
151 Walnford Road, Allentown, NJ 08501
Local realty services provided by:ERA Byrne Realty
151 Walnford Road,Allentown, NJ 08501
$949,000
- 4 Beds
- 3 Baths
- 2,120 sq. ft.
- Single family
- Pending
Listed by: suzann argilan
Office: c21/ action plus realty
MLS#:22536021
Source:NJ_MOMLS
Price summary
- Price:$949,000
- Price per sq. ft.:$447.64
About this home
Welcome to 151 Walnford Rd. Discover the perfect blend of country living and modern comfort on this farm assessed 12.73 acre property. This beautifully updated 4 bedroom, 3 full bath ranch offers 2100 sq ft of light filled living space, highlighted by neutral tones, designer finishes and an open and inviting floor plan. The gourmet kitchen features 42" cabinets, quartz countertops and stainless-steel appliances, ideal for everyday cooking or entertaining. The space flows seamlessly into a large 22x15 family room with vaulted ceilings and views of outback. The primary suite includes an updated ensuite bath and walk in closet! All bathrooms are fully renovated, featuring stylish tilework, rain showers and a luxurious soaking tub. Take in the views with piece of mind knowing all major updates have been improved, including newer roof, septic, hvac, french drains and replacement windows.Equestrian enthusiasts will appreciate the 8-stall horse barn, complete with water and electric. An adjacent detached garage with versatile flex space, perfect for storage, a workshop, art studio or home office.Enjoy peaceful wooded views, sunsets from the back patio and an expansive yard perfect for gatherings, gardening and wildlife watching. The property is located in the Upper Freehold Regional school district and is wonderfully close to many of the area's best attractions. Downtown Allentown, Historic Walnford Park, Union Transportation Trail, charming restaurants, golf courses and local wineries/breweries are within easy reach, making this home the trifecta of natural serene beauty, comfort and convenience. Don't miss this exceptional property!...
Contact an agent
Home facts
- Year built:1959
- Subdivision & Development:None
- Listing ID #:22536021
- Added:340 day(s) ago
- Updated:November 10, 2026 at 08:47 AM
Rooms and interior
- Bedrooms:4
- Total bathrooms:3
- Full bathrooms:3
- Rooms Total:8
- Flooring:Ceramic Tile, Engineered Hardwood, Laminate, Wood
- Basement:Yes
- Basement Description:Unfinished
- Living area:2,120 sq. ft.
Heating and cooling
- Cooling:Central Air
- Heating:Baseboard, Natural Gas, Radiant
- Central air:Yes
Structure and exterior
- Roof:Shingle
- Year built:1959
- Building area:2,120 sq. ft.
- Lot area:12.73 Acres
- Lot Features:Back to Woods, Irregular Lot, Oversized, Subdividable, Treed Lots
- Architectural Style:Detached, Ranch
- Construction Materials:Brick
- Foundation Description:Slab
Schools
- High school:Allentown
- Middle school:Stonebridge
Utilities
- Water:Well
- Sewer:Septic Tank
Finances and disclosures
- Price:$949,000
- Price per sq. ft.:$447.64
- Tax amount:$11,040 (2025)
Features and amenities
- Amenities:Center Hall
Parking
- Parking description:Gravel, Oversized, Unpaved
- Garage:Yes
- Garage spaces:1.5
New listings near 151 Walnford Road
- New
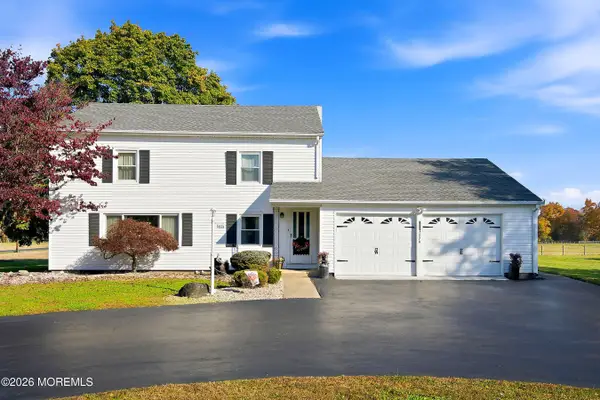 $579,000Active2 beds 3 baths1,800 sq. ft.
158 County Road 526, Allentown, NJ 08501
MLS# 22634542Listed by: KELLER WILLIAMS PREMIER OFFICE - New
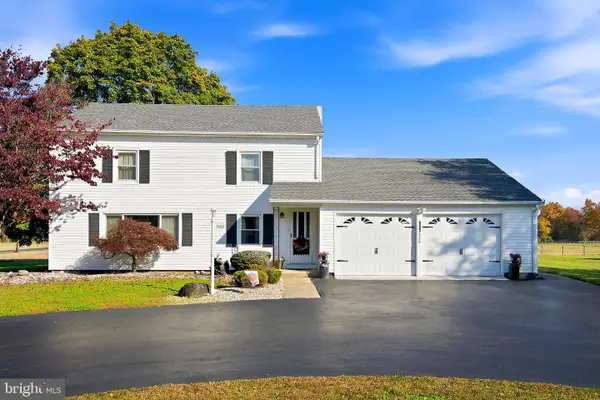 $579,000Active2 beds 3 baths1,800 sq. ft.
158 Route 526 E, ALLENTOWN, NJ 08501
MLS# NJMM2005130Listed by: KELLER WILLIAMS PREMIER - New
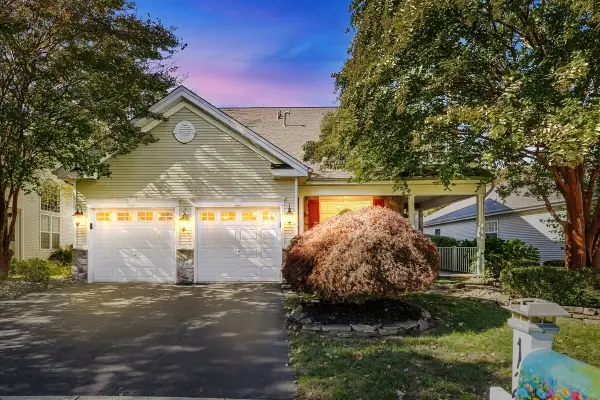 $750,000Active3 beds 3 baths3,055 sq. ft.
12 Powderhorn Way, Allentown, NJ 08501
MLS# 22633973Listed by: KELLER WILLIAMS ELITE  $350,000Active3 beds 1 baths1,516 sq. ft.
26 Pearl St, ALLENTOWN, NJ 08501
MLS# NJMM2005122Listed by: KELLER WILLIAMS PREMIER $494,900Active3 beds 1 baths1,271 sq. ft.
41 Waldron Rd, ALLENTOWN, NJ 08501
MLS# NJMM2005100Listed by: HOME JOURNEY REALTY $449,900Pending3 beds 1 baths1,488 sq. ft.
1194 Yardville Allentown Rd, ALLENTOWN, NJ 08501
MLS# NJME2085204Listed by: REMAX WELCOME HOME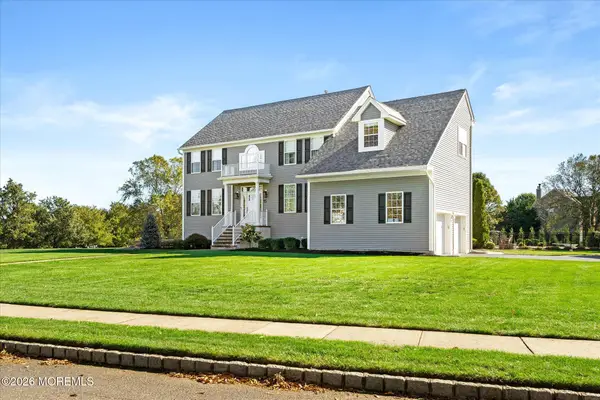 $979,000Active4 beds 3 baths2,772 sq. ft.
15 Smith Drive, Allentown, NJ 08501
MLS# 22632268Listed by: SMIRES & ASSOCIATES- Open Sun, 12 to 2pm
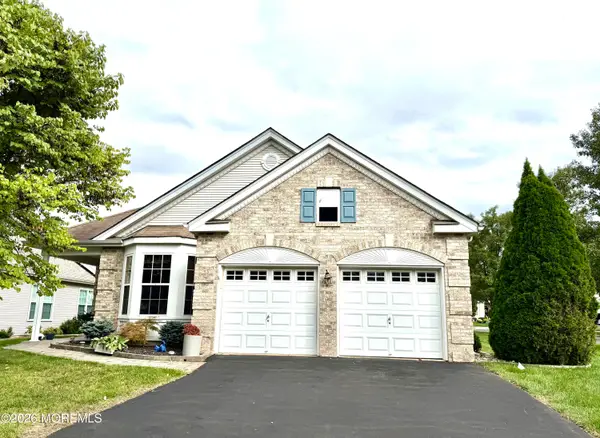 $668,800Active2 beds 2 baths2,248 sq. ft.
9 Powderhorn Way, Allentown, NJ 08501
MLS# 22632164Listed by: KELLER WILLIAMS REALTY CENTRAL MONMOUTH 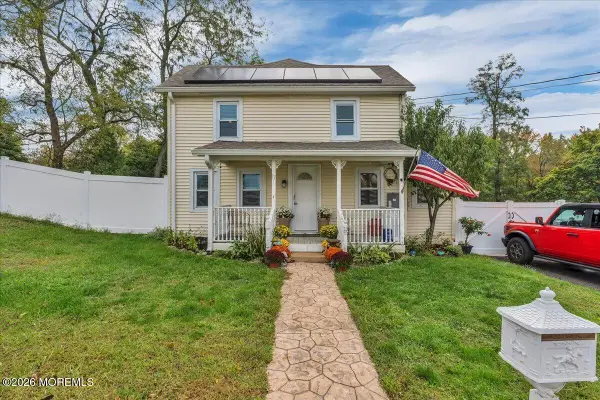 $580,000Active4 beds 3 baths1,393 sq. ft.
13 Imlaystown Hightstown Road, Allentown, NJ 08501
MLS# 22631564Listed by: COMPASS NEW JERSEY, LLC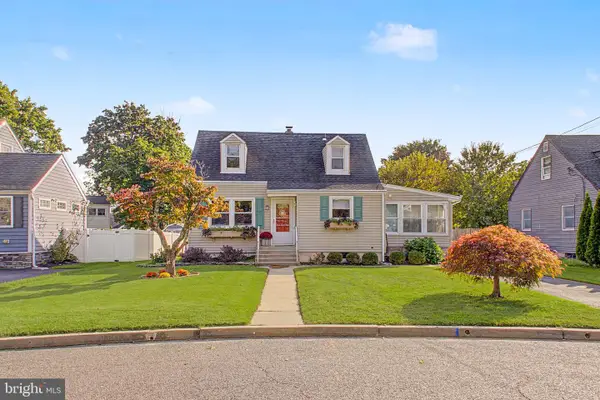 Listed by ERA$490,000Pending3 beds 1 baths1,111 sq. ft.
39 Waldron Rd, ALLENTOWN, NJ 08501
MLS# NJMM2005056Listed by: ERA CENTRAL REALTY GROUP - CREAM RIDGE


Protect your home and budget from life's surprises with an Assurant Home Warranty, backed by a partner that supports you through every step of homeownership. Explore Plans.
© 2023 - 2026 ERA Franchise Systems LLC. All rights reserved. ERA Franchise Systems LLC fully supports the principles of the Fair Housing Act and the Equal Opportunity Act. ERA, ERA Real Estate powered, and their respective logos are registered service marks of ERA Franchise Systems LLC. Each office is independently owned and operated.