
10 Dartmouth Dr, Atco, NJ 08004
Local realty services provided by:ERA OakCrest Realty, Inc.
10 Dartmouth Dr,Atco, NJ 08004
$359,900
- 4 Beds
- 2 Baths
- 2,120 sq. ft.
- Single family
- Pending
Listed by: carol a minghenelli, gina buniak
Office: compass new jersey, llc. - haddon township
MLS#:NJCD2109936
Source:BRIGHTMLS
Price summary
- Price:$359,900
- Price per sq. ft.:$169.76
About this home
Sellers financing has fallen through! Here is your opportunity! As you approach the home, you are welcomed by an attractive façade featuring a bay window and a custom front door with decorative glass and sidelights, filling the foyer with natural light. The foyer showcases wide-plank engineered hardwood flooring and a beautiful stained-glass door leading into the family room.
The expansive family room is warm and inviting, highlighted by a full brick, wood-burning fireplace—perfect for cozy evenings. Easy-care wide-plank flooring continues through the space, and a hardwood staircase leads to the main living level.The formal living room features solid hardwood flooring, a bay window, neutral décor, and a stunning stained-glass window that adds character and color. The living and dining rooms flow seamlessly together, creating an ideal layout for entertaining. The dining room comfortably accommodates a generous table and serving pieces. The heart of the home is the expansive kitchen with a bright breakfast room addition. Solid oak cabinetry, stainless steel appliances—including a gas stove with four burners and griddle, dishwasher, and refrigerator—anchor the space. Wide-plank flooring, a bay window, and stained-glass accents fill the kitchen and breakfast room with natural light. A single glass door opens to the sun porch, extending the living space.The second floor offers hardwood flooring throughout. The primary suite is generously sized and easily accommodates a king-size bed. Three additional bedrooms feature solid hardwood floors and neutral décor. The updated full bath includes rich black cabinetry, solid-surface countertops with dual sinks, and a neutral tile tub surround. A stained-glass window and door separate the bathing and vanity areas.A conveniently located powder room near the back door is ideal for pool access and features a pedestal sink. The laundry room offers ample space for storage and a home office setup.
The fully fenced backyard provides plenty of room for play, gardening, and entertaining. An above-ground pool with surrounding decking creates a perfect spot to relax and unwind. Ideally located close to shopping, major highways, and shore points, this home offers both comfort and convenience....
Contact an agent
Home facts
- Year built:1964
- Subdivision & Development:IVYSTONE
- Listing ID #:NJCD2109936
- Added:199 day(s) ago
- Updated:August 20, 2026 at 07:52 AM
Rooms and interior
- Bedrooms:4
- Total bathrooms:2
- Full bathrooms:1
- Half bathrooms:1
- Rooms Total:10
- Flooring:Ceramic Tile, Hardwood, Laminate Plank
- Dining Description:Dining Room
- Kitchen Description:Breakfast Area, Built-In Range, Carpet, Dishwasher, Disposal, Kitchen - Table Space, Oven/Range - Gas, Pantry, Refrigerator, Stain/Lead Glass, Stainless Steel Appliances, Water Heater
- Bedroom Description:Carpet, Primary Bedroom
- Living area:2,120 sq. ft.
Heating and cooling
- Cooling:Central A/C
- Heating:Forced Air, Natural Gas
Structure and exterior
- Roof:Architectural Shingle
- Year built:1964
- Building area:2,120 sq. ft.
- Lot area:0.27 Acres
- Lot Features:Front Yard, Rear Yard, SideYard(s)
- Architectural Style:Bi-level
- Construction Materials:Aluminum Siding, Brick Front
- Exterior Features:Deck(s), Patio(s), Sidewalks, Street Lights
- Foundation Description:Block
- Levels:2 Stories
Schools
- High school:WINSLOW TOWNSHIP
Utilities
- Water:Public
- Sewer:Public Sewer
Finances and disclosures
- Price:$359,900
- Price per sq. ft.:$169.76
- Tax amount:$7,418 (2025)
Features and amenities
- Amenities:100 Amp Service, Bay/Bow Windows, Cable TV, Carpet, Stain/Lead Glass, Window Treatments
- Pool features:Above Ground
Parking
- Parking description:Asphalt Driveway, Attached Garage, Garage Door Opener
- Garage:Yes
- Garage spaces:2
New listings near 10 Dartmouth Dr
- Coming Soon
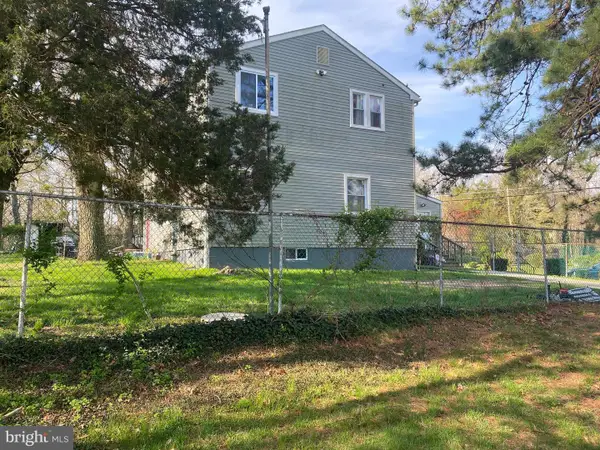 $375,000Coming Soon7 beds 3 baths
214 10th Ave, ATCO, NJ 08004
MLS# NJCD2123474Listed by: REAL BROKER, LLC - New
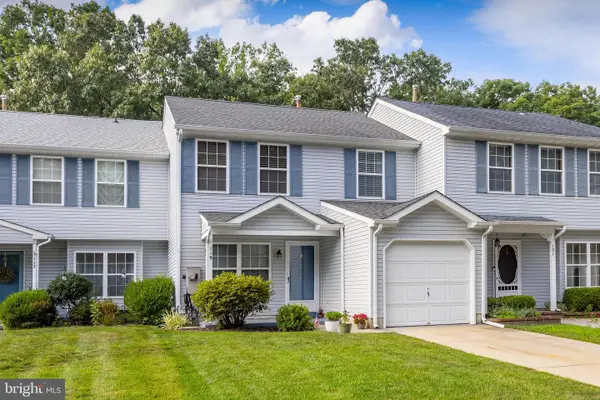 $285,000Active3 beds 2 baths1,586 sq. ft.
Address Withheld By Seller, ATCO, NJ 08004
MLS# NJCD2124694Listed by: KELLER WILLIAMS REALTY - WASHINGTON TOWNSHIP - New
 $330,000Active4 beds 2 baths1,750 sq. ft.
13 Dartmouth Dr, ATCO, NJ 08004
MLS# NJCD2125006Listed by: WEICHERT REALTORS - MOORESTOWN - New
 $430,000Active3 beds 1 baths1,938 sq. ft.
22 Yale Rd, ATCO, NJ 08004
MLS# NJCD2124830Listed by: OPEN DOOR BROKERAGE, LLC - New
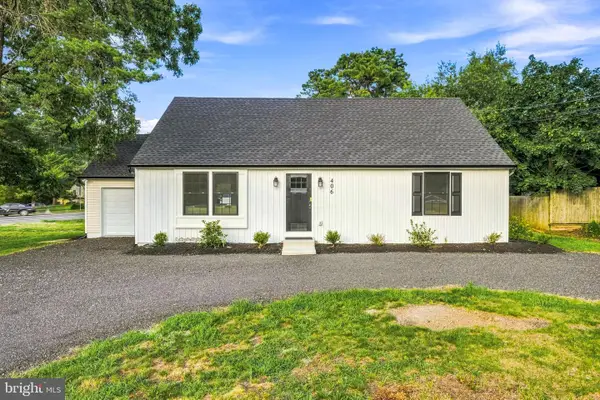 $449,000Active4 beds 2 baths1,638 sq. ft.
406 3rd St, ATCO, NJ 08004
MLS# NJCD2123548Listed by: KELLER WILLIAMS REALTY - MOORESTOWN - New
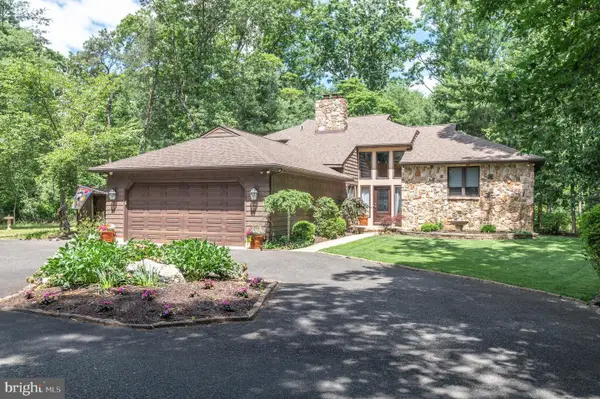 $659,900Active3 beds 3 baths2,730 sq. ft.
434 Fourth St, ATCO, NJ 08004
MLS# NJCD2124608Listed by: CENTURY 21 REILLY REALTORS - Open Fri, 4 to 6pmNew
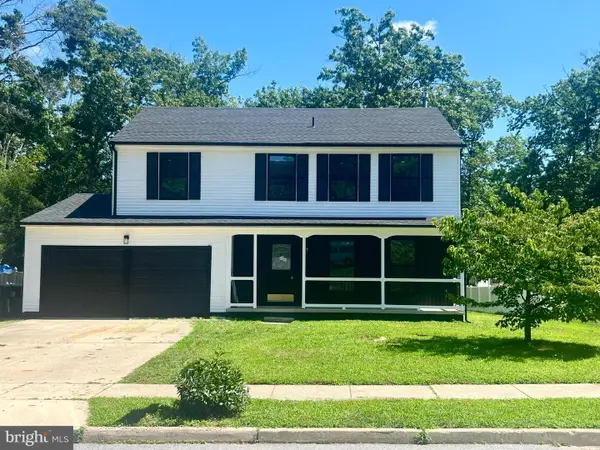 $469,500Active4 beds 3 baths2,574 sq. ft.
119 Ebbetts Dr, ATCO, NJ 08004
MLS# NJCD2124494Listed by: EXP REALTY, LLC 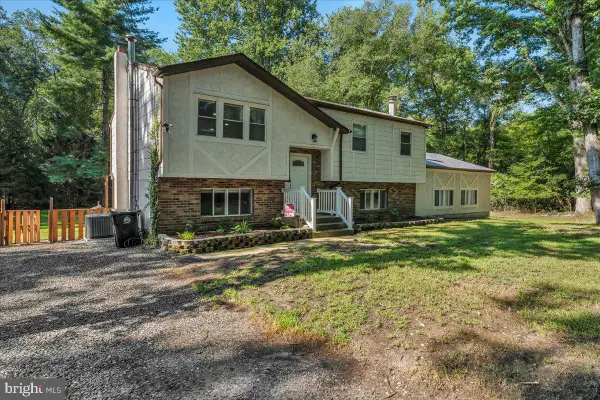 $469,000Active3 beds 2 baths2,068 sq. ft.
635 Raritan Avenue, ATCO, NJ 08004
MLS# NJCD2124200Listed by: EXIT REALTY-JP ROTHERMEL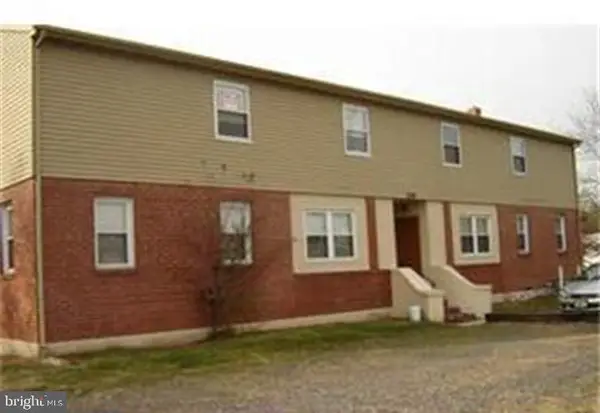 $650,000Pending8 beds -- baths4,152 sq. ft.
259 White Horse Pike, ATCO, NJ 08004
MLS# NJCD2123572Listed by: CENTURY 21 REILLY REALTORS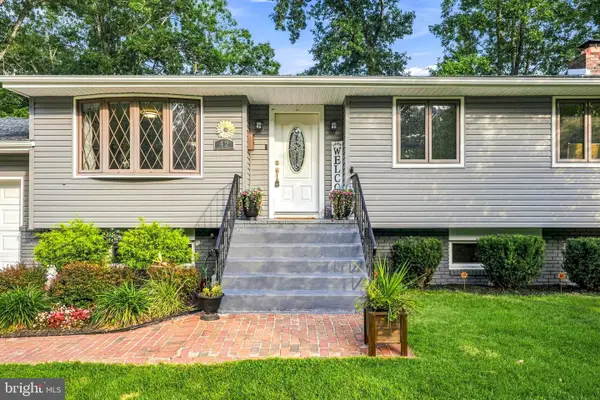 $425,000Active3 beds 3 baths2,156 sq. ft.
42 Colgate Road, ATCO, NJ 08004
MLS# NJCD2123940Listed by: KELLER WILLIAMS REALTY - MOORESTOWN


Protect your home and budget from life's surprises with an Assurant Home Warranty, backed by a partner that supports you through every step of homeownership. Explore Plans.
© 2023 - 2026 ERA Franchise Systems LLC. All rights reserved. ERA Franchise Systems LLC fully supports the principles of the Fair Housing Act and the Equal Opportunity Act. ERA, ERA Real Estate powered, and their respective logos are registered service marks of ERA Franchise Systems LLC. Each office is independently owned and operated.