
13 Dartmouth Dr, Atco, NJ 08004
Local realty services provided by:O'BRIEN REALTY ERA POWERED
13 Dartmouth Dr,Atco, NJ 08004
$330,000
- 4 Beds
- 2 Baths
- 1,750 sq. ft.
- Single family
- Pending
Listed by: robert greenblatt, holden greenblatt
Office: weichert realtors - moorestown
MLS#:NJCD2125006
Source:BRIGHTMLS
Price summary
- Price:$330,000
- Price per sq. ft.:$188.57
About this home
Welcome to 13 Dartmouth Drive in Atco, a spacious 4-bedroom, 2-full-bath bi-level situated on a generous 0.48-acre lot. The main level features beautiful hardwood floors and a comfortable layout with three bedrooms, a full bathroom, living room, sun room (currently being used as a dining room), and an impressively large kitchen offering plenty of space for everyday living and entertaining. Downstairs, you’ll find the primary bedroom, a second full bathroom, and a cozy family room highlighted by a gas fireplace and a truly unique feature: a wall of built-in cabinetry accented with pennies for a one-of-a-kind look and conversation piece. The former two-car garage has been converted into a versatile workshop and bonus space, providing plenty of room for hobbies, projects, storage, or additional recreational use. Outside, the expansive property offers even more flexibility, along with a substantial two-story shed that provides an abundance of additional storage. With generous living space, distinctive details, and a large lot, this home has plenty to offer both inside and out. Home is being sold as-is....
Contact an agent
Home facts
- Year built:1964
- Subdivision & Development:IVYSTONE
- Listing ID #:NJCD2125006
- Added:45 day(s) ago
- Updated:October 04, 2026 at 08:13 AM
Rooms and interior
- Bedrooms:4
- Total bathrooms:2
- Full bathrooms:2
- Flooring:Hardwood, Laminate Plank, Tile/Brick
- Bathrooms Description:Bathroom 1, Bathroom 2
- Kitchen Description:Crown Moldings, Dishwasher, Microwave, Oven/Range - Gas, Refrigerator, Stainless Steel Appliances
- Living area:1,750 sq. ft.
Heating and cooling
- Cooling:Central A/C
- Heating:Forced Air, Natural Gas
Structure and exterior
- Roof:Shingle
- Year built:1964
- Building area:1,750 sq. ft.
- Architectural Style:Bi-level
- Construction Materials:Frame
- Exterior Features:Deck(s)
- Foundation Description:Block
- Levels:2 Stories
Utilities
- Water:Public
- Sewer:Public Sewer
Finances and disclosures
- Price:$330,000
- Price per sq. ft.:$188.57
- Tax amount:$6,491 (2025)
Features and amenities
- Laundry features:Dryer, Dryer In Unit, Washer, Washer In Unit
- Amenities:200+ Amp Service, Ceiling Fan(s), Crown Moldings
New listings near 13 Dartmouth Dr
- New
 $615,000Active3 beds 3 baths1,916 sq. ft.
161 Hayes Mill Rd, ATCO, NJ 08004
MLS# NJCD2127044Listed by: HOME & SUITE REALTY  $479,900Active3 beds 2 baths1,900 sq. ft.
310 Lelache Ave, ATCO, NJ 08004
MLS# NJCD2118100Listed by: WEICHERT REALTORS - MOORESTOWN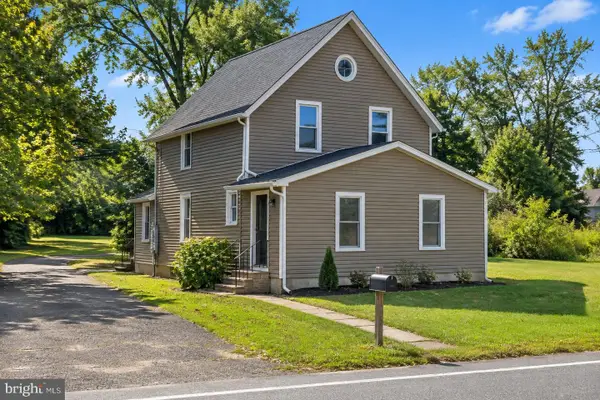 $410,000Active4 beds 3 baths1,924 sq. ft.
524 White Horse Pike, ATCO, NJ 08004
MLS# NJCD2127206Listed by: REALTY PRIME HOLDINGS LLC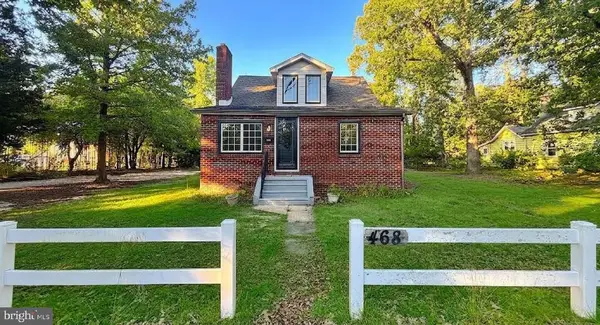 $349,900Active4 beds 2 baths1,552 sq. ft.
468 Raritan Ave, ATCO, NJ 08004
MLS# NJCD2126858Listed by: KELLER WILLIAMS REALTY - WASHINGTON TOWNSHIP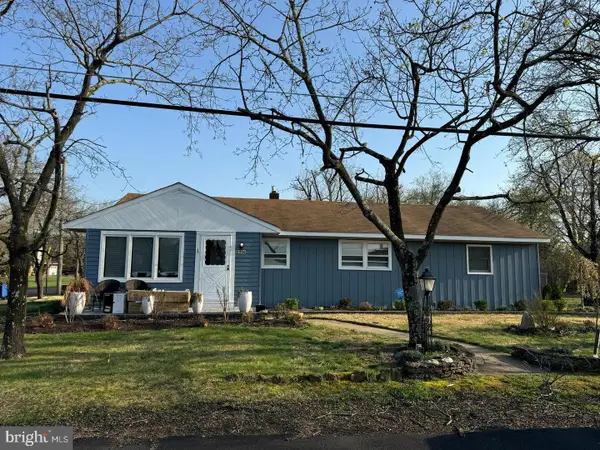 $280,000Active4 beds 2 baths1,316 sq. ft.
2006 A Ave, ATCO, NJ 08004
MLS# NJCD2126994Listed by: IMPACT REALTY GROUP LLC- Open Sun, 11am to 1pm
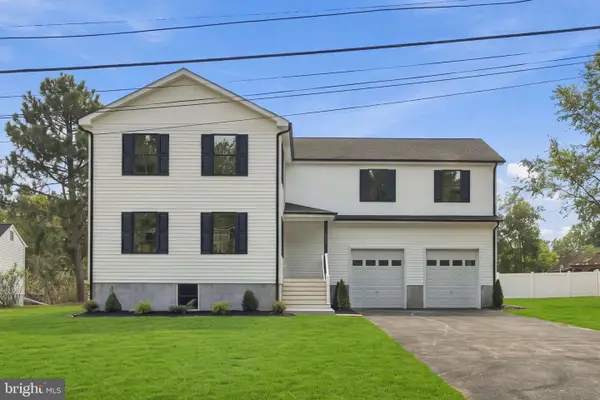 $659,900Active5 beds 4 baths3,440 sq. ft.
2230 Dayton Ave, ATCO, NJ 08004
MLS# NJCD2126908Listed by: KELLER WILLIAMS REALTY - MOORESTOWN 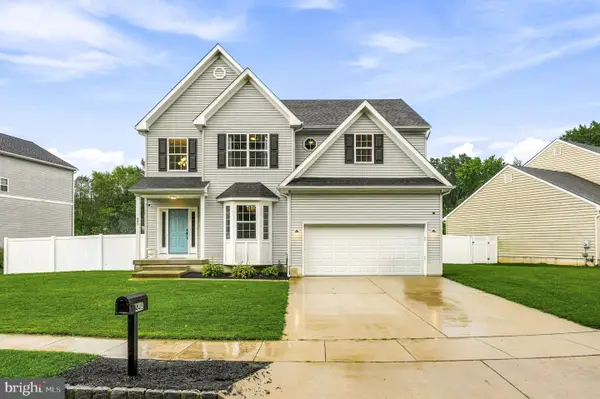 $550,000Pending4 beds 3 baths2,366 sq. ft.
445 Waterfords Edge Ct, ATCO, NJ 08004
MLS# NJCD2125810Listed by: KELLER WILLIAMS REALTY - MOORESTOWN $314,900Active3 beds 2 baths
398 Gardens Ave, Waterford Twp., NJ 08004
MLS# 4050828Listed by: WEICHERT REALTORS $850,000Pending4 beds 3 baths3,816 sq. ft.
1045 Atsion Rd, ATCO, NJ 08004
MLS# NJCD2126292Listed by: BHHS FOX & ROACH-MARLTON $399,000Active4 beds 2 baths1,734 sq. ft.
719 Old White Horse Pike, ATCO, NJ 08004
MLS# NJCD2125768Listed by: KELLER WILLIAMS - MAIN STREET


Protect your home and budget from life's surprises with an Assurant Home Warranty, backed by a partner that supports you through every step of homeownership. Explore Plans.
© 2023 - 2026 ERA Franchise Systems LLC. All rights reserved. ERA Franchise Systems LLC fully supports the principles of the Fair Housing Act and the Equal Opportunity Act. ERA, ERA Real Estate powered, and their respective logos are registered service marks of ERA Franchise Systems LLC. Each office is independently owned and operated.