
9 Dartmouth Dr, Atco, NJ 08004
Local realty services provided by:Pagoda Realty ERA Powered
9 Dartmouth Dr,Atco, NJ 08004
$369,900
- 4 Beds
- 2 Baths
- 1,928 sq. ft.
- Single family
- Pending
Listed by: val f. nunnenkamp jr., jonathan freedman
Office: keller williams realty - marlton
MLS#:NJCD2125126
Source:BRIGHTMLS
Price summary
- Price:$369,900
- Price per sq. ft.:$191.86
About this home
Four bedroom split level on oversized fenced lot! This 2 owner home in over 55+ years has been well maintained. New kitchen in 2022, new baths in 2023, some new windows, new double door entryway, new roof in 2018. Known as the Princeton Model, you will love the spacious family room, the hardwood floors, and the natural light. This home has a brick fire place as-is. There’s also a great storage or office space and a one car garage. Please note this is an estate sale and the home is being sold in semi-as is condition. Termite and radon if existing or any item considered major will be addressed in an inspection report. Possession is in October! Great price compared to others within the community!
Contact an agent
Home facts
- Year built:1963
- Subdivision & Development:IVYSTONE
- Listing ID #:NJCD2125126
- Added:44 day(s) ago
- Updated:October 04, 2026 at 08:13 AM
Rooms and interior
- Bedrooms:4
- Total bathrooms:2
- Full bathrooms:1
- Half bathrooms:1
- Flooring:Hardwood, Partially Carpeted, Tile/Brick
- Dining Description:Dining Area, Dining Room, Formal/Separate Dining Room
- Kitchen Description:Built-In Microwave, Carpet, Dishwasher, Disposal, Kitchen - Eat-In, Kitchen - Table Space, Microwave, Oven - Self Cleaning, Oven/Range - Gas, Recessed Lighting, Refrigerator, Stainless Steel Appliances, Upgraded Countertops
- Bedroom Description:Carpet, Primary Bedroom
- Living area:1,928 sq. ft.
Heating and cooling
- Cooling:Central A/C
- Heating:Forced Air, Natural Gas
Structure and exterior
- Roof:Shingle
- Year built:1963
- Building area:1,928 sq. ft.
- Lot area:0.34 Acres
- Architectural Style:Colonial, Split Level
- Construction Materials:Frame
- Foundation Description:Crawl Space
- Levels:3 Story
Utilities
- Water:Public
- Sewer:Public Sewer
Finances and disclosures
- Price:$369,900
- Price per sq. ft.:$191.86
- Tax amount:$6,296 (2025)
Features and amenities
- Laundry features:Dryer, Laundry, Washer
- Amenities:Attic, Carpet, Recessed Lighting, Window Treatments
Parking
- Parking description:Attached Garage, Garage - Front Entry
- Garage:Yes
- Garage spaces:1
New listings near 9 Dartmouth Dr
- New
 $615,000Active3 beds 3 baths1,916 sq. ft.
161 Hayes Mill Rd, ATCO, NJ 08004
MLS# NJCD2127044Listed by: HOME & SUITE REALTY  $479,900Active3 beds 2 baths1,900 sq. ft.
310 Lelache Ave, ATCO, NJ 08004
MLS# NJCD2118100Listed by: WEICHERT REALTORS - MOORESTOWN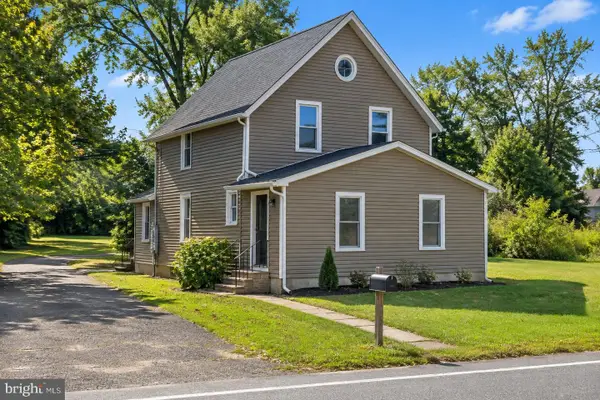 $410,000Active4 beds 3 baths1,924 sq. ft.
524 White Horse Pike, ATCO, NJ 08004
MLS# NJCD2127206Listed by: REALTY PRIME HOLDINGS LLC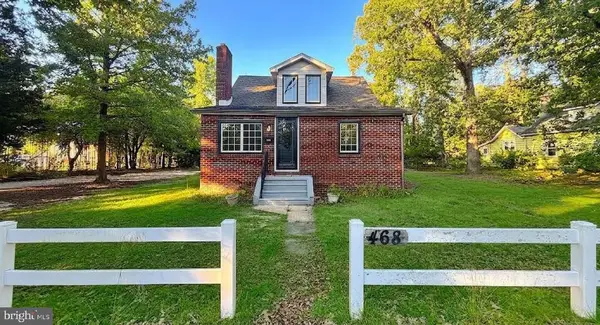 $349,900Active4 beds 2 baths1,552 sq. ft.
468 Raritan Ave, ATCO, NJ 08004
MLS# NJCD2126858Listed by: KELLER WILLIAMS REALTY - WASHINGTON TOWNSHIP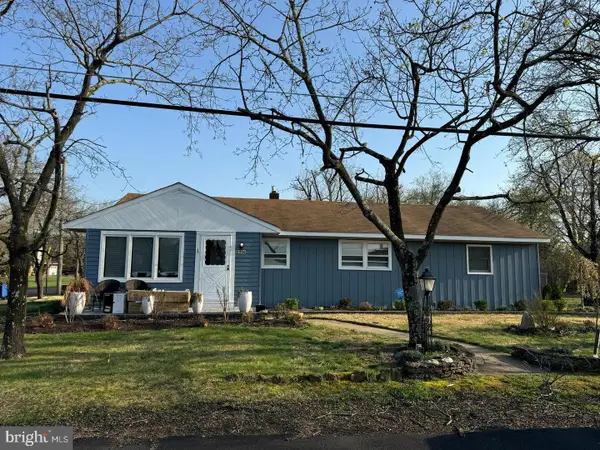 $280,000Active4 beds 2 baths1,316 sq. ft.
2006 A Ave, ATCO, NJ 08004
MLS# NJCD2126994Listed by: IMPACT REALTY GROUP LLC- Open Sun, 11am to 1pm
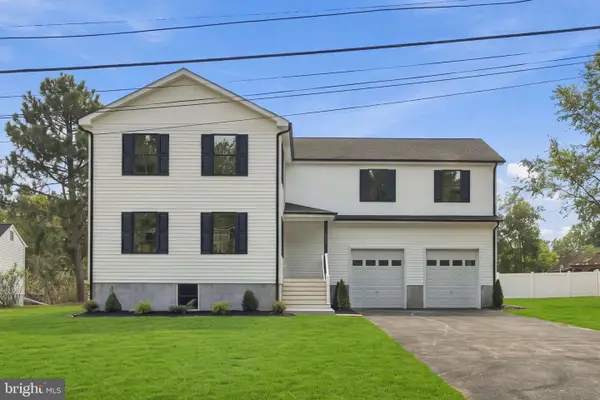 $659,900Active5 beds 4 baths3,440 sq. ft.
2230 Dayton Ave, ATCO, NJ 08004
MLS# NJCD2126908Listed by: KELLER WILLIAMS REALTY - MOORESTOWN 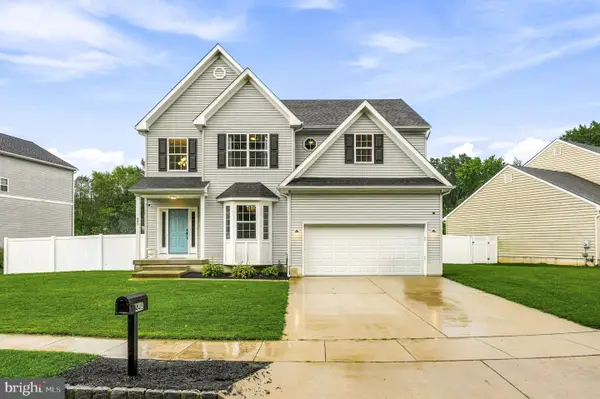 $550,000Pending4 beds 3 baths2,366 sq. ft.
445 Waterfords Edge Ct, ATCO, NJ 08004
MLS# NJCD2125810Listed by: KELLER WILLIAMS REALTY - MOORESTOWN $314,900Active3 beds 2 baths
398 Gardens Ave, Waterford Twp., NJ 08004
MLS# 4050828Listed by: WEICHERT REALTORS $850,000Pending4 beds 3 baths3,816 sq. ft.
1045 Atsion Rd, ATCO, NJ 08004
MLS# NJCD2126292Listed by: BHHS FOX & ROACH-MARLTON $399,000Active4 beds 2 baths1,734 sq. ft.
719 Old White Horse Pike, ATCO, NJ 08004
MLS# NJCD2125768Listed by: KELLER WILLIAMS - MAIN STREET


Protect your home and budget from life's surprises with an Assurant Home Warranty, backed by a partner that supports you through every step of homeownership. Explore Plans.
© 2023 - 2026 ERA Franchise Systems LLC. All rights reserved. ERA Franchise Systems LLC fully supports the principles of the Fair Housing Act and the Equal Opportunity Act. ERA, ERA Real Estate powered, and their respective logos are registered service marks of ERA Franchise Systems LLC. Each office is independently owned and operated.