
801 Main Street #B2, Avon By The Sea, NJ 07717
Local realty services provided by:ERA Central Realty Group
801 Main Street #B2,Avon-By-The-Sea, NJ 07717
$1,199,900
- 3 Beds
- 4 Baths
- 2,528 sq. ft.
- Condominium
- Active
Upcoming open houses
- Sun, Sep 0610:00 am - 03:00 pm
Listed by: christine morford
Office: berkshire hathaway homeservices fox & roach - rumson
MLS#:22621505
Source:NJ_MOMLS
Price summary
- Price:$1,199,900
- Price per sq. ft.:$474.64
About this home
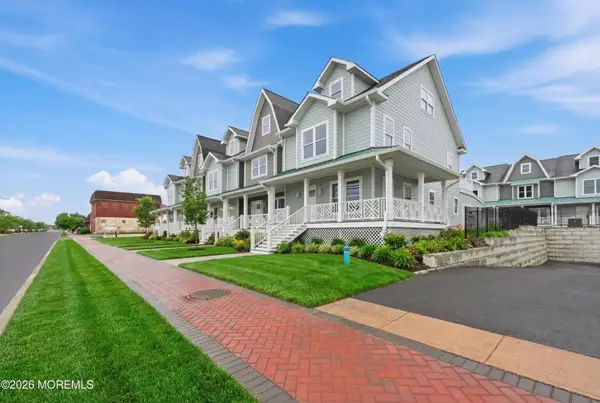
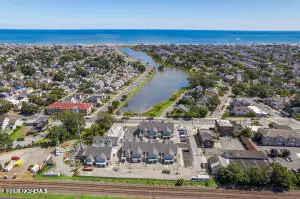
Let's go to the Beach! Avon Lakeview Townhomes, all-new construction in the highly desirable beach town of Avon-by-the-Sea, set just steps away from peaceful Lake Sylvan. Crafted for modern coastal living, interiors feature open-concept layouts with soaring 9' ceilings, sleek Reeb doors, 5'' baseboards, & engineered wood flooring that flows seamlessly throughout. The chef's kitchen includes, 36'' Forno range, French door refrigerator, quartz countertops, brushed gold swivel faucet, & white shaker cabinetry. The primary suite bath offers floor to ceiling marble, a double vanity & luxurious rain shower, while a stylish powder room & flexible third-floor bath extend comfort to every corner.
Built to endure the shore, exteriors showcase HardiePlank® lap siding & Therma-Tru doors, paired with Navien high-efficiency hot water heaters & Daikin HVAC systems for year-round ease. Brushed gold pendant lighting & noiseless ceiling fans enhance the refined coastal style.
Every home is crafted for comfort, tranquility, & peace of mind. Exp Shaftliner walls combined w/ closed-cell spray foam insulation create exceptional soundproofing, ensuring interiors remain remarkably quiet. Reinforced roofs & MI impact-resistant windows further enhance durability & protection, as you are located 6 blocks from the Ocean.
Avon Lakeview Townhomes bring timeless seaside elegance & everyday convenience together in one exceptional new address at a price that cannot be beat!...
Contact an agent
Home facts
- Year built:2026
- Subdivision & Development:None
- Listing ID #:22621505
- Added:53 day(s) ago
- Updated:September 06, 2026 at 02:44 PM
Rooms and interior
- Bedrooms:3
- Total bathrooms:4
- Full bathrooms:3
- Half bathrooms:1
- Rooms Total:12
- Basement:Yes
- Living area:2,528 sq. ft.
Heating and cooling
- Cooling:2 Zoned AC, Central Air
- Heating:2 Zoned Heat, Electric, Forced Air
- Central air:Yes
Structure and exterior
- Roof:Shingle
- Year built:2026
- Building area:2,528 sq. ft.
- Lot area:1.04 Acres
- Exterior Features:Balcony, Thermal Window
Schools
- High school:Manasquan
- Middle school:Avon
- Elementary school:Avon
Utilities
- Water:Public
- Sewer:Public Sewer
Finances and disclosures
- Price:$1,199,900
- Price per sq. ft.:$474.64
Features and amenities
- Amenities:Balcony, Ceilings - 9Ft+ 1st Flr
Parking
- Total parking spaces:1
- Parking description:Asphalt, Common, Driveway, Off Street, On Street, Paved
- Garage:Yes
- Garage spaces:1
New listings near 801 Main Street #B2
- Open Sun, 11am to 1pmNew
 $999,999Active2 beds 2 baths1,002 sq. ft.
503 Norwood Avenue, Avon-by-the-sea, NJ 07717
MLS# 22627376Listed by: KELLER WILLIAMS AVON REALTY  $5,900,000Active5 beds 6 baths4,165 sq. ft.
20 End Avenue, Avon-by-the-sea, NJ 07717
MLS# 22625829Listed by: WARD WIGHT SOTHEBY'S INTERNATIONAL REALTY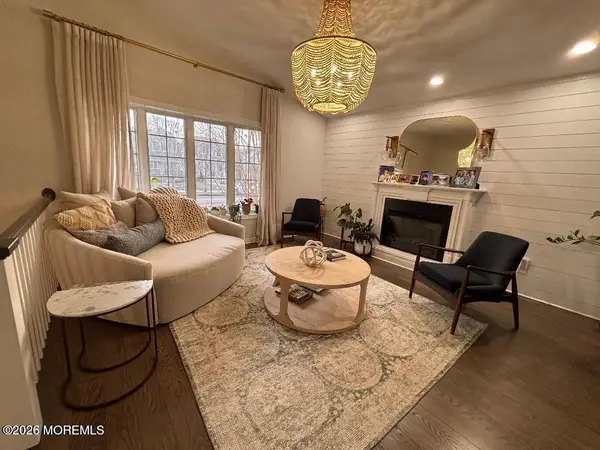 $2,999,999Pending4 beds 4 baths2,552 sq. ft.
330 Sylvania Avenue, Avon-by-the-sea, NJ 07717
MLS# 22624750Listed by: KELLER WILLIAMS AVON REALTY- Open Sun, 10am to 3pm
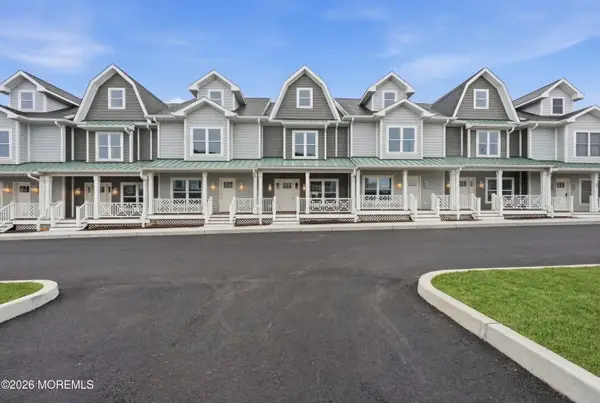 $1,199,900Active3 beds 4 baths
801 Main Street #B4, Avon-by-the-sea, NJ 07717
MLS# 22624676Listed by: BERKSHIRE HATHAWAY HOMESERVICES FOX & ROACH - RUMSON 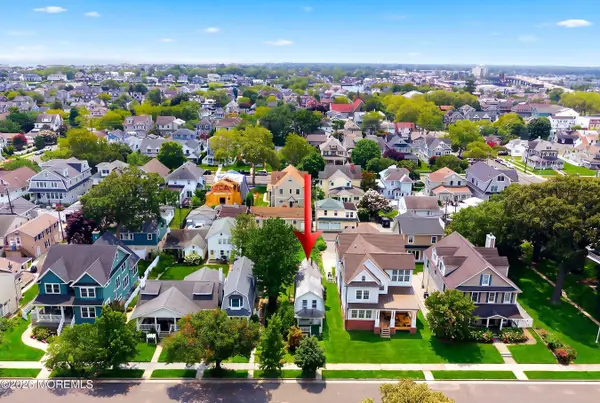 $975,000Active3 beds 1 baths912 sq. ft.
423 Woodland Avenue, Avon-by-the-sea, NJ 07717
MLS# 22623033Listed by: C21/ SOLID GOLD REALTY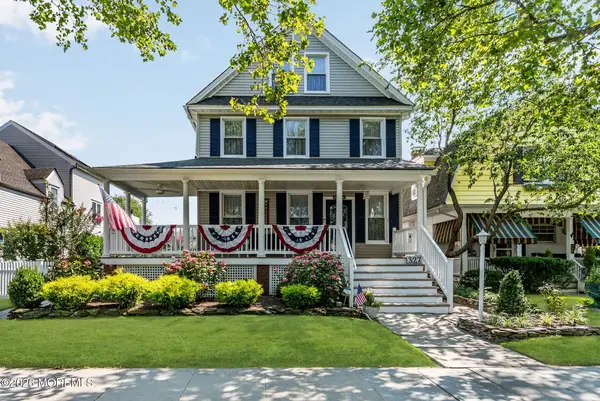 $3,995,000Active6 beds 4 baths2,830 sq. ft.
327 Sylvania Avenue, Avon-by-the-sea, NJ 07717
MLS# 22622917Listed by: WARD WIGHT SOTHEBY'S INTERNATIONAL REALTY- Open Sun, 10am to 3pm
 $1,299,900Active3 beds 4 baths
801 Main Street #A4, Avon-by-the-sea, NJ 07717
MLS# 22622269Listed by: BERKSHIRE HATHAWAY HOMESERVICES FOX & ROACH - RUMSON  $1,499,000Active3 beds 2 baths
519 Washington Avenue, Avon-by-the-sea, NJ 07717
MLS# 22621257Listed by: STAR POINTS REALTY- Open Sun, 10am to 3pm
 $999,900Active3 beds 4 baths
801 Main Street #C2, Avon-by-the-sea, NJ 07717
MLS# 22619924Listed by: BERKSHIRE HATHAWAY HOMESERVICES FOX & ROACH - RUMSON


Protect your home and budget from life's surprises with an Assurant Home Warranty, backed by a partner that supports you through every step of homeownership. Explore Plans.
© 2023 - 2026 ERA Franchise Systems LLC. All rights reserved. ERA Franchise Systems LLC fully supports the principles of the Fair Housing Act and the Equal Opportunity Act. ERA, ERA Real Estate powered, and their respective logos are registered service marks of ERA Franchise Systems LLC. Each office is independently owned and operated.