
38 Watts Avenue, Barnegat, NJ 08005
Local realty services provided by:ERA Byrne Realty
38 Watts Avenue,Barnegat, NJ 08005
$800,000
- 5 Beds
- 3 Baths
- - sq. ft.
- Single family
- Sold
Listed by: sylvia j sarama
Office: real broker, llc- toms river
MLS#:22615964
Source:NJ_MOMLS
Sorry, we are unable to map this address
Price summary
- Price:$800,000
About this home
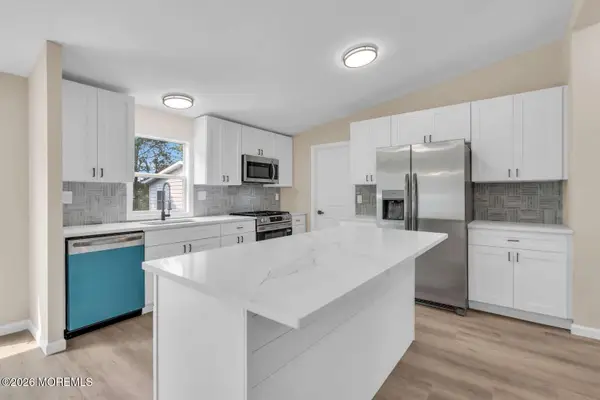
Beautiful new construction home offering 5 bedrooms and 3 full bathrooms with a highly desirable layout. The first floor includes a bedroom and private office, ideal for guests or working from home. The open-concept design features modern finishes, a spacious kitchen, and inviting living areas. Upstairs, you'll find generously sized bedrooms and a comfortable primary suite. Designed for today's lifestyle, this home combines space, style, and convenience in one exceptional package. Pictures are from previous same model.
Contact an agent
Home facts
- Year built:2026
- Listing ID #:22615964
- Added:52 day(s) ago
- Updated:July 21, 2026 at 06:43 AM
Rooms and interior
- Bedrooms:5
- Total bathrooms:3
- Full bathrooms:3
- Basement:Yes
- Basement Description:Full, Walk-Out Access
Heating and cooling
- Cooling:2 Zoned AC, Central Air
- Heating:2 Zoned Heat, Forced Air
- Central air:Yes
Structure and exterior
- Roof:Shingle
- Year built:2026
- Architectural Style:Colonial
Schools
- Middle school:Russ Brackman
Utilities
- Water:Public
- Sewer:Public Sewer
Finances and disclosures
- Price:$800,000
- Tax amount:$1,128 (2025)
Features and amenities
- Amenities:Ceilings - 9Ft+ 1st Flr, Dec Molding
Parking
- Parking description:Concrete, Driveway
- Garage:Yes
- Garage spaces:2
New listings near 38 Watts Avenue
- New
 $625,000Active2 beds 2 baths2,128 sq. ft.
25 Twilight Dr, BARNEGAT, NJ 08005
MLS# NJOC2043672Listed by: THE VAN DYK GROUP - Coming Soon
 $479,000Coming Soon4 beds 3 baths
29 Ravenwood Boulevard, Barnegat, NJ 08005
MLS# 22622069Listed by: HOUSEMART REALTY, LLC - New
 $500,000Active3 beds 3 baths1,898 sq. ft.
20 Deer Run Drive, Barnegat, NJ 08005
MLS# 22621929Listed by: EXIT REALTY JERSEY SHORE - Coming Soon
 $465,000Coming Soon3 beds 2 baths
5 Musket Avenue, Barnegat, NJ 08005
MLS# 22621874Listed by: C21/ ACTION PLUS REALTY - Open Sun, 12 to 2pmNew
 $224,999Active3 beds 2 baths1,350 sq. ft.
149 Brighton Road, Barnegat, NJ 08005
MLS# 22621742Listed by: REALMART REALTY LLC. - New
 $69,000Active2 beds 1 baths1,100 sq. ft.
105 Cedar Lane, BARNEGAT, NJ 08005
MLS# NJOC2043714Listed by: KELLER WILLIAMS REALTY - ATLANTIC SHORE - New
 $440,000Active2 beds 2 baths1,756 sq. ft.
20 Turtle Creek #20, Barnegat, NJ 08005
MLS# 22621714Listed by: RE/MAX 1ST. ADVANTAGE - New
 $575,000Active3 beds 2 baths2,058 sq. ft.
161 Edenton Drive, Barnegat, NJ 08005
MLS# 22621672Listed by: COLDWELL BANKER REALTY - New
 $625,000Active4 beds 2 baths1,680 sq. ft.
12 6th Street, Barnegat, NJ 08005
MLS# 22621594Listed by: DITOMMASO REAL ESTATE NJ INC. - New
 $575,000Active2 beds 2 baths1,897 sq. ft.
3 Battery Court, Barnegat, NJ 08005
MLS# 22621531Listed by: ELITE TEAM REALTY, LLC


Protect your home and budget from life's surprises with an Assurant Home Warranty, backed by a partner that supports you through every step of homeownership. Explore Plans.
© 2023 - 2026 ERA Franchise Systems LLC. All rights reserved. ERA Franchise Systems LLC fully supports the principles of the Fair Housing Act and the Equal Opportunity Act. ERA, ERA Real Estate powered, and their respective logos are registered service marks of ERA Franchise Systems LLC. Each office is independently owned and operated.