
106 Lawrence Ave, Barrington, NJ 08007
Local realty services provided by:O'BRIEN REALTY ERA POWERED
106 Lawrence Ave,Barrington, NJ 08007
$385,000
- 3 Beds
- 1 Baths
- 1,563 sq. ft.
- Single family
- Active
Listed by: kathleen mcdonald
Office: bhhs fox & roach - haddonfield
MLS#:NJCD2127420
Source:BRIGHTMLS
Price summary
- Price:$385,000
- Price per sq. ft.:$246.32
About this home
Welcome to 106 Lawrence Avenue! This charming 1.5-story Bungalow offers plenty of character, a flexible floor plan and a beautifully landscaped yard. An open, covered front porch welcomes you into the spacious Living Room featuring a brick wood-burning fireplace on one wall and built-in bookshelves on the other. Continue into the Formal Dining Room, highlighted by the home's original woodwork, and then into the Eat-In Kitchen with ample cabinetry and counter space. Just beyond the Kitchen is a bright Breakfast Room with a convenient Laundry Closet, separate Pantry Closet and sliding glass doors providing easy access to the rear patio and yard. The first floor also offers 2 Bedrooms and a Full Bathroom. Upstairs you'll find an additional Bedroom along with a spacious Bonus/Hobby Room offering great flexibility for a home office, playroom, sitting area or additional living space. A Full Unfinished Basement provides plenty of room for storage. Outside, enjoy the beautifully landscaped rear yard with mature plantings, patio area and a 1-car detached Garage with driveway parking. Additional features include gas forced-air heat, window A/C and solar panels. This is an estate sale and a wonderful opportunity to bring your own ideas and personal touches to a home filled with charm and potential in Barrington!...
Contact an agent
Home facts
- Year built:1922
- Subdivision & Development:NONE AVAILABLE
- Listing ID #:NJCD2127420
- Added:2 day(s) ago
- Updated:September 26, 2026 at 01:51 PM
Rooms and interior
- Bedrooms:3
- Total bathrooms:1
- Full bathrooms:1
- Dining Description:Dining Room, Formal/Separate Dining Room
- Kitchen Description:Carpet, Kitchen - Eat-In, Pantry
- Bedroom Description:Carpet, Entry Level Bedroom
- Basement:Yes
- Basement Description:Unfinished
- Living area:1,563 sq. ft.
Heating and cooling
- Cooling:Ceiling Fan(s), Window Unit(s)
- Heating:Forced Air, Natural Gas
Structure and exterior
- Year built:1922
- Building area:1,563 sq. ft.
- Lot area:0.17 Acres
- Architectural Style:Bungalow
- Construction Materials:Frame
- Exterior Features:Extensive Hardscape, Exterior Lighting, Patio(s), Porch(es), Sidewalks
- Levels:1 1/2 Story
Schools
- High school:HADDON HEIGHTS H.S.
- Middle school:WOODLAND
- Elementary school:AVON
Utilities
- Water:Public
- Sewer:Public Sewer
Finances and disclosures
- Price:$385,000
- Price per sq. ft.:$246.32
- Tax amount:$8,623 (2025)
Features and amenities
- Amenities:Carpet, Ceiling Fan(s)
Parking
- Parking description:Detached Garage, Garage - Rear Entry
- Garage:Yes
- Garage spaces:1
New listings near 106 Lawrence Ave
- Coming Soon
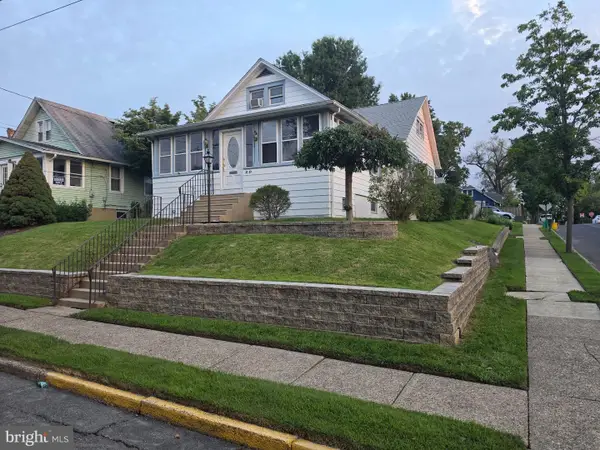 $374,900Coming Soon4 beds 1 baths1,603 sq. ft.
20 Lawrence Ave, BARRINGTON, NJ 08007
MLS# NJCD2127456Listed by: KELLER WILLIAMS REALTY - New
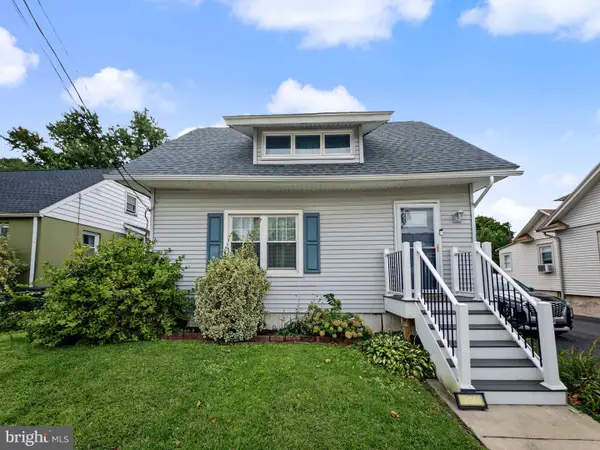 $345,000Active3 beds 1 baths1,745 sq. ft.
218 Reading Ave, BARRINGTON, NJ 08007
MLS# NJCD2127546Listed by: HOMESMART FIRST ADVANTAGE REALTY - Open Sat, 10am to 1pmNew
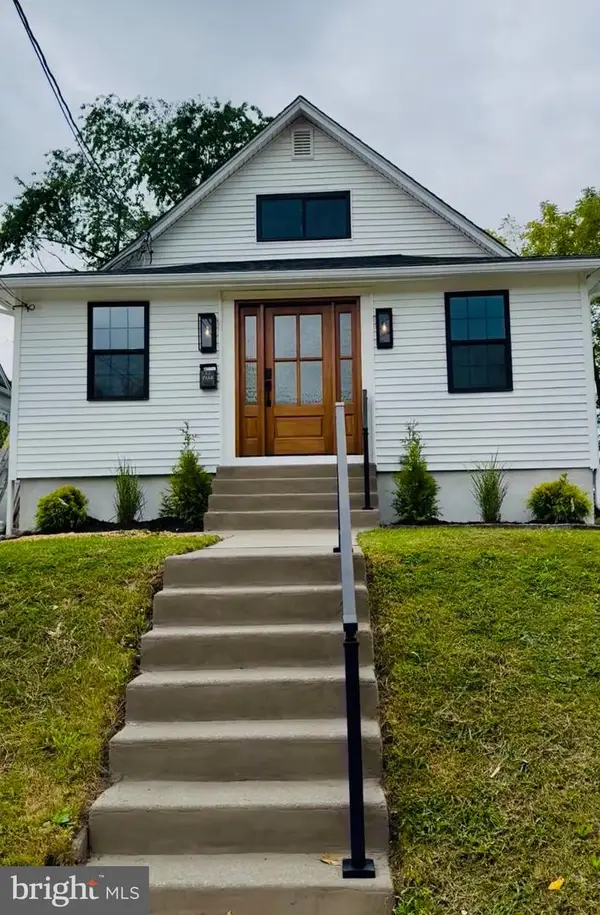 $445,000Active4 beds 2 baths1,605 sq. ft.
12 Page Ave, BARRINGTON, NJ 08007
MLS# NJCD2127286Listed by: EXP REALTY, LLC - New
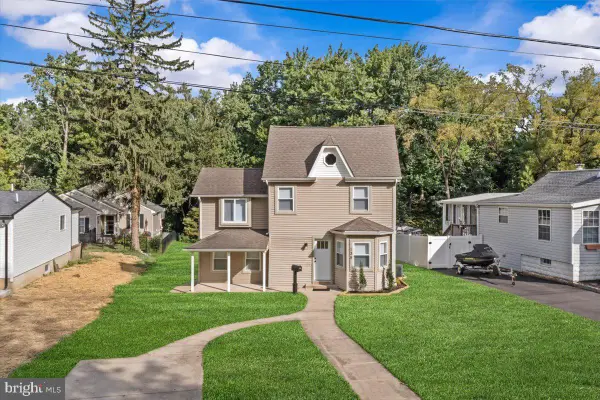 $374,900Active3 beds 2 baths1,136 sq. ft.
135 Albany Ave, BARRINGTON, NJ 08007
MLS# NJCD2126910Listed by: FIRST ADVANTAGE REALTY II LLC - New
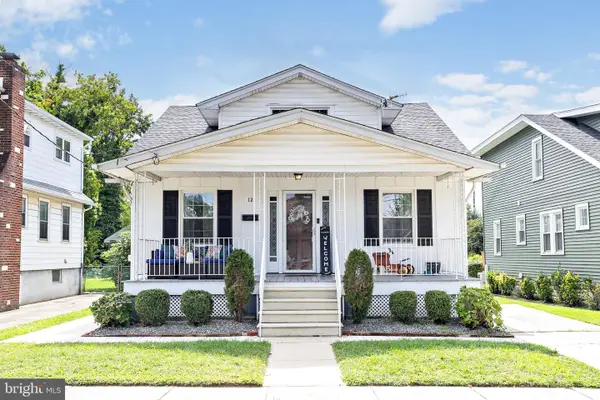 $440,000Active4 beds 2 baths1,399 sq. ft.
12 Moore Ave, BARRINGTON, NJ 08007
MLS# NJCD2126872Listed by: COLDWELL BANKER REALTY  $409,900Pending4 beds 2 baths1,911 sq. ft.
937 Clements Bridge Rd, BARRINGTON, NJ 08007
MLS# NJCD2126116Listed by: AGENT06 LLC $425,000Active3 beds 2 baths1,600 sq. ft.
533 Dubois Ave, BARRINGTON, NJ 08007
MLS# NJCD2126072Listed by: GREENSIDE REALTY $225,000Pending3 beds 1 baths954 sq. ft.
326 Austin Ave, BARRINGTON, NJ 08007
MLS# NJCD2125598Listed by: BHHS FOX & ROACH - HADDONFIELD $429,900Active3 beds 2 baths1,297 sq. ft.
33 Beaver Dr, BARRINGTON, NJ 08007
MLS# NJCD2125504Listed by: HOMESMART FIRST ADVANTAGE REALTY


Protect your home and budget from life's surprises with an Assurant Home Warranty, backed by a partner that supports you through every step of homeownership. Explore Plans.
© 2023 - 2026 ERA Franchise Systems LLC. All rights reserved. ERA Franchise Systems LLC fully supports the principles of the Fair Housing Act and the Equal Opportunity Act. ERA, ERA Real Estate powered, and their respective logos are registered service marks of ERA Franchise Systems LLC. Each office is independently owned and operated.