
115 W Gloucester Pike, Barrington, NJ 08007
Local realty services provided by:ERA Liberty Realty
115 W Gloucester Pike,Barrington, NJ 08007
$399,900
- 5 Beds
- 2 Baths
- 2,681 sq. ft.
- Single family
- Active
Listed by: kathleen mcdonald
Office: bhhs fox & roach - haddonfield
MLS#:NJCD2118210
Source:BRIGHTMLS
Price summary
- Price:$399,900
- Price per sq. ft.:$149.16
About this home
**CALLING ALL INVESTORS!** Incredible opportunity in Barrington! Situated on an exceptionally large lot, this property offers exciting possibilities for renovation, investment, or potential redevelopment. The lot is large enough to potentially be subdivided, offering the opportunity to remove the existing home and build **two new homes**, subject to all required Borough approvals, zoning requirements, variances, permits, and due diligence by the buyer. The existing home is a spacious Center Hall Colonial filled with character and features generously sized rooms, a traditional floor plan, 9-foot ceilings on the first floor, and a large enclosed front porch with transom windows providing plenty of natural light. The property is located in Barrington's R-2 District and offers a large rear parking area, oversized detached garage, and an expansive yard that was once home to a family tennis court. Additional features include a full, high-ceiling basement previously used as a game and entertainment area with a built-in bar, along with a laundry area and substantial storage space. The side yard offers mature landscaping and includes a unique hand-built stone cottage/playhouse with its own fireplace and windows. Whether you envision restoring the existing home or exploring the property's redevelopment potential, this is a unique opportunity with plenty of possibilities. **Property is being sold 100% AS-IS. Seller will make no repairs or improvements. Buyer is responsible for conducting all due diligence regarding subdivision, zoning, redevelopment possibilities, approvals and intended use of the property.** Floor plans, survey and Seller's Disclosure are available in the documents. Call for additional details....
Contact an agent
Home facts
- Year built:1906
- Subdivision & Development:NONE AVAILABLE
- Listing ID #:NJCD2118210
- Added:126 day(s) ago
- Updated:September 26, 2026 at 01:52 PM
Rooms and interior
- Bedrooms:5
- Total bathrooms:2
- Full bathrooms:2
- Rooms Total:13
- Flooring:Hardwood
- Dining Description:Dining Room, Formal/Separate Dining Room
- Kitchen Description:Built-In Range, Built-Ins, ENERGY STAR Dishwasher, Kitchen - Country, Kitchen - Eat-In, Refrigerator
- Bedroom Description:Entry Level Bedroom, Walk In Closet(s)
- Living area:2,681 sq. ft.
Heating and cooling
- Heating:Baseboard - Hot Water, Natural Gas
Structure and exterior
- Year built:1906
- Building area:2,681 sq. ft.
- Lot area:0.71 Acres
- Lot Features:Middle Of Block, Rear Yard, SideYard(s), Trees/Wooded
- Architectural Style:Colonial
- Construction Materials:Frame
- Exterior Features:Enclosed, Exterior Lighting, Porch(es), Screened, Sidewalks, Street Lights
- Foundation Description:Crawl Space
- Levels:2 Stories
Schools
- High school:HADDON HEIGHTS H.S.
- Middle school:WOODLAND
- Elementary school:AVON E.S.
Utilities
- Water:Public
- Sewer:Public Sewer
Finances and disclosures
- Price:$399,900
- Price per sq. ft.:$149.16
- Tax amount:$12,927 (2025)
Features and amenities
- Amenities:100 Amp Service, Attic, Built-Ins, Cable TV, Natural Gas Available
Parking
- Parking description:Asphalt Driveway, Detached Garage, Garage - Front Entry, Oversized
- Garage:Yes
- Garage spaces:1
New listings near 115 W Gloucester Pike
- Coming Soon
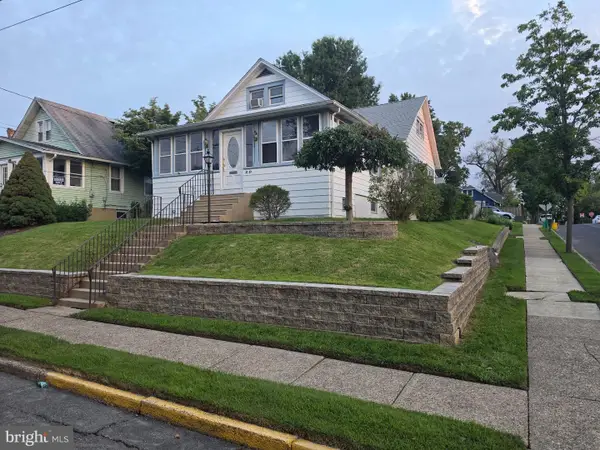 $374,900Coming Soon4 beds 1 baths1,603 sq. ft.
20 Lawrence Ave, BARRINGTON, NJ 08007
MLS# NJCD2127456Listed by: KELLER WILLIAMS REALTY - New
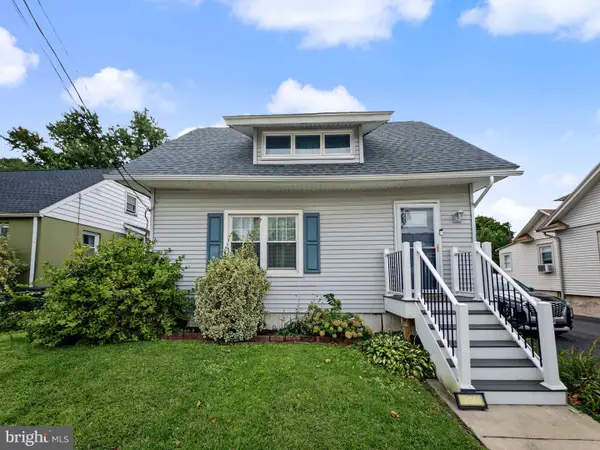 $345,000Active3 beds 1 baths1,745 sq. ft.
218 Reading Ave, BARRINGTON, NJ 08007
MLS# NJCD2127546Listed by: HOMESMART FIRST ADVANTAGE REALTY - New
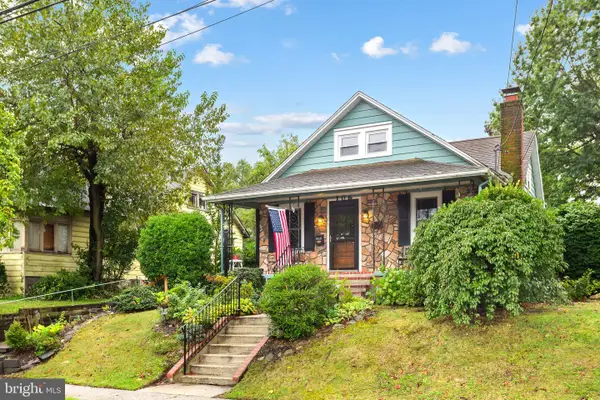 $385,000Active3 beds 1 baths1,563 sq. ft.
106 Lawrence Ave, BARRINGTON, NJ 08007
MLS# NJCD2127420Listed by: BHHS FOX & ROACH - HADDONFIELD - Open Sat, 10am to 1pmNew
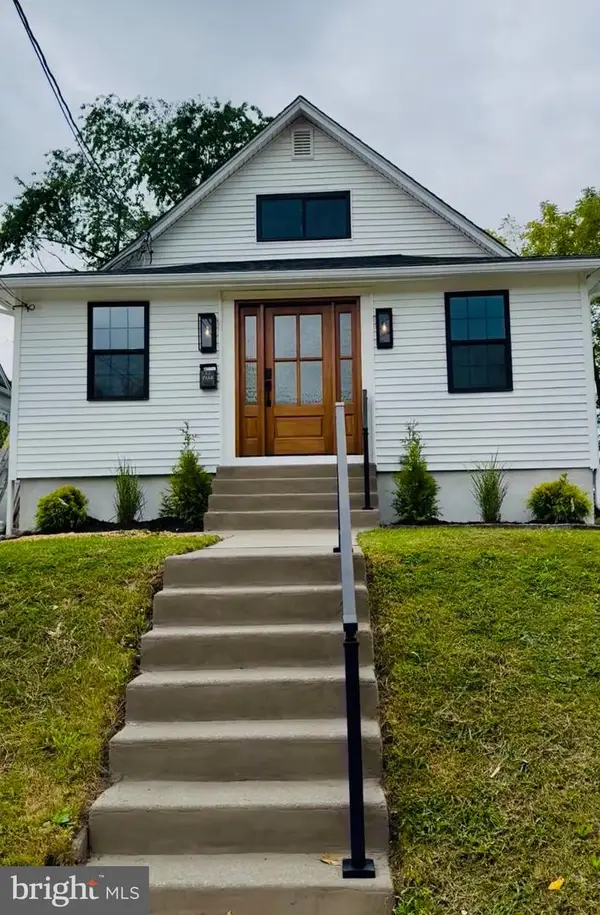 $445,000Active4 beds 2 baths1,605 sq. ft.
12 Page Ave, BARRINGTON, NJ 08007
MLS# NJCD2127286Listed by: EXP REALTY, LLC - New
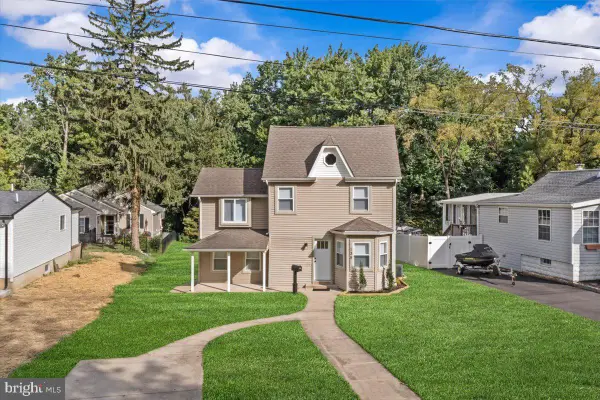 $374,900Active3 beds 2 baths1,136 sq. ft.
135 Albany Ave, BARRINGTON, NJ 08007
MLS# NJCD2126910Listed by: FIRST ADVANTAGE REALTY II LLC - New
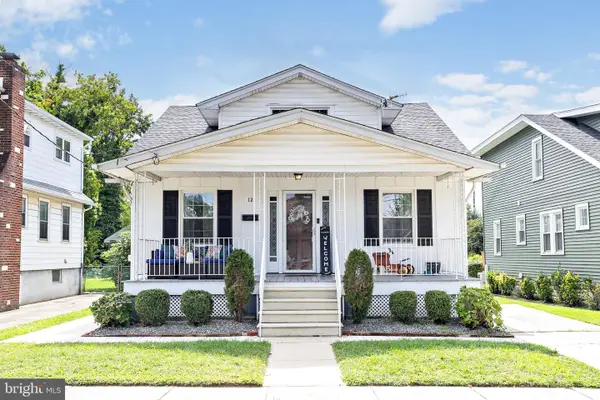 $440,000Active4 beds 2 baths1,399 sq. ft.
12 Moore Ave, BARRINGTON, NJ 08007
MLS# NJCD2126872Listed by: COLDWELL BANKER REALTY  $409,900Pending4 beds 2 baths1,911 sq. ft.
937 Clements Bridge Rd, BARRINGTON, NJ 08007
MLS# NJCD2126116Listed by: AGENT06 LLC $425,000Active3 beds 2 baths1,600 sq. ft.
533 Dubois Ave, BARRINGTON, NJ 08007
MLS# NJCD2126072Listed by: GREENSIDE REALTY $225,000Pending3 beds 1 baths954 sq. ft.
326 Austin Ave, BARRINGTON, NJ 08007
MLS# NJCD2125598Listed by: BHHS FOX & ROACH - HADDONFIELD $429,900Active3 beds 2 baths1,297 sq. ft.
33 Beaver Dr, BARRINGTON, NJ 08007
MLS# NJCD2125504Listed by: HOMESMART FIRST ADVANTAGE REALTY


Protect your home and budget from life's surprises with an Assurant Home Warranty, backed by a partner that supports you through every step of homeownership. Explore Plans.
© 2023 - 2026 ERA Franchise Systems LLC. All rights reserved. ERA Franchise Systems LLC fully supports the principles of the Fair Housing Act and the Equal Opportunity Act. ERA, ERA Real Estate powered, and their respective logos are registered service marks of ERA Franchise Systems LLC. Each office is independently owned and operated.