
937 Clements Bridge Rd, Barrington, NJ 08007
Local realty services provided by:ERA Valley Realty
937 Clements Bridge Rd,Barrington, NJ 08007
$409,900
- 4 Beds
- 2 Baths
- 1,911 sq. ft.
- Single family
- Active
Listed by: anthony wilson
Office: agent06 llc.
MLS#:NJCD2126116
Source:BRIGHTMLS
Price summary
- Price:$409,900
- Price per sq. ft.:$214.5
About this home
You have arrived at 937 Clements Bridge Road, a completely reimagined Cape Cod in Barrington that delivers curb appeal, off street parking, and phenomenal condition from the moment you arrive, framed by lush landscaping, a front concrete porch, and a covered front entry. Step inside to a formal living room with two bedrooms and an updated full bathroom to the left, and an open concept dream to the right. Recessed lighting on dimmers and LVP flooring flow throughout, leading into a stunning kitchen featuring crisp white upper cabinetry paired with warm wood lowers, gold hardware and fixtures, a shimmering glass tile backsplash, and a quartz peninsula that opens seamlessly into a dining and living combo drenched in natural light from windows on every side. Upstairs, an additional bedroom with vaulted ceilings and a ceiling fan offers generous space that works beautifully as a fourth bedroom, home office, or extra seating area. Downstairs, the finished basement is a true standout, with high ceilings, a bright and inviting modern full bathroom finished with marble look tile, a black framed mirror, and a wood vanity, and a bedroom with a true egressed window and fire escape, a rare find in the South Jersey suburbs. The basement also features all new mechanics, two sump pumps, and a French drain for total peace of mind. Step out back through the side door and be enchanted by a stunning, fully fenced backyard complete with horseshoes, lush mulch beds, a gazebo, a fire pit, and a shed for extra storage, the perfect setting for entertaining. This home has all new mechanics and is truly move-in ready. Located in the Haddon Heights school district and just minutes from shops, dining, and every major roadway for your commute or everyday errands, this one checks every box. The second you step foot inside 937 Clements Bridge Road you will feel the craftsmanship poured into this home. Schedule your private tour today!...
Contact an agent
Home facts
- Year built:1949
- Subdivision & Development:NONE AVAILABLE
- Listing ID #:NJCD2126116
- Added:3 day(s) ago
- Updated:September 07, 2026 at 01:47 PM
Rooms and interior
- Bedrooms:4
- Total bathrooms:2
- Full bathrooms:2
- Dining Description:Dining Area
- Kitchen Description:Breakfast Area, Combination Kitchen/Living, Dishwasher, Kitchen - Island, Microwave, Oven/Range - Gas, Refrigerator, Upgraded Countertops, Water Heater
- Bedroom Description:Entry Level Bedroom
- Basement:Yes
- Basement Description:Fully Finished
- Living area:1,911 sq. ft.
Heating and cooling
- Cooling:Central A/C
- Heating:Central, Natural Gas
Structure and exterior
- Year built:1949
- Building area:1,911 sq. ft.
- Lot area:0.14 Acres
- Architectural Style:Cape Cod
- Construction Materials:Frame
- Exterior Features:Deck(s), Secure Storage, Sidewalks
- Foundation Description:Block
- Levels:2 Stories
Schools
- High school:HADDON HEIGHTS H.S.
- Middle school:WOODLAND
- Elementary school:AVON E.S.
Utilities
- Water:Public
- Sewer:Public Sewer
Finances and disclosures
- Price:$409,900
- Price per sq. ft.:$214.5
- Tax amount:$8,183 (2025)
Features and amenities
- Amenities:Attic, Attic/House Fan, Ceiling Fan(s), Double Pane Windows, Fire Detection System, Main Entrance Lock, Motion Detectors, Smoke Detector, Window Grills
Parking
- Parking description:Concrete Driveway, Off Street
New listings near 937 Clements Bridge Rd
- Coming Soon
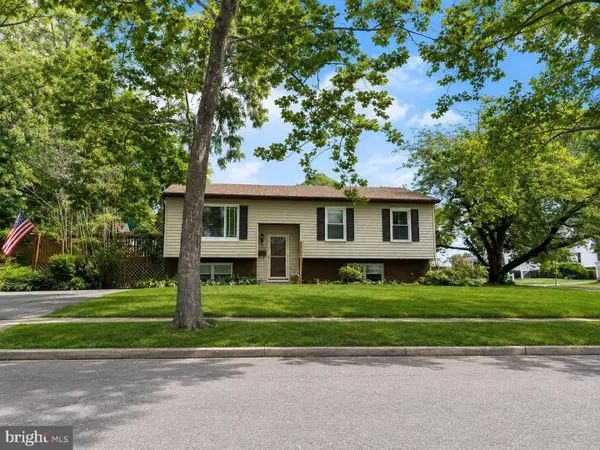 $375,000Coming Soon4 beds 2 baths1,958 sq. ft.
119 Reading Ave, BARRINGTON, NJ 08007
MLS# NJCD2124108Listed by: WEICHERT REALTORS-CHERRY HILL - New
 $425,000Active3 beds 2 baths1,600 sq. ft.
533 Dubois Ave, BARRINGTON, NJ 08007
MLS# NJCD2126072Listed by: GREENSIDE REALTY  $225,000Pending3 beds 1 baths954 sq. ft.
326 Austin Ave, BARRINGTON, NJ 08007
MLS# NJCD2125598Listed by: BHHS FOX & ROACH - HADDONFIELD $429,900Active3 beds 2 baths1,297 sq. ft.
33 Beaver Dr, BARRINGTON, NJ 08007
MLS# NJCD2125504Listed by: HOMESMART FIRST ADVANTAGE REALTY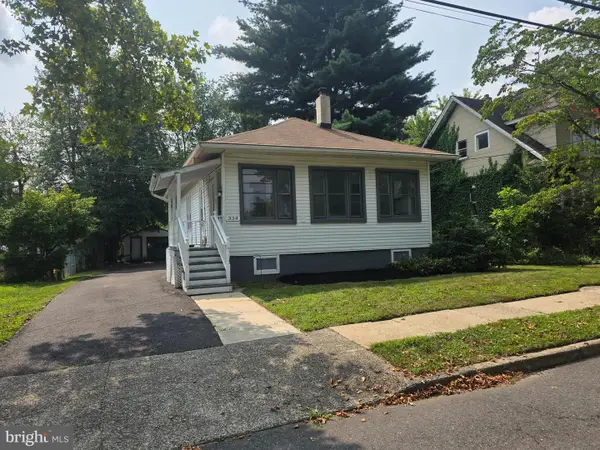 $299,900Pending2 beds 1 baths1,059 sq. ft.
334 Reading Ave, BARRINGTON, NJ 08007
MLS# NJCD2122646Listed by: PRIME REALTY PARTNERS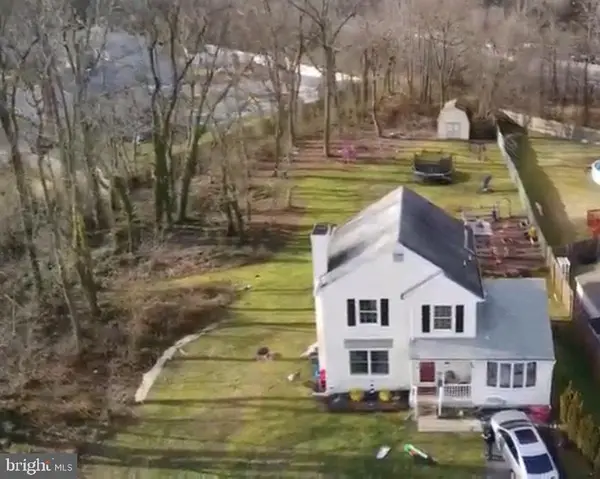 $579,000Active3 beds 2 baths1,628 sq. ft.
106 E Williams Ave, BARRINGTON, NJ 08007
MLS# NJCD2123806Listed by: BHHS FOX & ROACH - HADDONFIELD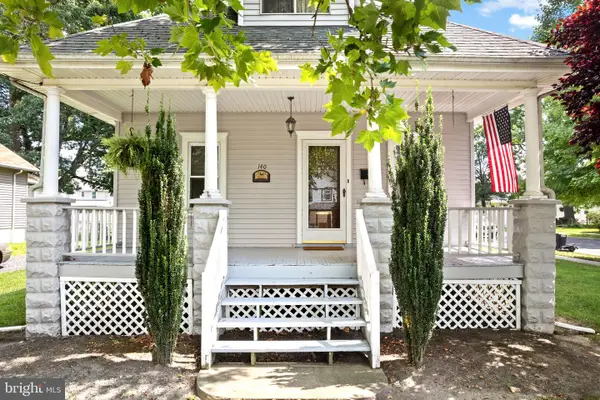 $325,000Active3 beds 1 baths1,423 sq. ft.
140 Albany Ave, BARRINGTON, NJ 08007
MLS# NJCD2123884Listed by: BHHS FOX & ROACH - HADDONFIELD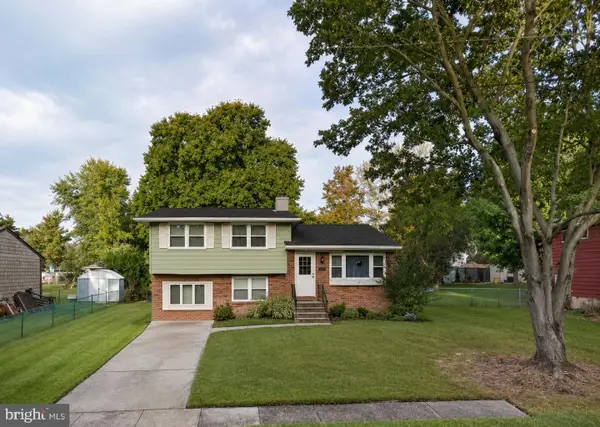 $275,000Pending3 beds 2 baths1,537 sq. ft.
6 Hearne Dr, BARRINGTON, NJ 08007
MLS# NJCD2123656Listed by: REAL BROKER, LLC- $275,000Pending3 beds 2 baths1,537 sq. ft.
6 Hearne Dr, BARRINGTON, NJ 08007
MLS# NJCD2123656Listed by: REAL BROKER, LLC


Protect your home and budget from life's surprises with an Assurant Home Warranty, backed by a partner that supports you through every step of homeownership. Explore Plans.
© 2023 - 2026 ERA Franchise Systems LLC. All rights reserved. ERA Franchise Systems LLC fully supports the principles of the Fair Housing Act and the Equal Opportunity Act. ERA, ERA Real Estate powered, and their respective logos are registered service marks of ERA Franchise Systems LLC. Each office is independently owned and operated.