
57 Village Drive, Basking Ridge, NJ 07920
Local realty services provided by:ERA Valley Realty
57 Village Drive,Basking Ridge, NJ 07920
$575,000
- 2 Beds
- 3 Baths
- 1,651 sq. ft.
- Townhouse
- Pending
Listed by: winter liu
Office: elite realty
MLS#:NJSO2005630
Source:BRIGHTMLS
Price summary
- Price:$575,000
- Price per sq. ft.:$348.27
- Monthly HOA dues:$667
About this home
Welcome to this beautifully maintained, move-in-ready end-unit townhouse in desirable Lord Stirling Village! This spacious 2-bedroom home features newer flooring, updated lighting, a newer water heater, fresh paint, and an attached garage. The bright living room boasts a vaulted ceiling with 4 skylights, a gas fireplace, and abundant natural light. The primary bedroom features a distinctive open-wall design overlooking the vaulted living room below, creating an airy, loft-like feel. Plantation shutters add charm and privacy. Enjoy a functional kitchen with ample cabinet and counter space, central air, and a private outdoor area. Conveniently located near downtown Basking Ridge, shopping, dining, major highways, NJ Transit, and Bernards Township schools. Move right in and enjoy low-maintenance living! Per association rules, dogs are not permitted.
Contact an agent
Home facts
- Year built:1986
- Subdivision & Development:N/A
- Listing ID #:NJSO2005630
- Added:54 day(s) ago
- Updated:October 07, 2026 at 08:20 AM
Rooms and interior
- Bedrooms:2
- Total bathrooms:3
- Full bathrooms:2
- Half bathrooms:1
- Flooring:Laminated
- Kitchen Description:Built-In Microwave, Cooktop, Dishwasher, Disposal, Oven/Range - Electric, Refrigerator, Water Heater
- Living area:1,651 sq. ft.
Heating and cooling
- Cooling:Central A/C
- Heating:Forced Air, Natural Gas
Structure and exterior
- Roof:Asphalt
- Year built:1986
- Building area:1,651 sq. ft.
- Architectural Style:Contemporary
- Construction Materials:Vinyl Siding
- Foundation Description:Block
- Levels:2 Stories
Schools
- High school:RIDGE H.S.
- Middle school:WILLIAM ANNIN M.S.
- Elementary school:CEDAR HILL
Utilities
- Water:Public
- Sewer:Public Sewer
Finances and disclosures
- Price:$575,000
- Price per sq. ft.:$348.27
- Tax amount:$8,526 (2025)
Features and amenities
- Laundry features:Dryer - Gas, Washer/Dryer Stacked
- Amenities:Attic, Cable TV, Ceiling Fan(s), Electric Available, Natural Gas Available, Skylight(s)
Parking
- Parking description:Attached Garage, Garage - Rear Entry
- Garage:Yes
- Garage spaces:1
New listings near 57 Village Drive
- Coming Soon
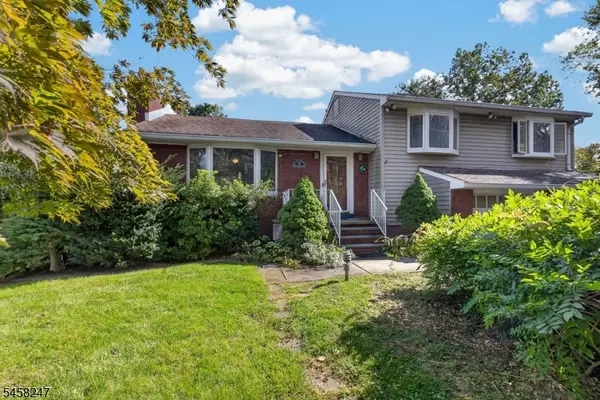 $669,000Coming Soon3 beds 3 baths
167 N Finley Ave, Bernards Twp., NJ 07920
MLS# 4057253Listed by: KELLER WILLIAMS TOWNE SQUARE REAL - New
 $2,850,000Active5 beds 7 baths6,109 sq. ft.
41 Van Cortland Way, Bernards Twp., NJ 07920
MLS# 4056619Listed by: BHHS FOX & ROACH - New
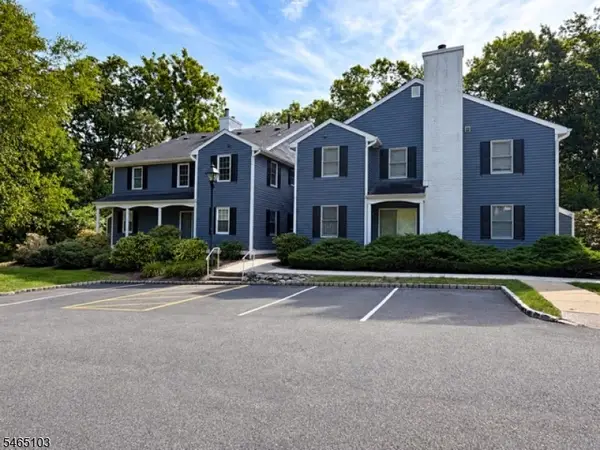 $349,000Active1 beds 1 baths
139 Countryside Dr, Bernards Twp., NJ 07920
MLS# 4056646Listed by: RE/MAX TOWN & VALLEY II 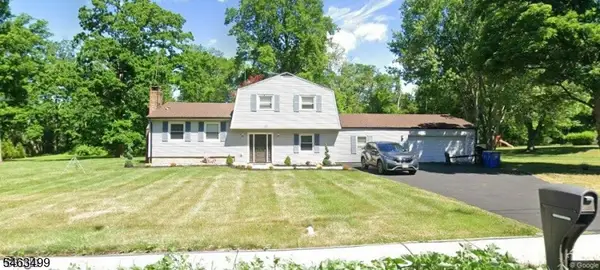 $1,100,000Active5 beds 3 baths
67 Queen Anne Dr, Bernards Twp., NJ 07920
MLS# 4055250Listed by: VISION REALTY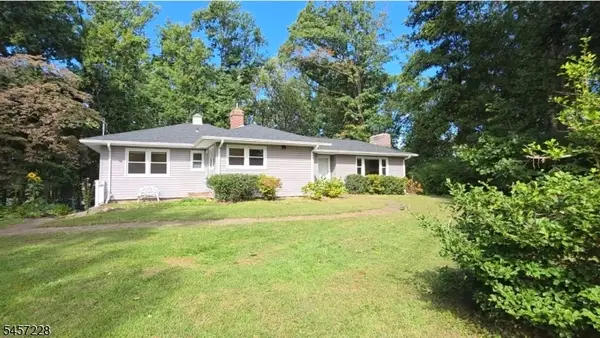 $879,900Active3 beds 2 baths
161 Spencer Rd, Bernards Twp., NJ 07920
MLS# 4055141Listed by: BHHS FOX & ROACH $1,299,000Active4 beds 3 baths
57 Bullion Rd, Bernards Twp., NJ 07920
MLS# 4054979Listed by: KELLER WILLIAMS TOWNE SQUARE REAL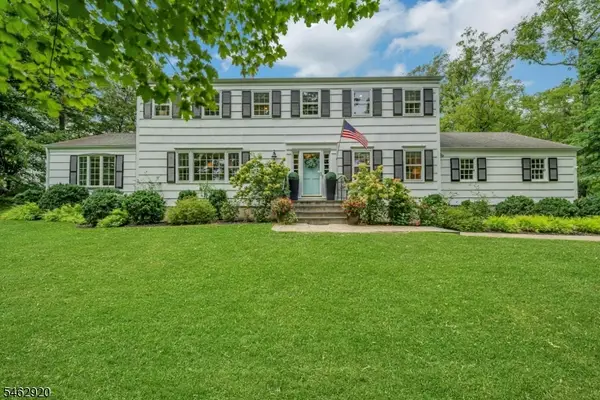 $1,175,000Active4 beds 3 baths
122 N Maple Ave, Bernards Twp., NJ 07920
MLS# 4054896Listed by: COLDWELL BANKER REALTY $330,000Pending1 beds 1 baths
86 Countryside Dr Ondo, Bernards Twp., NJ 07920
MLS# 4054745Listed by: EXIT REALTY $1,795,000Active4 beds 3 baths3,977 sq. ft.
26 Morrison St, Bernards Twp., NJ 07920
MLS# 4054508Listed by: BHHS FOX & ROACH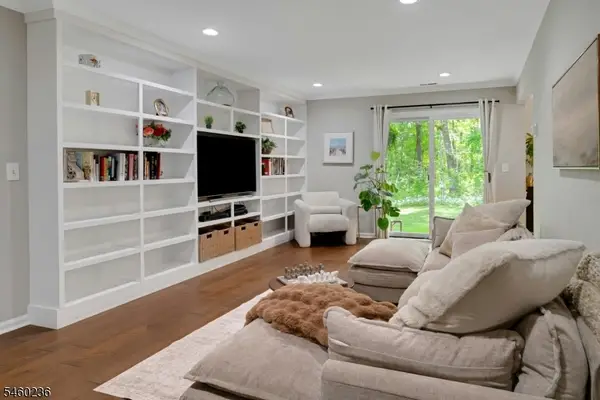 $369,900Active1 beds 1 baths1,120 sq. ft.
131 Countryside Dr, Bernards Twp., NJ 07920
MLS# 4054091Listed by: COLDWELL BANKER REALTY


Protect your home and budget from life's surprises with an Assurant Home Warranty, backed by a partner that supports you through every step of homeownership. Explore Plans.
© 2023 - 2026 ERA Franchise Systems LLC. All rights reserved. ERA Franchise Systems LLC fully supports the principles of the Fair Housing Act and the Equal Opportunity Act. ERA, ERA Real Estate powered, and their respective logos are registered service marks of ERA Franchise Systems LLC. Each office is independently owned and operated.