
113 Galloping Hill Rd, Bernards, NJ 07920
Local realty services provided by:ERA Central Realty Group
113 Galloping Hill Rd,Bernards Twp., NJ 07920
$1,395,000
- 4 Beds
- 3 Baths
- 3,800 sq. ft.
- Single family
- Active
Upcoming open houses
- Sat, Nov 2112:00 pm - 02:00 pm
- Sun, Nov 2212:00 pm - 02:00 pm
Listed by: jennifer a. blanchard
Office: bhhs fox & roach908-580-5000
MLS#:4065623
Source:NJ_GSMLS
Price summary
- Price:$1,395,000
- Price per sq. ft.:$367.11
About this home
Over 3,800 sq ft on 1.3 acres in Basking Ridge, this colonial split has been expanded and renovated throughout the years. Four bedrooms and three full baths, including a ground-level bedroom with a full bath, offers flexible living space. Use it as a guest suite, a private retreat or work-from-home space! The same level features an office and a large laundry/mudroom with garage and yard access. The kitchen is built for serious cooking: Amish-made cherry cabinetry, contrasting center island with marble-topped baking station, leathered granite, Wolf cooktop with griddle and DCS wall ovens, warming drawer, deep fryer, built-in microwave, full-size Sub-Zero refrigerator and freezer, Miele dishwasher and commercial-grade exhaust hood. Walk-in pantry plus butler's pantry with wet bar. The breakfast room opens to the family room, with a Dutch door w/screen out to the brand-new deck. Upstairs, the primary suite has two walk-in closets and a bath renovated in 2023 with radiant heat, three-head shower, soaking tub and Amish-made double vanity. The second upstairs bath also has an Amish-made vanity. Every bedroom was expanded and has walk-in or double closets. Andersen windows, roof, siding, blown-in insulation, French drains, whole-house gas generator, two multizone HVAC units (one brand new!), tankless water heater. Pride of ownership is evident at every turn! All this and great schools too!...
Contact an agent
Home facts
- Year built:1963
- Listing ID #:4065623
- Added:2 day(s) ago
- Updated:November 21, 2026 at 09:02 PM
Rooms and interior
- Bedrooms:4
- Total bathrooms:3
- Full bathrooms:3
- Rooms Total:11
- Flooring:Tile, Wood
- Dining Description:Formal Dining Room, On First Floor
- Bathrooms Description:Soaking Tub, Stall Shower
- Kitchen Description:Carbon Monoxide Detector, Center Island, Cooktop - Gas, Country Kitchen, Dishwasher, Freezer-Freestanding, Kitchen Exhaust Fan, Microwave Oven, Refrigerator, Separate Dining Area, Wall Oven(s) - Electric
- Bedroom Description:Full Bath, Walk-In Closet
- Basement Description:Basement, Full, Unfinished
- Living area:3,800 sq. ft.
Heating and cooling
- Cooling:2 Units, Ceiling Fan, Central Air
- Heating:2 Units, Forced Hot Air, Radiant - Electric
Structure and exterior
- Roof:Composition Shingle
- Year built:1963
- Building area:3,800 sq. ft.
- Lot area:1.3 Acres
- Lot Features:Open Lot
- Architectural Style:Colonial, Split Level
- Construction Materials:Stone, Vinyl Siding
- Exterior Features:Deck, Open Porch, Patio, Thermal Windows/Doors
Schools
- High school:RIDGE
- Middle school:W ANNIN
- Elementary school:OAK ST
Utilities
- Water:Public Water, Water Charge Extra
- Sewer:Public Sewer, Sewer Charge Extra
Finances and disclosures
- Price:$1,395,000
- Price per sq. ft.:$367.11
- Tax amount:$20,058 (2025)
Features and amenities
- Appliances:Carbon Monoxide Detector, Microwave Oven, Refrigerator, Wall Oven(s) - Electric, Washer
- Laundry features:Dryer, Washer
- Amenities:Carbon Monoxide Detector, Gas-Natural, Smoke Detectors, SoakTub, Stall Shower, StallTub, Walk - In Closet, Wet Bar
Parking
- Parking description:1 Car Width, Additional Parking, Attached Garage, Blacktop Driveway
- Garage spaces:2
New listings near 113 Galloping Hill Rd
- Coming Soon
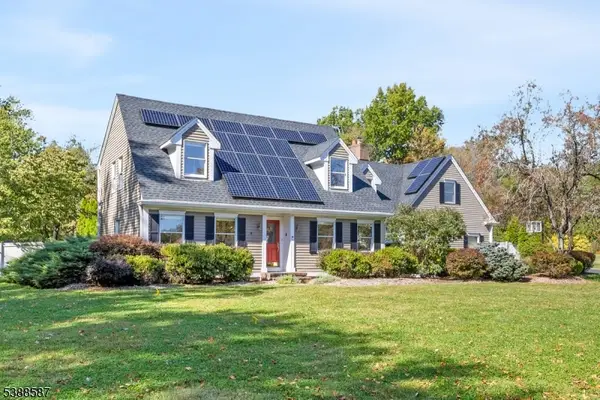 $1,595,000Coming Soon4 beds 3 baths3,610 sq. ft.
40 Briar Ln, Bernards Twp., NJ 07920
MLS# 4065413Listed by: WEICHERT REALTORS - Open Sat, 12 to 2pmNew
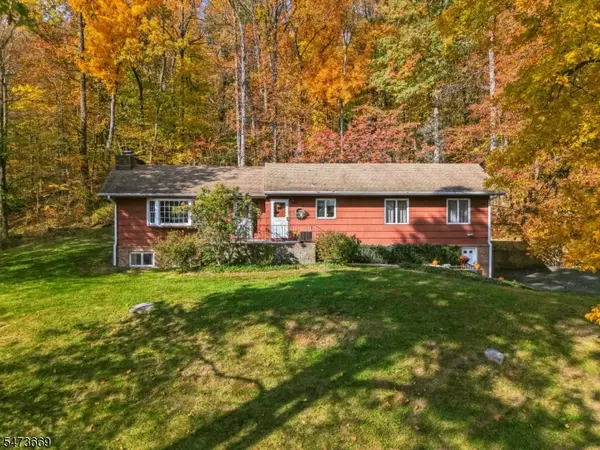 $875,000Active3 beds 2 baths2,114 sq. ft.
87 Hardscrabble Rd, Bernards Twp., NJ 07920
MLS# 4065599Listed by: BHHS FOX & ROACH - Open Sat, 1 to 3pmNew
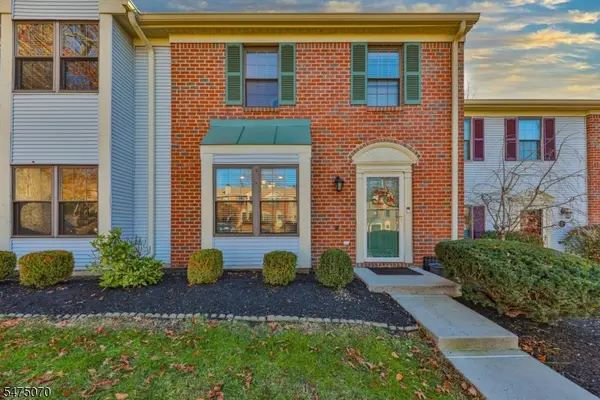 $545,000Active2 beds 3 baths
13 Woodward Ln, Bernards Twp., NJ 07920
MLS# 4065497Listed by: WEICHERT REALTORS - Open Sun, 10am to 2pmNew
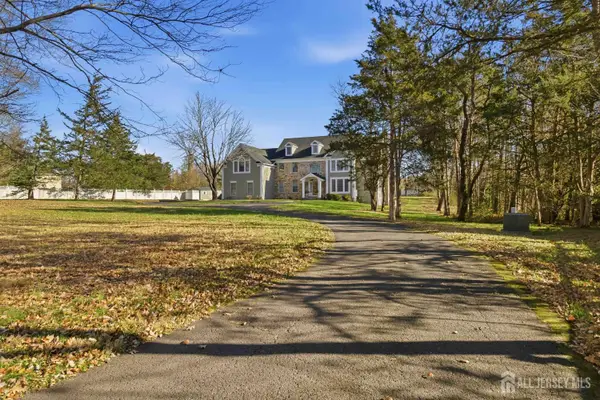 $2,450,000Active6 beds 5 baths
-101 Annin Road, Bernards, NJ 07931
MLS# 2708112RListed by: KELLER WILLIAMS PROSPERITY RLT - Open Sat, 12 to 3pmNew
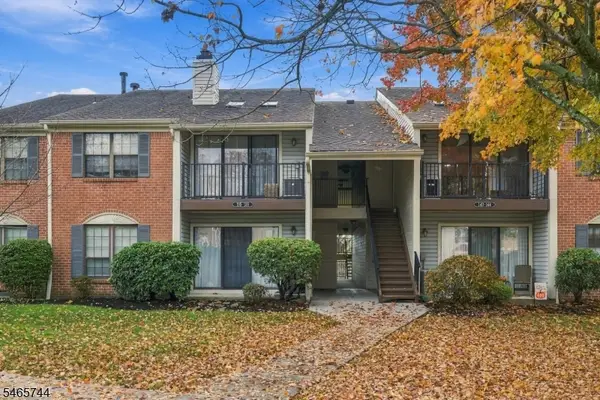 $429,000Active2 beds 2 baths
136 Woodward Ln, Bernards Twp., NJ 07920
MLS# 4065209Listed by: KELLER WILLIAMS METROPOLITAN - New
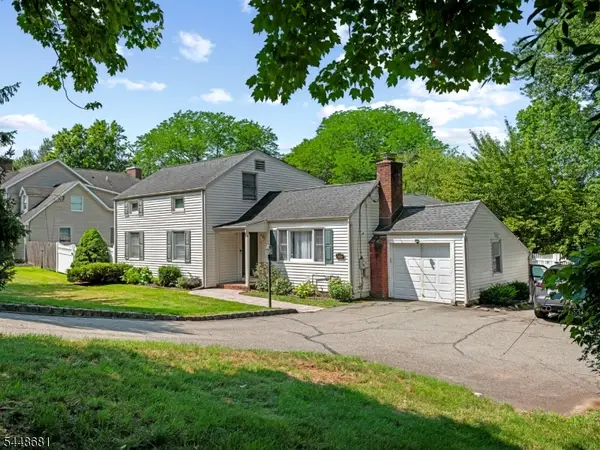 $749,000Active4 beds 2 baths
469 King George Rd, Bernards Twp., NJ 07920
MLS# 4064915Listed by: NEW AND MODERN GROUP - Open Sun, 12 to 3pmNew
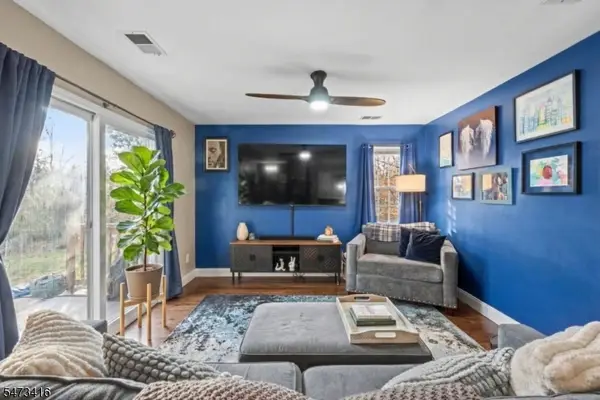 $399,999Active2 beds 2 baths1,035 sq. ft.
162 Jamestown Rd, Bernards Twp., NJ 07920
MLS# 4064873Listed by: SERHANT NEW JERSEY LLC - New
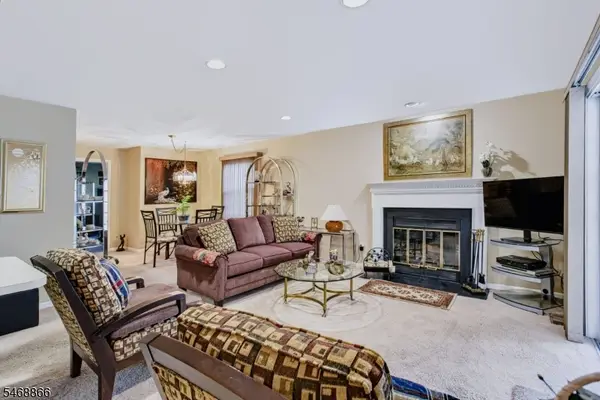 $399,950Active2 beds 1 baths1,000 sq. ft.
127 Alexandria Way, Bernards Twp., NJ 07920
MLS# 4064299Listed by: WEICHERT REALTORS - New
 $449,000Active2 beds 2 baths
14 Alexandria Way #14, Bernards Twp., NJ 07920
MLS# 4064207Listed by: COLDWELL BANKER REALTY


Protect your home and budget from life's surprises with an Assurant Home Warranty, backed by a partner that supports you through every step of homeownership. Explore Plans.
© 2023 - 2026 ERA Franchise Systems LLC. All rights reserved. ERA Franchise Systems LLC fully supports the principles of the Fair Housing Act and the Equal Opportunity Act. ERA, ERA Real Estate powered, and their respective logos are registered service marks of ERA Franchise Systems LLC. Each office is independently owned and operated.