
194 Brennan Concourse, Bayville, NJ 08721
Local realty services provided by:ERA Boniakowski Real Estate
Listed by: jason r miller
Office: exp realty
MLS#:22631449
Source:NJ_MOMLS
Price summary
- Price:$525,000
- Price per sq. ft.:$345.39
About this home
Escape from the busy life and live the coastal dream here on Brennan Concourse! Just minutes away from some of the finest dining, water sports, and all the best things that the local coastal waterways of the Jersey Shore have to offer! This raised ranch is the perfect place to blend both a busy lifestyle with laid-back living. The space is incredible; it comes with 5 lots! Not subdividable, but all YOURS! Come create the perfect situation in this beautiful area, just seconds away from Berkeley Island Park, a County Park that is great for all ages with fishing, crabbing, and a Splash Park! The house is ready for its next chapter, being move-in ready with plenty of adaptable space! With a full basement, a newly added Master Bedroom w/ a Bonus Room, and an Atrium, this house is a MUST SEE! The house comes with Lot 1,2,3,4,15,& 16. All on Block 1642-13 Giving this property way more space than most in this area, along with the ability for more projects in the future.
Contact an agent
Home facts
- Year built:1960
- Subdivision & Development:None
- Listing ID #:22631449
- Added:1 day(s) ago
- Updated:October 07, 2026 at 03:21 PM
Rooms and interior
- Bedrooms:3
- Total bathrooms:1
- Full bathrooms:1
- Flooring:Laminate
- Basement:Yes
- Basement Description:Full, Unfinished, Walk-Out Access, Workshop/ Workbench
- Living area:1,520 sq. ft.
Heating and cooling
- Cooling:Multi Units
- Heating:2 Zoned Heat, Forced Air, Natural Gas
Structure and exterior
- Roof:Shingle
- Year built:1960
- Building area:1,520 sq. ft.
- Lot area:0.5 Acres
- Lot Features:Corner Lot, Irregular Lot
- Architectural Style:Raised Ranch
- Exterior Features:Greenhouse Window, Recreation Area, Storage
Schools
- High school:Central Regional
- Middle school:Central Reg Middle
- Elementary school:H & M Potter
Utilities
- Water:Public
- Sewer:Public Sewer
Finances and disclosures
- Price:$525,000
- Price per sq. ft.:$345.39
- Tax amount:$7,314 (2025)
Features and amenities
- Amenities:Atrium, Ceilings - 9Ft+ 1st Flr
Parking
- Parking description:Asphalt, Driveway, On Street
New listings near 194 Brennan Concourse
- Coming Soon
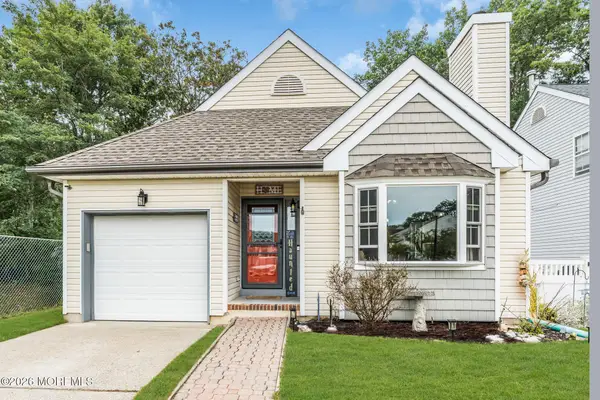 $475,000Coming Soon3 beds 2 baths1,443 sq. ft.
7 Sunnydale Court, Bayville, NJ 08721
MLS# 22631329Listed by: RE/MAX REALTY 9 - Coming Soon
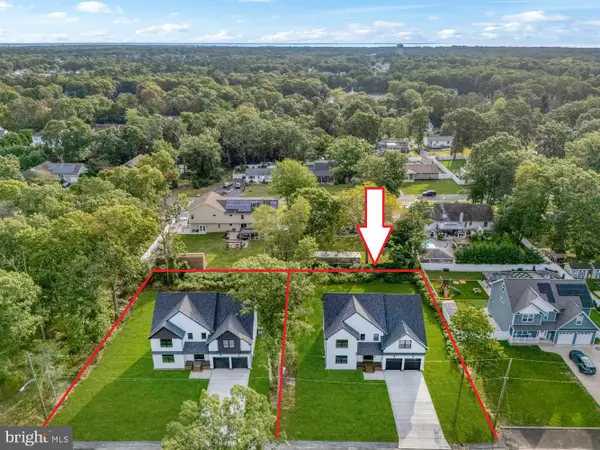 $925,000Coming Soon5 beds 3 baths3,452 sq. ft.
329 Arlington Ave N, BAYVILLE, NJ 08721
MLS# NJOC2045374Listed by: RE/MAX AT BARNEGAT BAY - SHIP BOTTOM - New
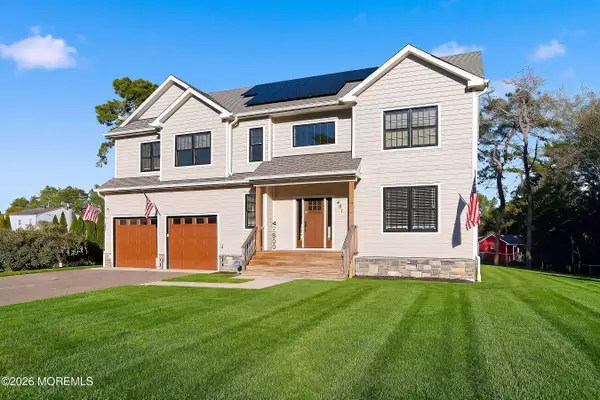 $775,000Active4 beds 4 baths2,374 sq. ft.
461 Western Boulevard, Bayville, NJ 08721
MLS# 22631610Listed by: IMPERIAL REALTY PROPERTIES - New
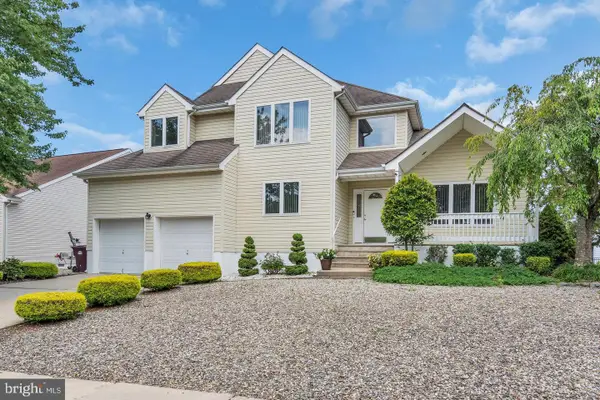 $875,000Active4 beds 4 baths2,600 sq. ft.
115 Bow St, BAYVILLE, NJ 08721
MLS# NJOC2045654Listed by: RE/MAX AT BARNEGAT BAY - FORKED RIVER - New
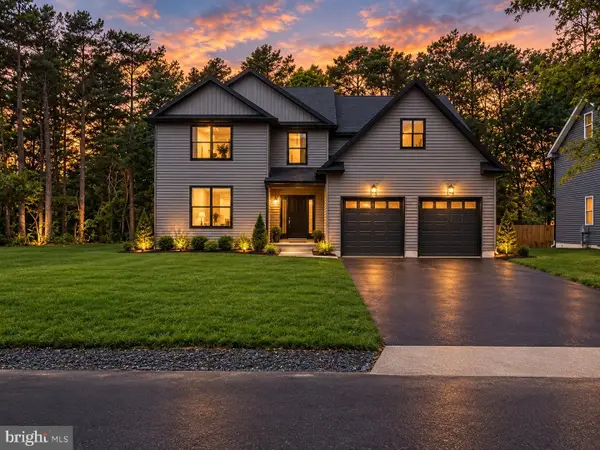 $889,900Active4 beds 3 baths3,269 sq. ft.
1 Railroad Ave, BAYVILLE, NJ 08721
MLS# NJOC2045620Listed by: BRIELLE REALTY, INC. - New
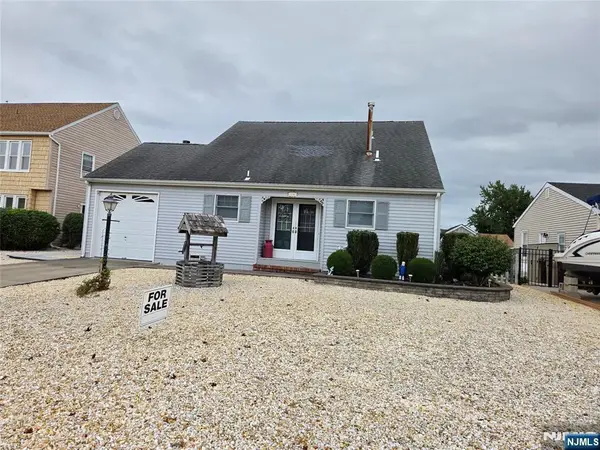 $749,900Active3 beds 2 baths
73 Ocean Gate, Berkeley, NJ 08721
MLS# 26037518Listed by: HOWARD HANNA RAND REALTY
- New
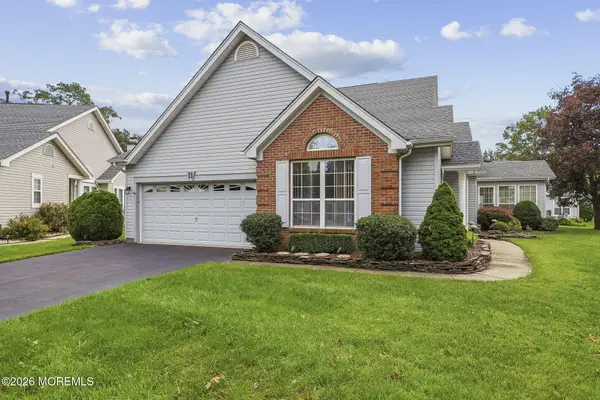 $425,000Active2 beds 2 baths1,942 sq. ft.
11 Strauss Court, Bayville, NJ 08721
MLS# 22631089Listed by: REAL BROKER, LLC- - Open Sun, 11am to 1pmNew
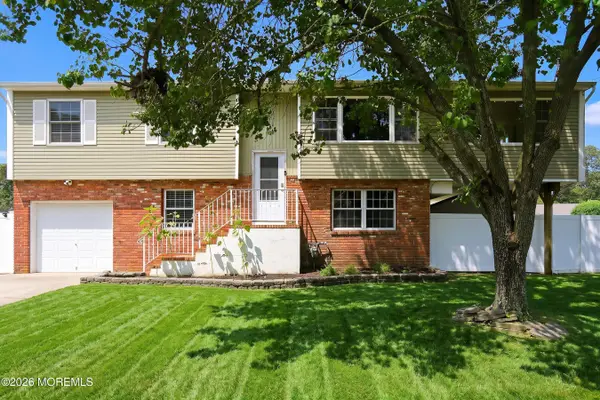 $519,000Active4 beds 2 baths1,869 sq. ft.
242 Point Pleasant Avenue, Bayville, NJ 08721
MLS# 22630865Listed by: KELLER WILLIAMS PREFERRED PROPERTIES,BAYVILLE - New
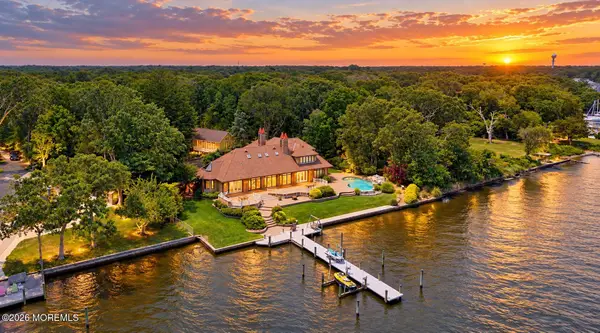 $3,500,000Active4 beds 5 baths4,853 sq. ft.
99 Holly Lane, Bayville, NJ 08721
MLS# 22630828Listed by: COLDWELL BANKER REALTY


Protect your home and budget from life's surprises with an Assurant Home Warranty, backed by a partner that supports you through every step of homeownership. Explore Plans.
© 2023 - 2026 ERA Franchise Systems LLC. All rights reserved. ERA Franchise Systems LLC fully supports the principles of the Fair Housing Act and the Equal Opportunity Act. ERA, ERA Real Estate powered, and their respective logos are registered service marks of ERA Franchise Systems LLC. Each office is independently owned and operated.