
239 Cape May Avenue, Bayville, NJ 08721
Local realty services provided by:ERA Suburb Realty Agency
239 Cape May Avenue,Bayville, NJ 08721
$449,000
- 4 Beds
- 2 Baths
- 1,672 sq. ft.
- Single family
- Pending
Listed by: summit tognetti
Office: re/max revolution
MLS#:22620722
Source:NJ_MOMLS
Price summary
- Price:$449,000
- Price per sq. ft.:$268.54
About this home
Welcome to this spacious 4-bedroom, 1.5-bath bi-level home situated on a 100x100 lot in Bayville! This well-maintained home offers a versatile layout that's perfect for a variety of lifestyles. The upper level features a bright living room, an eat-in kitchen with shaker cabinets, granite countertops, stainless steel appliances, and plenty of cabinet space, along with three generously sized bedrooms and a full bathroom.
The lower level is designed for comfort and entertaining, featuring a spacious family room with an electric fireplace, wet bar/kitchenette, and sliding glass doors leading to the fenced-in backyard--perfect for summer barbecues and gatherings. This level also includes a fourth bedroom, convenient half bath, and laundry room, making it ideal for older children, guests, a hom office, or additional living space.
Step outside to the large deck overlooking the expansive fenced yard, offering plenty of room for entertaining, play, gardening, or creating your own backyard oasis. Additional highlights include a one-car garage and a driveway that can accommodate up to four vehicles. Situated on a 100x100 lot in Bayville, this home offers a great combination of space, flexibility, and convenience. Don't miss the opportunity to make this home your own!...
Contact an agent
Home facts
- Year built:1960
- Subdivision & Development:Berkeley Twp
- Listing ID #:22620722
- Added:45 day(s) ago
- Updated:August 23, 2026 at 07:50 AM
Rooms and interior
- Bedrooms:4
- Total bathrooms:2
- Full bathrooms:1
- Half bathrooms:1
- Rooms Total:11
- Basement:Yes
- Living area:1,672 sq. ft.
Heating and cooling
- Cooling:Central Air
- Heating:Forced Air, Natural Gas
- Central air:Yes
Structure and exterior
- Roof:Shingle
- Year built:1960
- Building area:1,672 sq. ft.
- Lot area:0.22 Acres
- Lot Features:Oversized
Schools
- High school:Central Regional
- Middle school:Central Reg Middle
- Elementary school:H & M Potter
Utilities
- Water:Public
- Sewer:Public Sewer
Finances and disclosures
- Price:$449,000
- Price per sq. ft.:$268.54
- Tax amount:$6,094 (2025)
Features and amenities
- Amenities:Dec Molding, Wall Mirror, Wet Bar
Parking
- Garage:Yes
- Garage spaces:1
New listings near 239 Cape May Avenue
- New
 $149,900Active0.29 Acres
3 Railroad Avenue, Bayville, NJ 08721
MLS# 22626361Listed by: RED DOOR REALTY GROUP - New
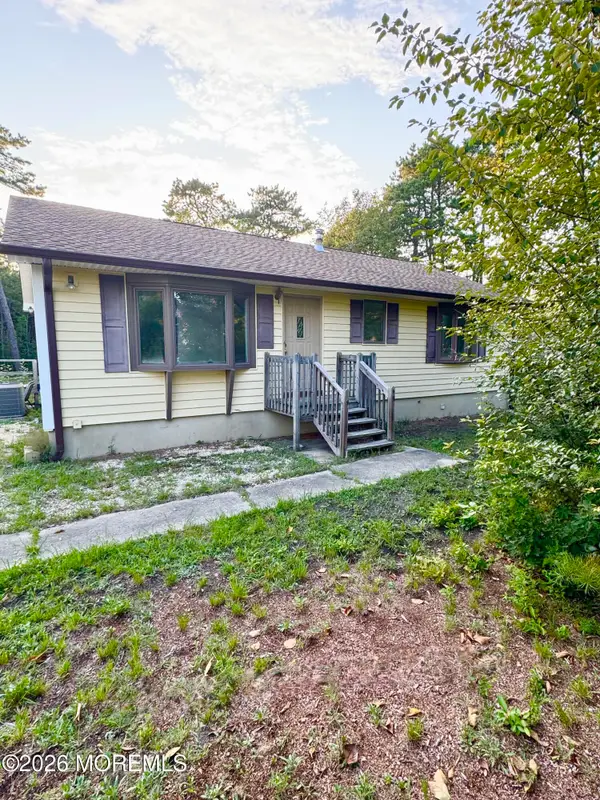 $349,000Active2 beds 1 baths1,176 sq. ft.
198 Grand Central Parkway, Bayville, NJ 08721
MLS# 22626331Listed by: BERKSHIRE HATHAWAY HOMESERVICES FOX & ROACH - TOMS RIVER - New
 $460,000Active3 beds 2 baths1,418 sq. ft.
18 Marlin Drive, Bayville, NJ 08721
MLS# 22626074Listed by: RE/MAX AT BARNEGAT BAY - Open Sun, 12 to 2pmNew
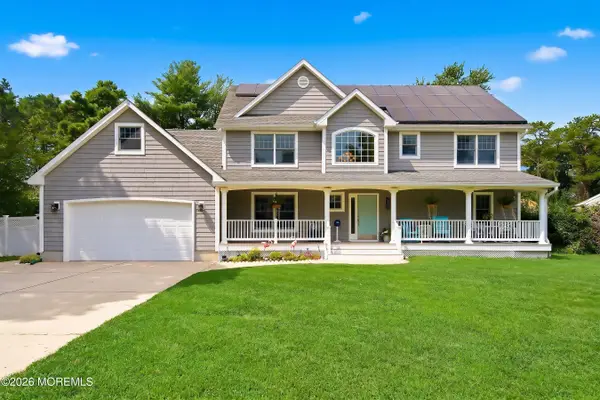 $759,900Active4 beds 3 baths
522 Lincoln Place, Bayville, NJ 08721
MLS# 22626011Listed by: KELLER WILLIAMS PREFERRED PROPERTIES,BAYVILLE - New
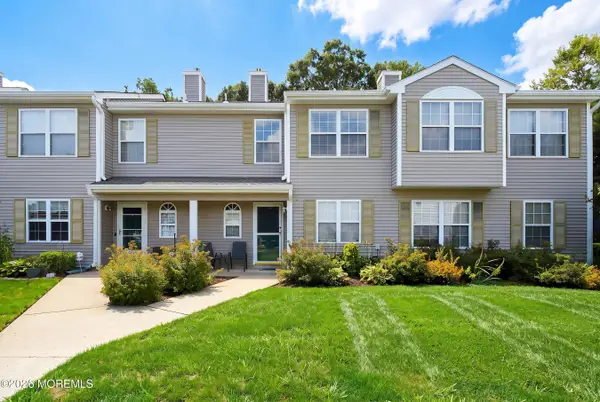 $355,000Active2 beds 3 baths1,260 sq. ft.
141 Spoon Bill Holw Hollow, Bayville, NJ 08721
MLS# 22625916Listed by: COLDWELL BANKER FLANAGAN RLTY - New
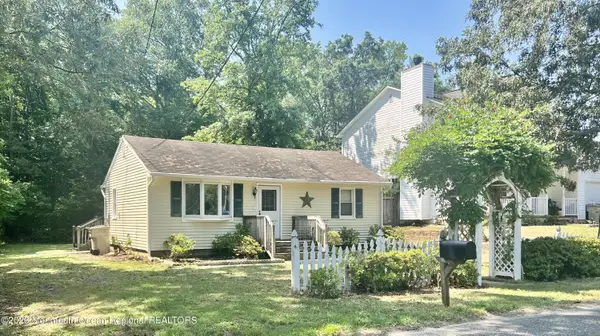 $340,000Active2 beds 1 baths704 sq. ft.
706 Riverside Drive, Bayville, NJ 08721
MLS# 22625859Listed by: FATHOM REALTY NJ - New
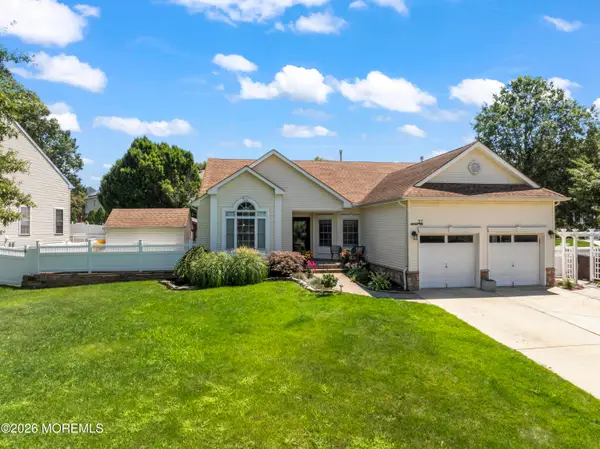 $649,900Active3 beds 2 baths2,036 sq. ft.
27 Pacific Avenue, Bayville, NJ 08721
MLS# 22625730Listed by: GREEN LIGHT REALTY - New
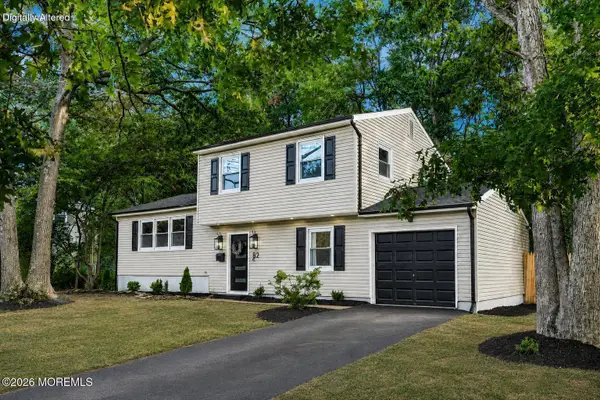 $509,000Active4 beds 2 baths1,500 sq. ft.
82 Sylvan Lake Boulevard, Bayville, NJ 08721
MLS# 22625484Listed by: RE/MAX AT BARNEGAT BAY - Open Sun, 2 to 4pmNew
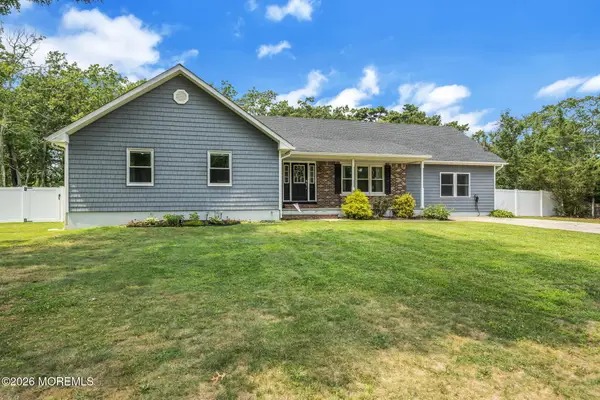 $699,900Active5 beds 4 baths2,628 sq. ft.
500 Wheaton Avenue, Bayville, NJ 08721
MLS# 22625457Listed by: RE/MAX REVOLUTION 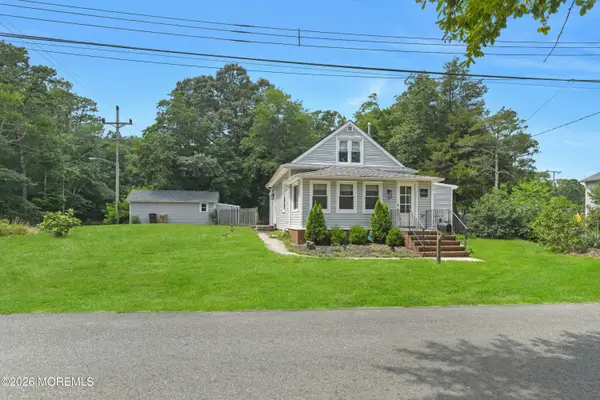 $399,000Pending3 beds 1 baths1,389 sq. ft.
914 Anglesea Avenue, Bayville, NJ 08721
MLS# 22625225Listed by: COLDWELL BANKER REALTY


Protect your home and budget from life's surprises with an Assurant Home Warranty, backed by a partner that supports you through every step of homeownership. Explore Plans.
© 2023 - 2026 ERA Franchise Systems LLC. All rights reserved. ERA Franchise Systems LLC fully supports the principles of the Fair Housing Act and the Equal Opportunity Act. ERA, ERA Real Estate powered, and their respective logos are registered service marks of ERA Franchise Systems LLC. Each office is independently owned and operated.