
500 Wheaton Avenue, Bayville, NJ 08721
Local realty services provided by:ERA American Towne Realty
500 Wheaton Avenue,Bayville, NJ 08721
$699,900
- 5 Beds
- 4 Baths
- 2,628 sq. ft.
- Single family
- Active
Upcoming open houses
- Sun, Aug 2302:00 pm - 04:00 pm
Listed by: justin bosak
Office: re/max revolution
MLS#:22625457
Source:NJ_MOMLS
Price summary
- Price:$699,900
- Price per sq. ft.:$266.32
About this home
Welcome to this beautifully expanded ranch nestled on an oversized half-acre lot backing to a wooded buffer and the Berkeley Rail Trail, offering direct access to walking and biking. This 5 bedroom, 3.5 bath home has been extensively renovated over the past five years, showcasing a stunning designer kitchen with center island, vaulted family room with skylight and floor-to-ceiling stone gas fireplace, spacious dining area, updated flooring, paint, roof, siding, and luxurious spa-inspired bathrooms including a dual shower. The partially finished basement features a Bilco walkout, while the fenced backyard offers a rear deck, heated above-ground pool, and exceptional privacy, creating the perfect setting for everyday living and entertaining.
Contact an agent
Home facts
- Year built:1985
- Subdivision & Development:Pinewald
- Listing ID #:22625457
- Added:7 day(s) ago
- Updated:August 23, 2026 at 02:52 PM
Rooms and interior
- Bedrooms:5
- Total bathrooms:4
- Full bathrooms:3
- Half bathrooms:1
- Basement:Yes
- Basement Description:Bilco Style Doors, Partial
- Living area:2,628 sq. ft.
Heating and cooling
- Cooling:2 Zoned AC
- Heating:2 Zoned Heat, 3+ Zoned Heat, Baseboard, Forced Air, Natural Gas
Structure and exterior
- Roof:Timberline
- Year built:1985
- Building area:2,628 sq. ft.
- Architectural Style:Expanded Ranch, Ranch
Schools
- High school:Central Regional
- Middle school:Central Reg Middle
- Elementary school:Clara B. Worth
Utilities
- Water:Public
- Sewer:Public Sewer
Finances and disclosures
- Price:$699,900
- Price per sq. ft.:$266.32
- Tax amount:$9,762 (2025)
Features and amenities
- Pool features:Above Ground
Parking
- Parking description:Concrete, Double Wide Drive
New listings near 500 Wheaton Avenue
- New
 $149,900Active0.29 Acres
3 Railroad Avenue, Bayville, NJ 08721
MLS# 22626361Listed by: RED DOOR REALTY GROUP - New
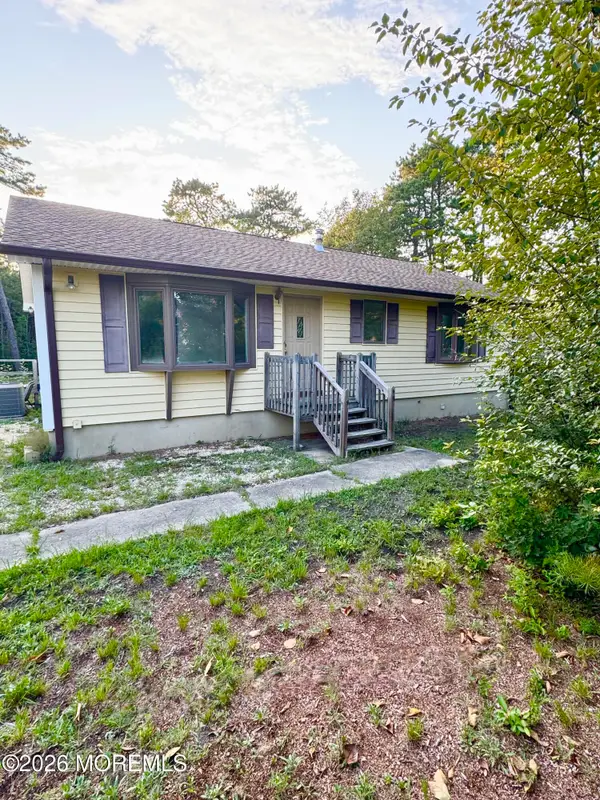 $349,000Active2 beds 1 baths1,176 sq. ft.
198 Grand Central Parkway, Bayville, NJ 08721
MLS# 22626331Listed by: BERKSHIRE HATHAWAY HOMESERVICES FOX & ROACH - TOMS RIVER - New
 $460,000Active3 beds 2 baths1,418 sq. ft.
18 Marlin Drive, Bayville, NJ 08721
MLS# 22626074Listed by: RE/MAX AT BARNEGAT BAY - Open Sun, 12 to 2pmNew
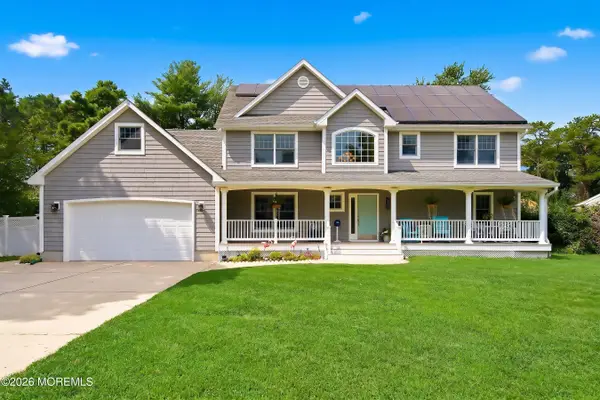 $759,900Active4 beds 3 baths
522 Lincoln Place, Bayville, NJ 08721
MLS# 22626011Listed by: KELLER WILLIAMS PREFERRED PROPERTIES,BAYVILLE - New
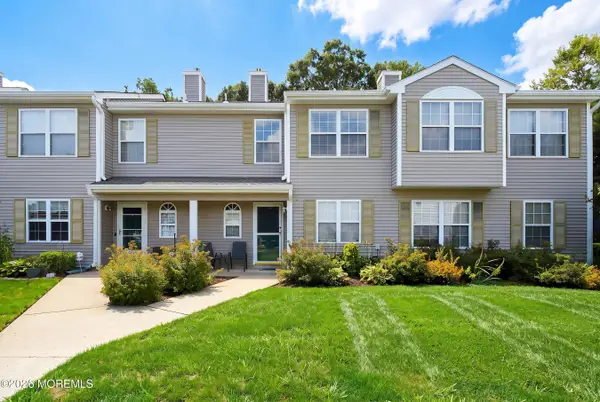 $355,000Active2 beds 3 baths1,260 sq. ft.
141 Spoon Bill Holw Hollow, Bayville, NJ 08721
MLS# 22625916Listed by: COLDWELL BANKER FLANAGAN RLTY - New
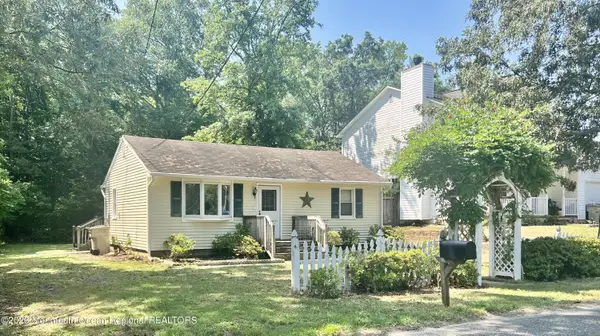 $340,000Active2 beds 1 baths704 sq. ft.
706 Riverside Drive, Bayville, NJ 08721
MLS# 22625859Listed by: FATHOM REALTY NJ - New
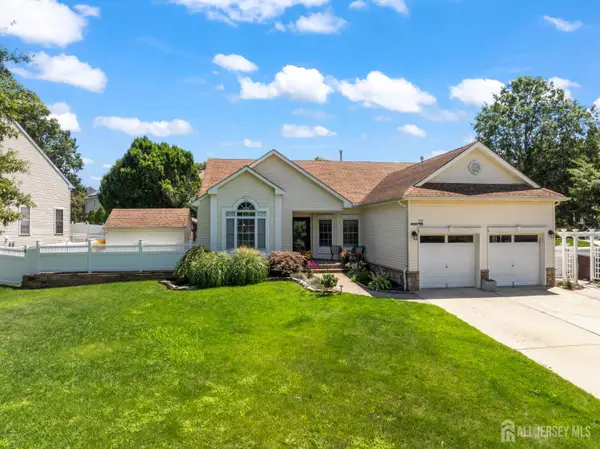 $649,900Active3 beds 2 baths2,036 sq. ft.
-27 Pacific Avenue, Bayville, NJ 08721
MLS# 2702803RListed by: GREEN LIGHT REALTY LLC - New
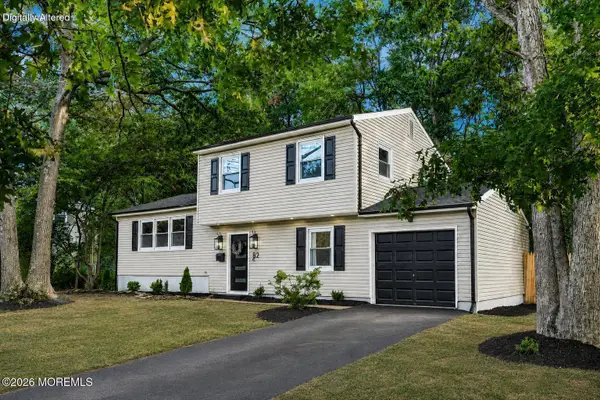 $509,000Active4 beds 2 baths1,500 sq. ft.
82 Sylvan Lake Boulevard, Bayville, NJ 08721
MLS# 22625484Listed by: RE/MAX AT BARNEGAT BAY 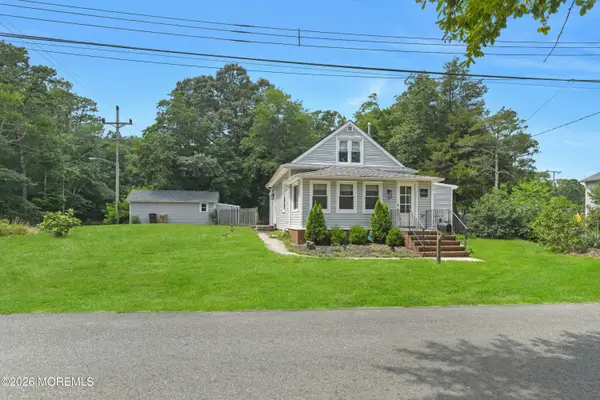 $399,000Pending3 beds 1 baths1,389 sq. ft.
914 Anglesea Avenue, Bayville, NJ 08721
MLS# 22625225Listed by: COLDWELL BANKER REALTY


Protect your home and budget from life's surprises with an Assurant Home Warranty, backed by a partner that supports you through every step of homeownership. Explore Plans.
© 2023 - 2026 ERA Franchise Systems LLC. All rights reserved. ERA Franchise Systems LLC fully supports the principles of the Fair Housing Act and the Equal Opportunity Act. ERA, ERA Real Estate powered, and their respective logos are registered service marks of ERA Franchise Systems LLC. Each office is independently owned and operated.