
260 Berkeley Drive, Bayville, NJ 08721
Local realty services provided by:ERA American Towne Realty
260 Berkeley Drive,Bayville, NJ 08721
$325,000
- 3 Beds
- 1 Baths
- 1,044 sq. ft.
- Single family
- Coming Soon
Listed by: james murray
Office: re/max at barnegat bay
MLS#:22630777
Source:NJ_MOMLS
Price summary
- Price:$325,000
- Price per sq. ft.:$311.3
About this home
This is a Coming Soon listing and showings will begin on October 4th. Great opportunity for someone looking for 3 bedroom ranch on an oversized 170x100 lot. For the car enthusiast, car lovers or contractors there is a detached 2+ car garage or workshop with walk up stand up loft suitable for a spacious office, game room or whatever your imagination can dream of. This 3 bedroom ranch offers an updated maple wood kitchen and tiled floors within the eat in kitchen. The tiled bathroom offers an oversized soaking tub after those long days at work or in the shop. Just a short drive to Ocean Gate beaches and all the Jersey Shore has to offer.
Contact an agent
Home facts
- Year built:1945
- Subdivision & Development:None
- Listing ID #:22630777
- Updated:September 30, 2026 at 10:50 PM
Rooms and interior
- Bedrooms:3
- Total bathrooms:1
- Full bathrooms:1
- Flooring:Ceramic Tile
- Living area:1,044 sq. ft.
Heating and cooling
- Heating:Oil Above Ground
Structure and exterior
- Roof:Shingle
- Year built:1945
- Building area:1,044 sq. ft.
- Lot area:0.39 Acres
- Lot Features:Corner Lot
- Architectural Style:Detached, Ranch
- Foundation Description:Slab
Schools
- Middle school:Central Reg Middle
Utilities
- Water:Public
- Sewer:Public Sewer
Finances and disclosures
- Price:$325,000
- Price per sq. ft.:$311.3
- Tax amount:$4,657 (2025)
Parking
- Parking description:Asphalt, Driveway, Oversized
- Garage:Yes
- Garage spaces:2
New listings near 260 Berkeley Drive
- Coming Soon
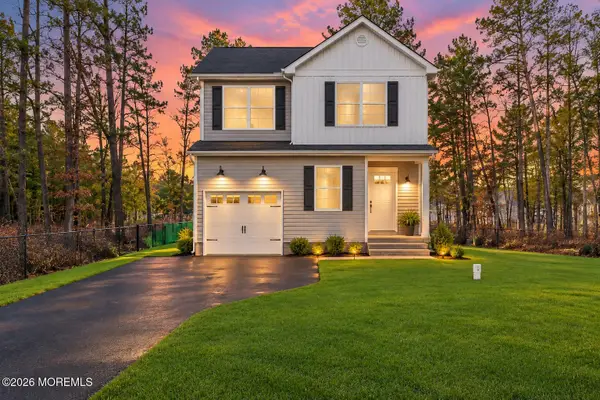 $559,000Coming Soon3 beds 3 baths
408 Cumberland Avenue, Bayville, NJ 08721
MLS# 22630763Listed by: KELLER WILLIAMS SHORE PROPERTIES - Coming SoonOpen Sun, 2 to 4pm
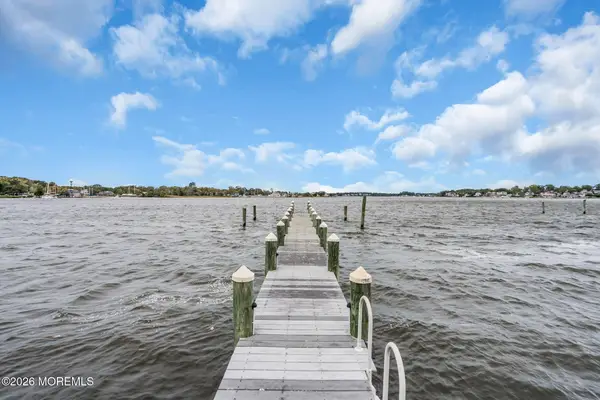 $1,100,000Coming Soon4 beds 6 baths3,565 sq. ft.
42 Cove Road, Bayville, NJ 08721
MLS# 22630599Listed by: KELLER WILLIAMS REALTY MONMOUTH/OCEAN - Coming Soon
 $879,900Coming Soon4 beds 3 baths3,277 sq. ft.
2 Railroad Avenue, Bayville, NJ 08721
MLS# 22630511Listed by: BRIELLE REALTY - Coming Soon
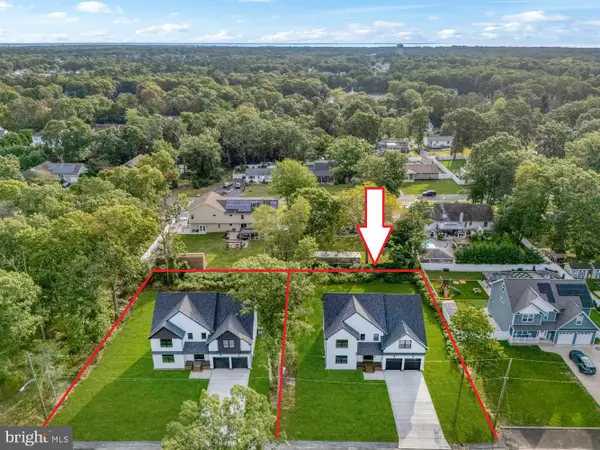 $925,000Coming Soon5 beds 3 baths3,452 sq. ft.
329 Arlington Ave N, BAYVILLE, NJ 08721
MLS# NJOC2045374Listed by: RE/MAX AT BARNEGAT BAY - SHIP BOTTOM - New
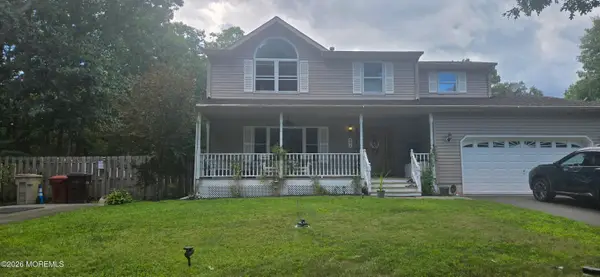 $614,802Active4 beds 3 baths2,066 sq. ft.
442 Harding Avenue, Bayville, NJ 08721
MLS# 22630628Listed by: GLEN KELLY REAL ESTATE LLC - New
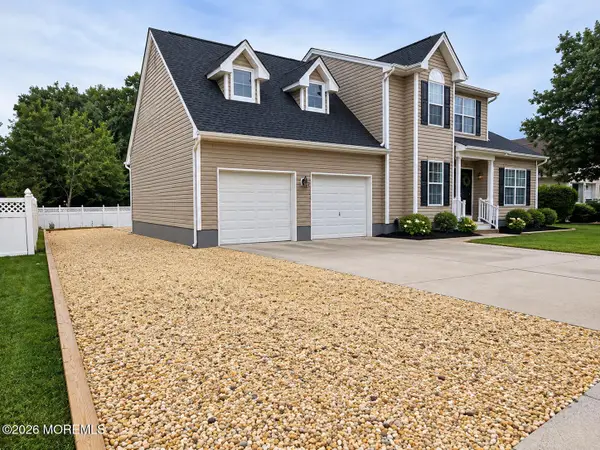 $685,000Active4 beds 4 baths1,862 sq. ft.
73 Timberline Road, Bayville, NJ 08721
MLS# 22630433Listed by: REAL BROKER, LLC- FAIRFIELD - New
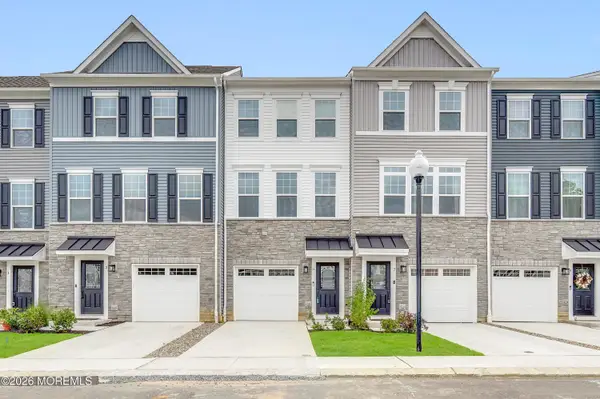 $439,000Active2 beds 4 baths
5 Pelham Ln, Bayville, NJ 08721
MLS# 22630388Listed by: KELLER WILLIAMS REALTY OCEAN LIVING - Open Sat, 12 to 3pmNew
 $928,888Active5 beds 3 baths2,740 sq. ft.
4 Prairie Lane, Bayville, NJ 08721
MLS# 22630364Listed by: DEL VIRGINIA REALTORS - New
 $925,000Active5 beds 3 baths3,372 sq. ft.
327 Arlington Avenue, Bayville, NJ 08721
MLS# 22630252Listed by: RE/MAX AT BARNEGAT BAY


Protect your home and budget from life's surprises with an Assurant Home Warranty, backed by a partner that supports you through every step of homeownership. Explore Plans.
© 2023 - 2026 ERA Franchise Systems LLC. All rights reserved. ERA Franchise Systems LLC fully supports the principles of the Fair Housing Act and the Equal Opportunity Act. ERA, ERA Real Estate powered, and their respective logos are registered service marks of ERA Franchise Systems LLC. Each office is independently owned and operated.