
28 Cedar Street, Bayville, NJ 08721
Local realty services provided by:ERA American Towne Realty
28 Cedar Street,Bayville, NJ 08721
$569,000
- 3 Beds
- 2 Baths
- 1,449 sq. ft.
- Single family
- Active
Listed by: eugene bator, sandra a bator
Office: re/max at barnegat bay
MLS#:22619591
Source:NJ_MOMLS
Price summary
- Price:$569,000
- Price per sq. ft.:$392.68
About this home
To find a home this close to the bay at this price is a rare find. This property is one block from the open water, a marina, and to the Chelsea Civic Association/private beach. Located in a beautiful neighborhood surrounded by beautiful homes. Featuring 3 bed, 2 bath - 1500 sf. 1 car garage, large private lot, screened porch, and room to add your own personal touches. This home has minimal flood premiums while enjoying all that the shore has to offer. Come see today, RARE FIND!
Contact an agent
Home facts
- Year built:1965
- Subdivision & Development:Berkeley Twp
- Listing ID #:22619591
- Added:55 day(s) ago
- Updated:August 23, 2026 at 02:52 PM
Rooms and interior
- Bedrooms:3
- Total bathrooms:2
- Full bathrooms:2
- Rooms Total:12
- Flooring:Ceramic Tile, Laminate
- Living area:1,449 sq. ft.
Heating and cooling
- Cooling:Central Air
- Heating:Forced Air
- Central air:Yes
Structure and exterior
- Roof:Shingle
- Year built:1965
- Building area:1,449 sq. ft.
- Lot area:0.29 Acres
- Architectural Style:Ranch
- Foundation Description:Slab
Schools
- Middle school:Central Reg Middle
Utilities
- Water:Public
- Sewer:Public Sewer
Finances and disclosures
- Price:$569,000
- Price per sq. ft.:$392.68
- Tax amount:$6,791 (2025)
Parking
- Parking description:Circular Driveway, Driveway
- Garage:Yes
- Garage spaces:1
New listings near 28 Cedar Street
- New
 $149,900Active0.29 Acres
3 Railroad Avenue, Bayville, NJ 08721
MLS# 22626361Listed by: RED DOOR REALTY GROUP - New
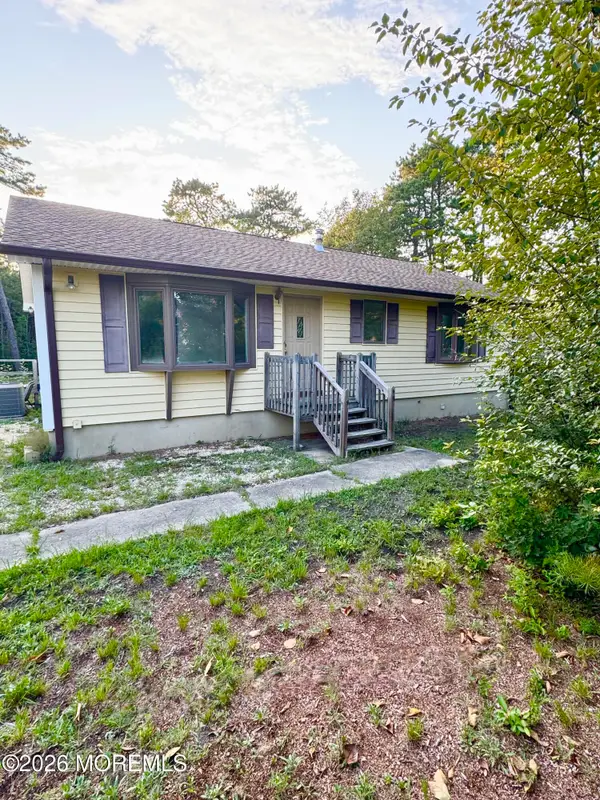 $349,000Active2 beds 1 baths1,176 sq. ft.
198 Grand Central Parkway, Bayville, NJ 08721
MLS# 22626331Listed by: BERKSHIRE HATHAWAY HOMESERVICES FOX & ROACH - TOMS RIVER - New
 $460,000Active3 beds 2 baths1,418 sq. ft.
18 Marlin Drive, Bayville, NJ 08721
MLS# 22626074Listed by: RE/MAX AT BARNEGAT BAY - Open Sun, 12 to 2pmNew
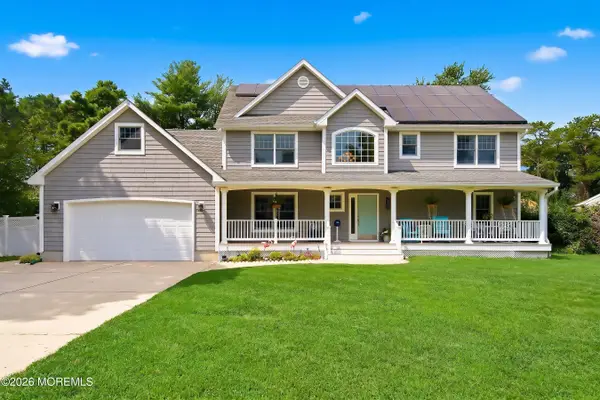 $759,900Active4 beds 3 baths
522 Lincoln Place, Bayville, NJ 08721
MLS# 22626011Listed by: KELLER WILLIAMS PREFERRED PROPERTIES,BAYVILLE - New
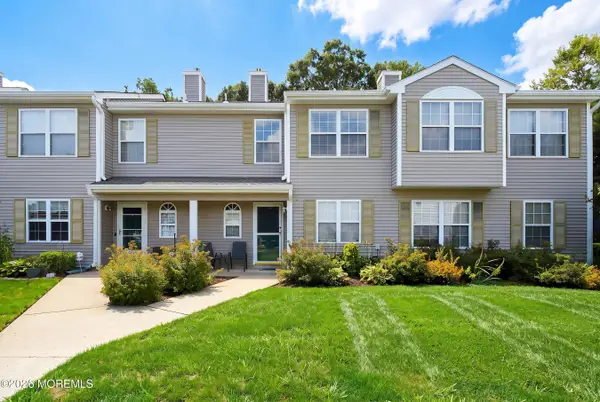 $355,000Active2 beds 3 baths1,260 sq. ft.
141 Spoon Bill Holw Hollow, Bayville, NJ 08721
MLS# 22625916Listed by: COLDWELL BANKER FLANAGAN RLTY - New
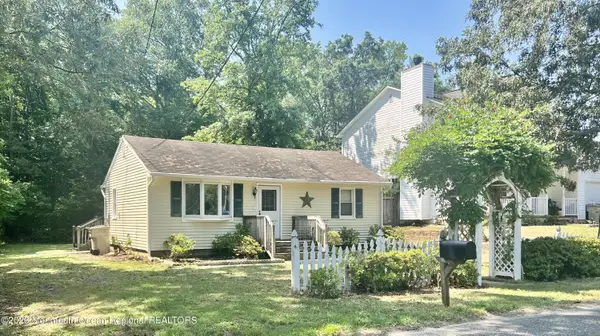 $340,000Active2 beds 1 baths704 sq. ft.
706 Riverside Drive, Bayville, NJ 08721
MLS# 22625859Listed by: FATHOM REALTY NJ - New
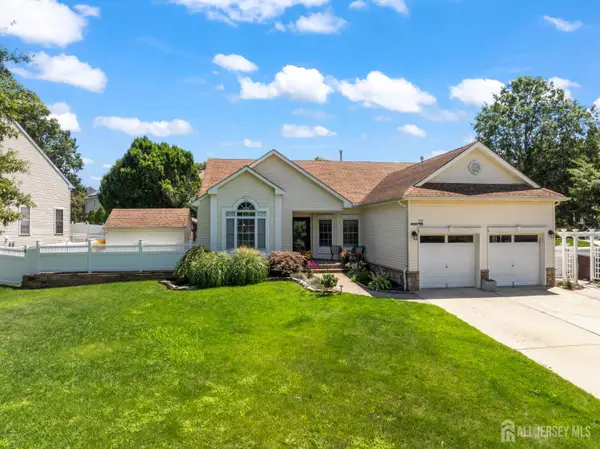 $649,900Active3 beds 2 baths2,036 sq. ft.
-27 Pacific Avenue, Bayville, NJ 08721
MLS# 2702803RListed by: GREEN LIGHT REALTY LLC - New
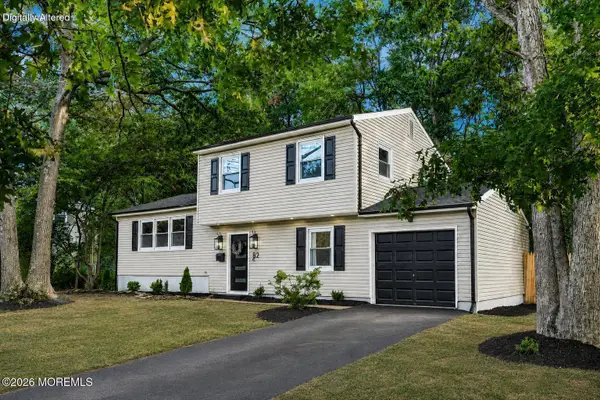 $509,000Active4 beds 2 baths1,500 sq. ft.
82 Sylvan Lake Boulevard, Bayville, NJ 08721
MLS# 22625484Listed by: RE/MAX AT BARNEGAT BAY - Open Sun, 2 to 4pmNew
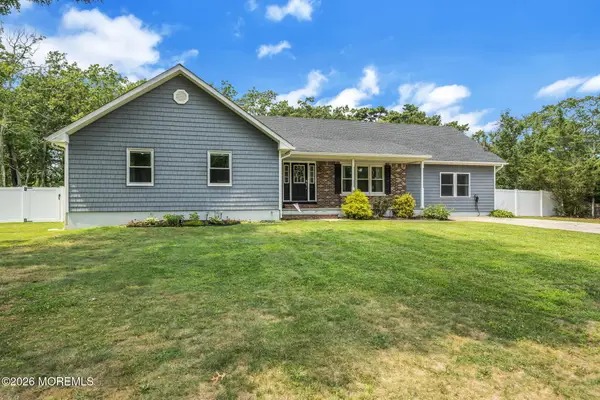 $699,900Active5 beds 4 baths2,628 sq. ft.
500 Wheaton Avenue, Bayville, NJ 08721
MLS# 22625457Listed by: RE/MAX REVOLUTION 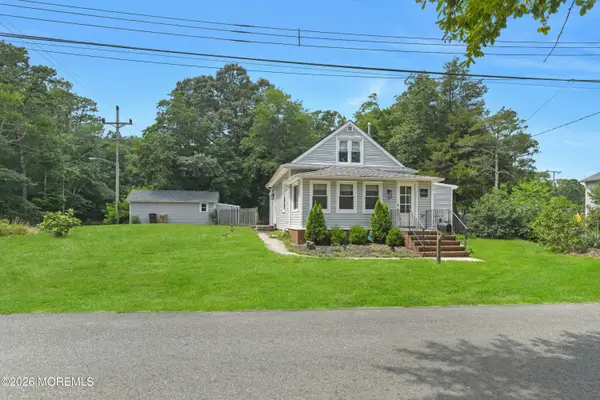 $399,000Pending3 beds 1 baths1,389 sq. ft.
914 Anglesea Avenue, Bayville, NJ 08721
MLS# 22625225Listed by: COLDWELL BANKER REALTY


Protect your home and budget from life's surprises with an Assurant Home Warranty, backed by a partner that supports you through every step of homeownership. Explore Plans.
© 2023 - 2026 ERA Franchise Systems LLC. All rights reserved. ERA Franchise Systems LLC fully supports the principles of the Fair Housing Act and the Equal Opportunity Act. ERA, ERA Real Estate powered, and their respective logos are registered service marks of ERA Franchise Systems LLC. Each office is independently owned and operated.