
30 Mill Creek Ct, Bayville, NJ 08721
Local realty services provided by:O'BRIEN REALTY ERA POWERED
30 Mill Creek Ct,Bayville, NJ 08721
$438,900
- 2 Beds
- 3 Baths
- 1,936 sq. ft.
- Townhouse
- Pending
Listed by: patrick meehan jr.
Office: re/max at barnegat bay - toms river
MLS#:NJOC2044352
Source:BRIGHTMLS
Price summary
- Price:$438,900
- Price per sq. ft.:$226.7
- Monthly HOA dues:$262
About this home
Welcome Home! Move right in and enjoy a beautifully upgraded home featuring quartz countertops throughout, luxury vinyl tile flooring, crown molding, and modern finishes. At the heart of the home, the upgraded kitchen offers 42-inch upper cabinets with crown molding, quartz countertops, a tile backsplash, recessed lighting, and Samsung stainless-steel appliances, including the refrigerator, range, range hood, and dishwasher. The bathrooms feature upgraded hexagon tile and quartz countertops. Kichler light fixtures and dimmers in the common areas enhance the home's bright, polished feel. The bonus room includes additional windows and recessed lighting, creating a flexible space for relaxing, entertaining, or working from home. Modern conveniences include Ethernet ports in the bedrooms, living areas, and bonus room; a two-zone Sonos audio system serving the first floor and bonus room; a security system with two keypads; and a digital entry keypad. The garage provides even more functionality with a sealed and painted floor, built-in workbench and cabinets, garage-door opener, and additional closet storage. Thoughtfully upgraded and move-in ready, this home offers style, comfort, technology, and exceptional storage. Your New Beginning starts here, call today!...
Contact an agent
Home facts
- Year built:2023
- Subdivision & Development:NONE AVAILABLE
- Listing ID #:NJOC2044352
- Added:39 day(s) ago
- Updated:September 15, 2026 at 09:19 AM
Rooms and interior
- Bedrooms:2
- Total bathrooms:3
- Full bathrooms:2
- Half bathrooms:1
- Dining Description:Combination Dining/Living, Combination Kitchen/Dining
- Bathrooms Description:Primary Bath(s)
- Kitchen Description:Crown Moldings, Dishwasher, Oven/Range - Gas, Range Hood, Recessed Lighting, Refrigerator, Upgraded Countertops
- Living area:1,936 sq. ft.
Heating and cooling
- Cooling:Central A/C
- Heating:Forced Air, Natural Gas
Structure and exterior
- Year built:2023
- Building area:1,936 sq. ft.
- Foundation Description:Slab
- Levels:3 Story
Utilities
- Water:Public
- Sewer:Public Sewer
Finances and disclosures
- Price:$438,900
- Price per sq. ft.:$226.7
- Tax amount:$5,442 (2025)
Features and amenities
- Amenities:Crown Moldings, Recessed Lighting
Parking
- Parking description:Attached Garage, Garage - Front Entry
- Garage:Yes
- Garage spaces:1
New listings near 30 Mill Creek Ct
- New
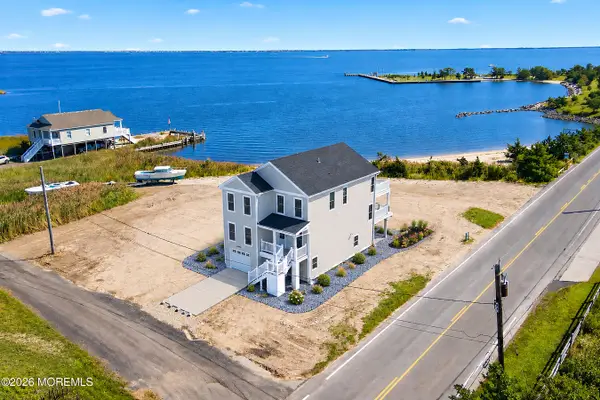 $1,749,000Active4 beds 4 baths2,500 sq. ft.
307 Ohanlon Avenue, Bayville, NJ 08721
MLS# 22627173Listed by: BERKSHIRE HATHAWAY HOMESERVICES FOX & ROACH - TOMS RIVER - New
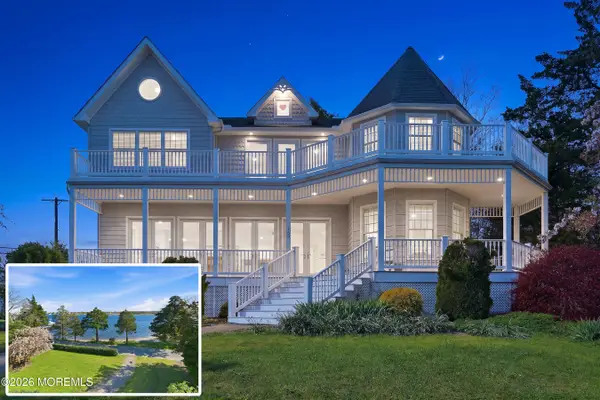 $1,699,000Active5 beds 4 baths
159 Harbor Inn Road, Bayville, NJ 08721
MLS# 22628641Listed by: KELLER WILLIAMS PREFERRED PROPERTIES,BAYVILLE - New
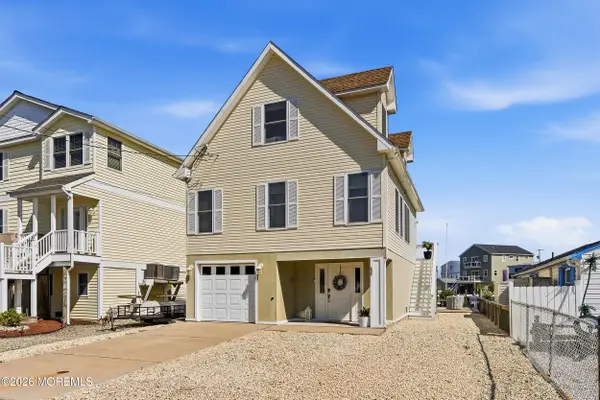 $769,000Active3 beds 2 baths1,400 sq. ft.
237 Dogwood Drive, Bayville, NJ 08721
MLS# 22628651Listed by: RE/MAX GATEWAY - New
 $585,000Active3 beds 3 baths1,642 sq. ft.
27 Lena Lane, Bayville, NJ 08721
MLS# 22628089Listed by: KELLER WILLIAMS REALTY EAST MONMOUTH - New
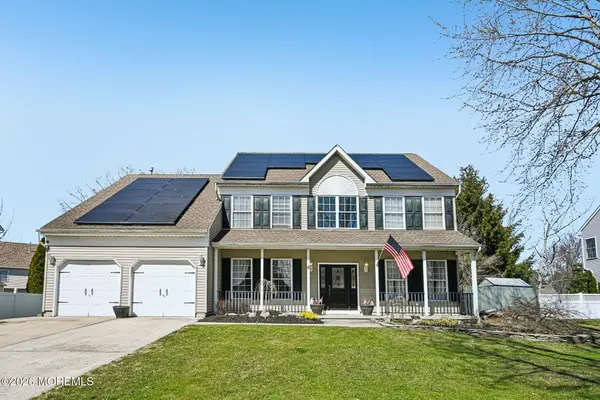 $700,000Active4 beds 3 baths2,743 sq. ft.
5 Forest View Drive, Bayville, NJ 08721
MLS# 22628524Listed by: THE AGENCY ONE ROCK - FRANKLIN LAKES - New
 $489,000Active3 beds 2 baths1,422 sq. ft.
18 Anchorage Boulevard, Bayville, NJ 08721
MLS# 22628036Listed by: EREALTY ADVISORS, INC. - New
 $434,900Active2 beds 2 baths1,832 sq. ft.
96 Butler Avenue, Bayville, NJ 08721
MLS# 22627971Listed by: COLDWELL BANKER RIVIERA REALTY  $799,000Pending4 beds 3 baths2,084 sq. ft.
18 Peaksail Drive, Bayville, NJ 08721
MLS# 22627952Listed by: RE/MAX AT BARNEGAT BAY- New
 $560,000Active4 beds 2 baths1,747 sq. ft.
237 Mill Creek Drive, Bayville, NJ 08721
MLS# 22627946Listed by: CROSSROADS REALTY, INC.  $200,000Pending0.07 Acres
220 Dogwood Drive, Bayville, NJ 08721
MLS# 22627920Listed by: SERHANT NEW JERSEY LLC


Protect your home and budget from life's surprises with an Assurant Home Warranty, backed by a partner that supports you through every step of homeownership. Explore Plans.
© 2023 - 2026 ERA Franchise Systems LLC. All rights reserved. ERA Franchise Systems LLC fully supports the principles of the Fair Housing Act and the Equal Opportunity Act. ERA, ERA Real Estate powered, and their respective logos are registered service marks of ERA Franchise Systems LLC. Each office is independently owned and operated.