
30 Toppinglift Drive, Bayville, NJ 08721
Local realty services provided by:ERA Central Realty Group
Listed by: chris ryan
Office: coldwell banker realty
MLS#:22624752
Source:NJ_MOMLS
Price summary
- Price:$875,000
- Price per sq. ft.:$412.35
About this home
Waterfront Bay Retreat - Move-In Ready! Wake up to breathtaking water views every day in this beautiful 3-bedroom, 2.5-bath waterfront home. Nestled right on the bay, this property offers the beach lifestyle you've been dreaming of, with direct water access just steps from your back door. Freshly painted throughout featuring brand-new carpet, this home is truly move-in ready. The open, light-filled layout is perfect for entertaining or simply relaxing while you take in unforgettable sunsets over the water. The spacious primary suite offers a peaceful retreat, while two additional bedrooms provide plenty of room for family or guests. Outside, enjoy your own slice of waterfront paradise ideal for boating, fishing, kayaking, or just soaking in the coastal breeze. A convenient 2-car garage offers ample storage and parking. Whether you're looking for a full-time residence or the ultimate weekend getaway, this waterfront gem checks every box. Don't miss your chance to own a piece of the bay!
Contact an agent
Home facts
- Year built:1995
- Subdivision & Development:None
- Listing ID #:22624752
- Added:48 day(s) ago
- Updated:September 28, 2026 at 03:00 PM
Rooms and interior
- Bedrooms:3
- Total bathrooms:3
- Full bathrooms:2
- Half bathrooms:1
- Rooms Total:8
- Flooring:Ceramic Tile
- Basement:Yes
- Living area:2,122 sq. ft.
Heating and cooling
- Cooling:2 Zoned AC, Central Air
- Heating:Natural Gas
- Central air:Yes
Structure and exterior
- Roof:Shingle
- Year built:1995
- Building area:2,122 sq. ft.
- Lot area:0.12 Acres
- Architectural Style:Contemporary
- Exterior Features:Thermal Window
Schools
- High school:Central Regional
- Middle school:Central Reg Middle
Utilities
- Water:Public
- Sewer:Public Sewer
Finances and disclosures
- Price:$875,000
- Price per sq. ft.:$412.35
- Tax amount:$11,453 (2025)
Parking
- Parking description:Double Wide Drive, Driveway, On Street
- Garage:Yes
- Garage spaces:2
New listings near 30 Toppinglift Drive
- Coming Soon
 $879,900Coming Soon4 beds 3 baths3,277 sq. ft.
2 Railroad Avenue, Bayville, NJ 08721
MLS# 22630511Listed by: BRIELLE REALTY - Coming Soon
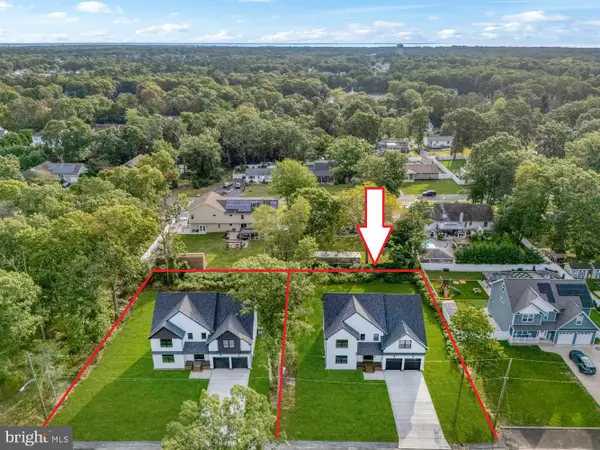 $925,000Coming Soon5 beds 3 baths3,452 sq. ft.
329 Arlington Ave N, BAYVILLE, NJ 08721
MLS# NJOC2045374Listed by: RE/MAX AT BARNEGAT BAY - SHIP BOTTOM - New
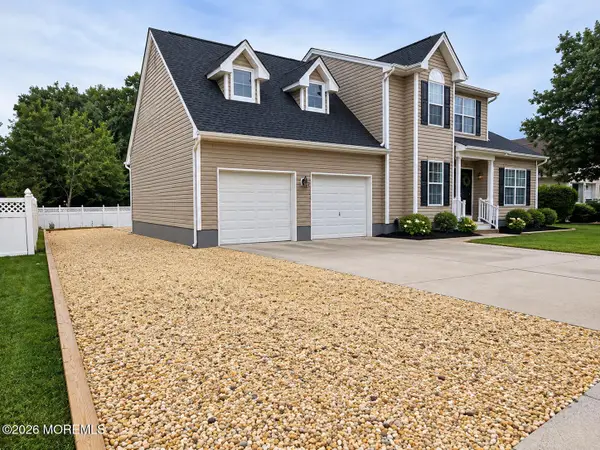 $685,000Active3 beds 4 baths1,768 sq. ft.
73 Timberline Road, Bayville, NJ 08721
MLS# 22630433Listed by: REAL BROKER, LLC- FAIRFIELD - New
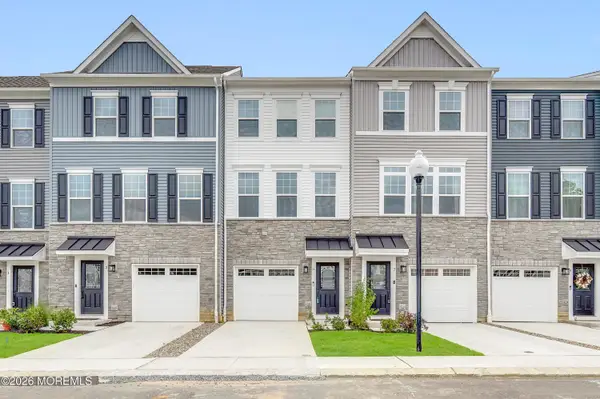 $439,000Active2 beds 4 baths
5 Pelham Ln, Bayville, NJ 08721
MLS# 22630388Listed by: KELLER WILLIAMS REALTY OCEAN LIVING - New
 $928,888Active5 beds 3 baths2,740 sq. ft.
4 Prairie Lane, Bayville, NJ 08721
MLS# 22630364Listed by: DEL VIRGINIA REALTORS - New
 $925,000Active5 beds 3 baths3,372 sq. ft.
327 Arlington Avenue, Bayville, NJ 08721
MLS# 22630252Listed by: RE/MAX AT BARNEGAT BAY - New
 $899,900Active5 beds 3 baths3,300 sq. ft.
324 Arlington Avenue, Bayville, NJ 08721
MLS# 22630267Listed by: RE/MAX AT BARNEGAT BAY - New
 $925,000Active5 beds 3 baths3,372 sq. ft.
327 Arlington Ave N, BAYVILLE, NJ 08721
MLS# NJOC2045366Listed by: RE/MAX AT BARNEGAT BAY - SHIP BOTTOM - New
 $700,000Active3 beds 2 baths
96 Moorage Avenue, Bayville, NJ 08721
MLS# 22630146Listed by: EXP REALTY - New
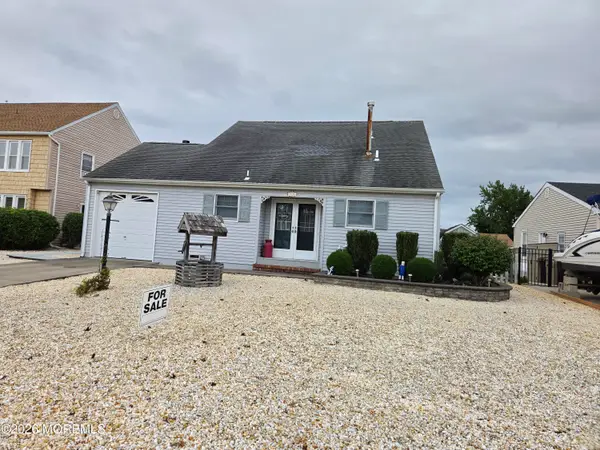 $749,900Active3 beds 2 baths1,486 sq. ft.
73 Ocean Gate Avenue, Bayville, NJ 08721
MLS# 22630117Listed by: HOWARD HANNA RAND REALTY-WAYNE


Protect your home and budget from life's surprises with an Assurant Home Warranty, backed by a partner that supports you through every step of homeownership. Explore Plans.
© 2023 - 2026 ERA Franchise Systems LLC. All rights reserved. ERA Franchise Systems LLC fully supports the principles of the Fair Housing Act and the Equal Opportunity Act. ERA, ERA Real Estate powered, and their respective logos are registered service marks of ERA Franchise Systems LLC. Each office is independently owned and operated.