
327 Arlington Ave N, Bayville, NJ 08721
Local realty services provided by:Pagoda Realty ERA Powered
327 Arlington Ave N,Bayville, NJ 08721
$925,000
- 5 Beds
- 3 Baths
- 3,372 sq. ft.
- Single family
- Active
Upcoming open houses
- Sat, Sep 2611:00 am - 02:00 pm
Listed by: irene santoro
Office: re/max at barnegat bay - ship bottom
MLS#:NJOC2045366
Source:BRIGHTMLS
Price summary
- Price:$925,000
- Price per sq. ft.:$274.32
About this home
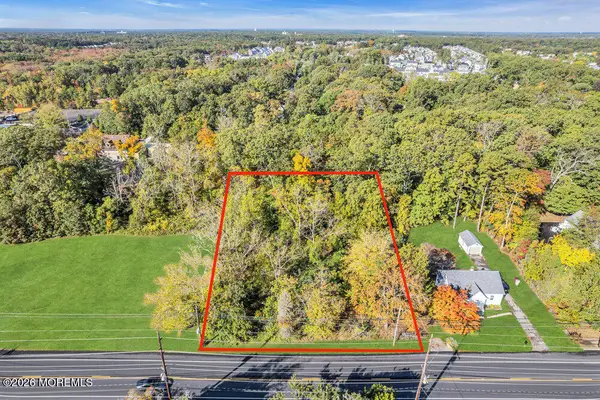
This prestigious 3372 sq. ft. NEW construction sits on a 100 x 150 sq. ft. lot in a quiet, serene area of Bayville. Elegantly designed, it offers grand living near the Jersey Shore beaches. This gorgeous 4-level home features five luxurious bedrooms and three designer-tiled full bathrooms, a BONUS room, a gourmet kitchen with quartz countertops throughout, a formal dining room, upgraded lighting and water fixtures, a contemporary fireplace, wide hallways, a full basement, an extra-large laundry room, a two-car garage, and an irrigation system with mature landscaping. The gourmet kitchen offers 42-inch high cabinets with under-cabinet lighting, several upgraded large drawers with soft-closing hardware, quartz surfaces, an oversized waterfall eating counter with a built-in drawer microwave, a BEVERAGE refrigerator, a GLACIER BAY apron oversized custom sink, and a 5-burner gas cooking stove. The main bedroom features three walk-in closets and an appointed lounging or infant area. The main bath boasts a walk-in oversized shower with upgraded designer tiles, glass-enclosed shower doors, porcelain flooring, quartz counters, illuminated mirrors, and a soaking tub with a custom water fixture. The home details also include extra-wide 2x6 hallways, cove moldings, a fully finished BONUS ROOM with storage, recessed lighting, an oversized TWO-car garage, a tankless water heater, a BASEMENT, a laundry room with a fiberglass sink, exterior lighting, an irrigation system in BOTH front and back, the property is 100 x 150 and backs up to woods with walking paths, and upgraded DELUXE siding. The property is also a short drive to the famous white sandy beach of Long Beach Island (LBI). Just 10 minutes away, boat lovers will find C & C Marina and boat launches directly into Barnegat Bay. Many parks are within walking distance, and avid golfers can enjoy Cedar Creek Golf Course. For the children, you can also spend the day at Fantasy Island amusement park in LBI and dine at the Zagat-rated restaurants on the boulevard. The schools are close, highly rated, and safe. Some photos are from previous models the builder sold. Colors and finishes may vary. The elegant UPGRADES for this home are a must-see....
Contact an agent
Home facts
- Year built:2026
- Subdivision & Development:BAYVILLE - CEDAR CREEK
- Listing ID #:NJOC2045366
- Added:1 day(s) ago
- Updated:September 26, 2026 at 05:37 AM
Rooms and interior
- Bedrooms:5
- Total bathrooms:3
- Full bathrooms:3
- Rooms Total:14
- Flooring:Luxury Vinyl Plank, Tile/Brick
- Dining Description:Dining Area, Formal/Separate Dining Room
- Bathrooms Description:Primary Bath(s)
- Kitchen Description:Breakfast Area, Built-In Microwave, Combination Kitchen/Living, Crown Moldings, Dishwasher, Energy Efficient Appliances, Kitchen - Eat-In, Kitchen - Gourmet, Kitchen - Island, Oven/Range - Gas, Pantry, Range Hood, Recessed Lighting, Stainless Steel Appliances, Upgraded Countertops, Water Heater - Tankless
- Bedroom Description:Walk In Closet(s)
- Basement:Yes
- Basement Description:Daylight, Full, Interior Access, Partial, Poured Concrete
- Living area:3,372 sq. ft.
Heating and cooling
- Cooling:Central A/C
- Heating:Forced Air, Natural Gas
Structure and exterior
- Roof:Shingle
- Year built:2026
- Building area:3,372 sq. ft.
- Lot area:0.34 Acres
- Lot Features:Cleared, Cul-de-sac, Landscaping, Premium, Private, Rear Yard, SideYard(s), Suburban
- Architectural Style:Coastal, Contemporary
- Construction Materials:Stone, Vinyl Siding
- Exterior Features:Exterior Lighting, Lawn Sprinkler
- Foundation Description:Block, Concrete Perimeter
- Levels:4 Story
Utilities
- Water:Public
- Sewer:Public Septic
Finances and disclosures
- Price:$925,000
- Price per sq. ft.:$274.32
Features and amenities
- Laundry features:Has Laundry
- Amenities:Cable TV Available, Crown Moldings, Recessed Lighting, Sprinkler System
Parking
- Parking description:Attached Garage, Concrete Driveway, Garage - Front Entry, On Street, Private
- Garage:Yes
- Garage spaces:2
New listings near 327 Arlington Ave N
- Coming Soon
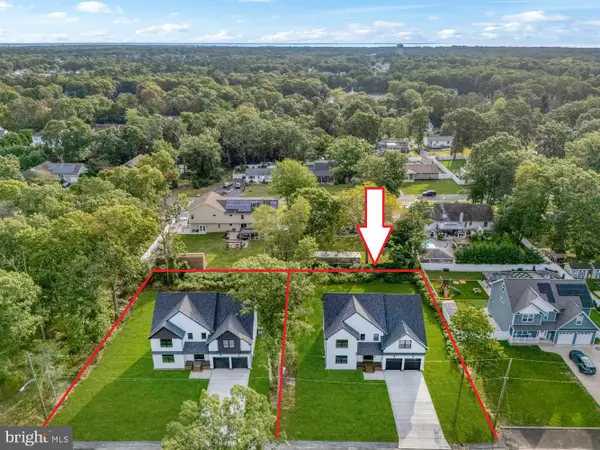 $925,000Coming Soon5 beds 3 baths3,452 sq. ft.
329 Arlington Ave N, BAYVILLE, NJ 08721
MLS# NJOC2045374Listed by: RE/MAX AT BARNEGAT BAY - SHIP BOTTOM - New
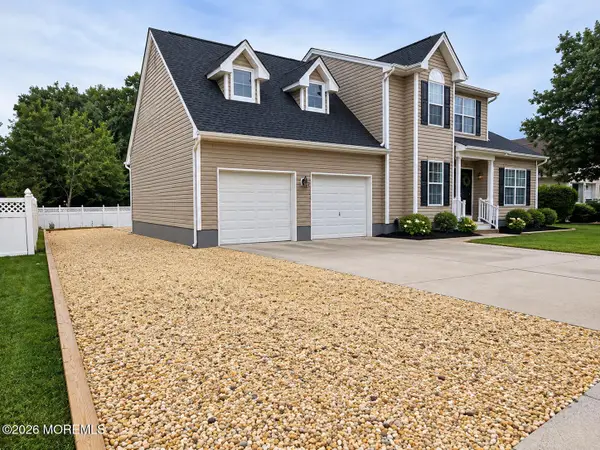 $685,000Active3 beds 4 baths1,768 sq. ft.
73 Timberline Road, Bayville, NJ 08721
MLS# 22630433Listed by: REAL BROKER, LLC- FAIRFIELD - New
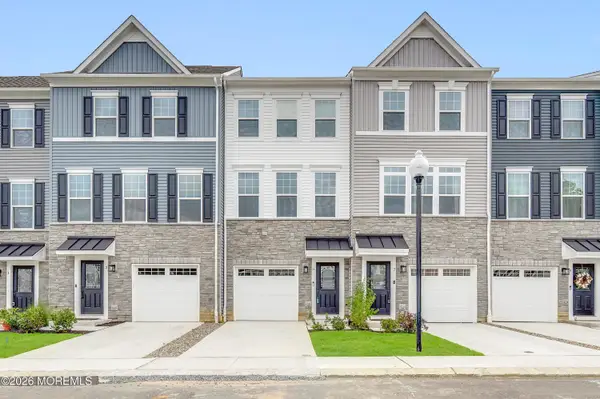 $439,000Active2 beds 4 baths
5 Pelham Ln, Bayville, NJ 08721
MLS# 22630388Listed by: KELLER WILLIAMS REALTY OCEAN LIVING - New
 $928,888Active5 beds 3 baths2,740 sq. ft.
4 Prairie Lane, Bayville, NJ 08721
MLS# 22630364Listed by: DEL VIRGINIA REALTORS - Open Sat, 11am to 2pmNew
 $925,000Active5 beds 3 baths3,372 sq. ft.
327 Arlington Avenue, Bayville, NJ 08721
MLS# 22630252Listed by: RE/MAX AT BARNEGAT BAY - Open Sat, 11am to 2pmNew
 $899,900Active5 beds 3 baths3,300 sq. ft.
324 Arlington Avenue, Bayville, NJ 08721
MLS# 22630267Listed by: RE/MAX AT BARNEGAT BAY - Open Sat, 1 to 3pmNew
 $700,000Active3 beds 2 baths
96 Moorage Avenue, Bayville, NJ 08721
MLS# 22630146Listed by: EXP REALTY - New
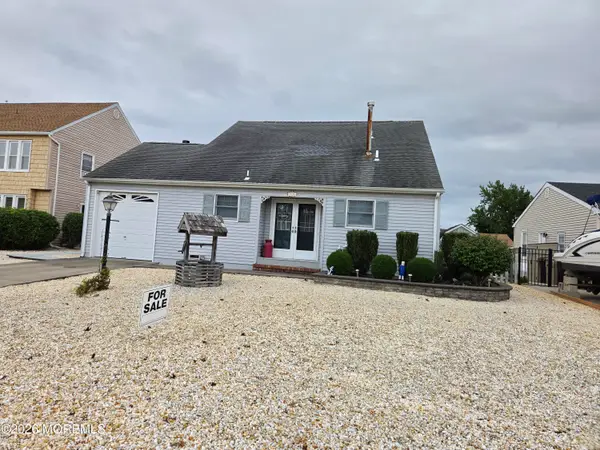 $749,900Active3 beds 2 baths1,486 sq. ft.
73 Ocean Gate Avenue, Bayville, NJ 08721
MLS# 22630117Listed by: HOWARD HANNA RAND REALTY-WAYNE - New
 $379,900Active0 Acres
562 Route 9, Bayville, NJ 08721
MLS# 22629909Listed by: REAL BROKER, LLC- TOMS RIVER


Protect your home and budget from life's surprises with an Assurant Home Warranty, backed by a partner that supports you through every step of homeownership. Explore Plans.
© 2023 - 2026 ERA Franchise Systems LLC. All rights reserved. ERA Franchise Systems LLC fully supports the principles of the Fair Housing Act and the Equal Opportunity Act. ERA, ERA Real Estate powered, and their respective logos are registered service marks of ERA Franchise Systems LLC. Each office is independently owned and operated.