
59 Brittany Drive, Bayville, NJ 08721
Local realty services provided by:ERA Boniakowski Real Estate
59 Brittany Drive,Bayville, NJ 08721
$774,900
- 5 Beds
- 4 Baths
- 2,900 sq. ft.
- Single family
- Active
Listed by: summit tognetti
Office: re/max revolution
MLS#:22621577
Source:NJ_MOMLS
Price summary
- Price:$774,900
- Price per sq. ft.:$267.21
- Monthly HOA dues:$17.08
About this home
Welcome to your forever home--where luxury, comfort, and multigenerational living come together beautifully. This exceptional 5-bedroom, 3.5-bathroom residence has been thoughtfully designed to accommodate today's modern lifestyle, offering a rare and highly sought-after private first-floor in-law suite complete with its own office or sitting room, wheelchair-accessible full bath, and dedicated mini-split HVAC system--ideal for extended family, guests, or a private home office. The heart of the home is a stunning chef's kitchen featuring custom cabinetry, dramatic granite waterfall-edge countertops, stainless steel appliances, a spacious pantry, and abundant prep space, creating the perfect setting for everyday living and effortless entertaining. Step into the impressive family room where soaring ceilings, two skylights, abundant natural light, luxury vinyl plank flooring, and a cozy gas fireplace create an inviting atmosphere. A formal living and dining room offer elegant spaces for holidays and special gatherings, while the adjoining eat-in kitchen provides a warm and welcoming place for casual meals. Upstairs, retreat to the luxurious primary suite, your own private sanctuary complete with a spa-inspired bath featuring imported marble countertops, a deep soaking tub, a custom glass-enclosed shower, and designer tile finishes. A convenient laundry chute adds a thoughtful touch to everyday living. Three additional spacious bedrooms and a full bath complete the second level. Outside, you'll discover a private backyard oasis backing to protected easement property, providing peaceful views and added privacy. Relax beneath the covered awning, personalize the charming koi pond, or enjoy the flexibility of the RV hookup. The property also includes a fenced yard, partial garage storage, a whole-house generator for added peace of mind, a newer roof, newer appliances, and even a flock of backyard chickens that can convey with the home. Offering exceptional flexibility, timeless style, and countless upgrades, this one-of-a-kind home is perfectly suited for multigenerational living, growing families, or anyone seeking generous space without compromising comfort or privacy. Don't miss this rare opportunity to own a home that truly has it all. Schedule your private showing today!...
Contact an agent
Home facts
- Year built:2000
- Subdivision & Development:Oak Crest
- Listing ID #:22621577
- Added:52 day(s) ago
- Updated:September 06, 2026 at 02:44 PM
Rooms and interior
- Bedrooms:5
- Total bathrooms:4
- Full bathrooms:3
- Half bathrooms:1
- Rooms Total:15
- Flooring:Cement
- Basement:Yes
- Basement Description:Full, Unfinished
- Living area:2,900 sq. ft.
Heating and cooling
- Cooling:2 Zoned AC, Central Air
- Heating:2 Zoned Heat, Natural Gas
- Central air:Yes
Structure and exterior
- Roof:Timberline
- Year built:2000
- Building area:2,900 sq. ft.
- Lot area:0.28 Acres
- Architectural Style:Colonial, Mother/Daughter
Schools
- High school:Central Regional
- Middle school:Central Reg Middle
- Elementary school:Clara B. Worth
Utilities
- Water:Public
- Sewer:Public Sewer
Finances and disclosures
- Price:$774,900
- Price per sq. ft.:$267.21
- Tax amount:$9,772 (2025)
Features and amenities
- Amenities:Ceilings - 9Ft+ 1st Flr, Center Hall
Parking
- Parking description:Concrete, Driveway, On Street
- Garage:Yes
- Garage spaces:2
New listings near 59 Brittany Drive
- Coming Soon
 $560,000Coming Soon4 beds 2 baths1,747 sq. ft.
237 Mill Creek Drive, Bayville, NJ 08721
MLS# 22627946Listed by: CROSSROADS REALTY, INC. - New
 $489,000Active3 beds 2 baths1,422 sq. ft.
18 Anchorage Boulevard, Bayville, NJ 08721
MLS# 22628036Listed by: EREALTY ADVISORS, INC. - New
 $434,900Active2 beds 2 baths1,832 sq. ft.
96 Butler Avenue, Bayville, NJ 08721
MLS# 22627971Listed by: COLDWELL BANKER RIVIERA REALTY - New
 $799,000Active4 beds 3 baths2,084 sq. ft.
18 Peaksail Drive, Bayville, NJ 08721
MLS# 22627952Listed by: RE/MAX AT BARNEGAT BAY - New
 $200,000Active0.07 Acres
220 Dogwood Drive, Bayville, NJ 08721
MLS# 22627920Listed by: SERHANT NEW JERSEY LLC - New
 $1,245,000Active3 beds 3 baths2,239 sq. ft.
216 Maple Drive, Bayville, NJ 08721
MLS# 22627869Listed by: HALO REALTY - New
 $900,000Active2 beds 2 baths2,306 sq. ft.
182 Mill Creek Road, Bayville, NJ 08721
MLS# 22627741Listed by: IMPERIAL REAL ESTATE AGENCY - Open Sun, 10am to 1pmNew
 $480,000Active3 beds 2 baths1,309 sq. ft.
4 Browning Avenue, Bayville, NJ 08721
MLS# 22625085Listed by: WEICHERT REALTORS-BRICK - New
 $570,000Active3 beds 3 baths
545 Hopedale Drive, Bayville, NJ 08721
MLS# 22627681Listed by: REAL BROKER, LLC- POINT P - New
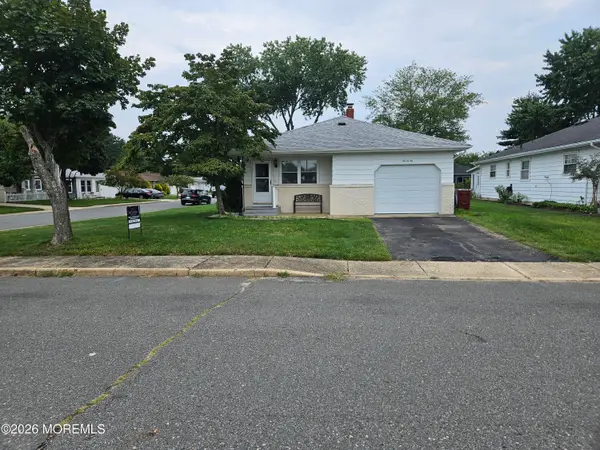 $309,000Active2 beds 1 baths1,290 sq. ft.
506 St Thomas Drive, Toms River, NJ 08757
MLS# 22627475Listed by: DEL VIRGINIA REALTORS


Protect your home and budget from life's surprises with an Assurant Home Warranty, backed by a partner that supports you through every step of homeownership. Explore Plans.
© 2023 - 2026 ERA Franchise Systems LLC. All rights reserved. ERA Franchise Systems LLC fully supports the principles of the Fair Housing Act and the Equal Opportunity Act. ERA, ERA Real Estate powered, and their respective logos are registered service marks of ERA Franchise Systems LLC. Each office is independently owned and operated.