
403 Timberbrooke Drive #C, Bedminster, NJ 07921
Local realty services provided by:ERA Central Realty Group
403 Timberbrooke Drive #C,Bedminster, NJ 07921
$675,000
- 3 Beds
- 3 Baths
- 1,900 sq. ft.
- Condominium
- Active
Listed by: kyle alfieri
Office: resources real estate
MLS#:22613651
Source:NJ_MOMLS
Price summary
- Price:$675,000
- Price per sq. ft.:$355.26
- Monthly HOA dues:$579
About this home
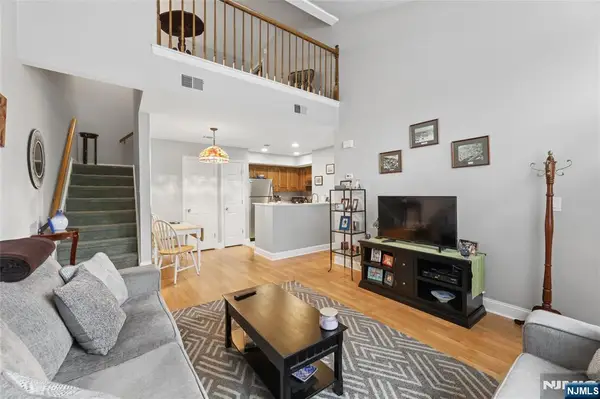
'Beautifully maintained townhome in the highly desirable Timberbrooke community of Bedminster. This inviting home offers a bright and open layout with spacious living and dining areas, an updated kitchen, generous bedrooms, and abundant natural light throughout. Enjoy a private outdoor space perfect for relaxing or entertaining. Conveniently located near shopping, dining, major highways, NJ Transit, parks, and top-rated Bedminster schools. Enjoy low-maintenance living with community amenities in a peaceful setting.'' Mirror in living room and gas grill included in sale.
Contact an agent
Home facts
- Year built:1994
- Listing ID #:22613651
- Added:65 day(s) ago
- Updated:July 16, 2026 at 02:28 PM
Rooms and interior
- Bedrooms:3
- Total bathrooms:3
- Full bathrooms:2
- Half bathrooms:1
- Rooms Total:6
- Basement:Yes
- Living area:1,900 sq. ft.
Heating and cooling
- Heating:Forced Air
Structure and exterior
- Roof:Rubber, Tar Roll
- Year built:1994
- Building area:1,900 sq. ft.
- Lot area:0.02 Acres
- Construction Materials:Brick
- Exterior Features:Basketball Court, Swimming Area
Schools
- High school:Bernards
- Elementary school:Bedminster
Utilities
- Sewer:Public Sewer
Finances and disclosures
- Price:$675,000
- Price per sq. ft.:$355.26
- Tax amount:$6,648 (2025)
Features and amenities
- Amenities:Ceilings - 9Ft+ 1st Flr
- Pool features:Common
Parking
- Parking description:Driveway
- Garage:Yes
- Garage spaces:1
New listings near 403 Timberbrooke Drive #C
 $350,000Pending1 beds 1 baths
20 Sage Court, Bedminster, NJ 07921
MLS# 26025160Listed by: KELLER WILLIAMS REALTY - NJ METRO GROUP
 $359,000Pending2 beds 1 baths
31 Sage Court, Bedminster, NJ 07921
MLS# 26021217Listed by: KELLER WILLIAMS REALTY - NJ METRO GROUP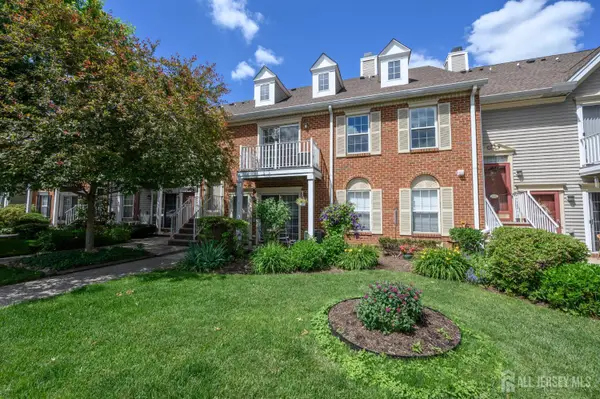 $349,900Active2 beds 1 baths936 sq. ft.
-913 Timberbrooke Drive, Bedminster, NJ 07921
MLS# 2617270RListed by: RE/MAX 1ST ADVANTAGE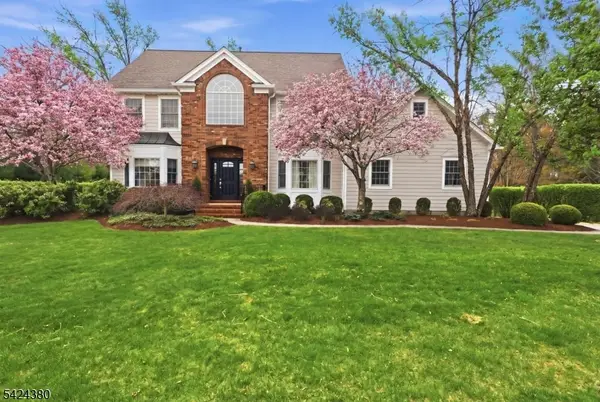 $1,520,000Pending5 beds 4 baths
13 Obrien Ct, Bedminster Twp., NJ 07921
MLS# 4020917Listed by: COMPASS NEW JERSEY, LLC $2,900,000Active0 Acres
1850 Burnt Mills Road, Bedminster, NJ 07921
MLS# 26005784Listed by: KELLER WILLIAMS VILLAGE SQUARE REALTY


Protect your home and budget from life's surprises with an Assurant Home Warranty, backed by a partner that supports you through every step of homeownership. Explore Plans.
© 2023 - 2026 ERA Franchise Systems LLC. All rights reserved. ERA Franchise Systems LLC fully supports the principles of the Fair Housing Act and the Equal Opportunity Act. ERA, ERA Real Estate powered, and their respective logos are registered service marks of ERA Franchise Systems LLC. Each office is independently owned and operated.