
17 W Maple Ave, Bellmawr, NJ 08031
Local realty services provided by:Mountain Realty ERA Powered
17 W Maple Ave,Bellmawr, NJ 08031
$225,000
- 2 Beds
- 1 Baths
- 1,126 sq. ft.
- Single family
- Active
Listed by: tracy a aslanian
Office: long & foster real estate, inc.
MLS#:NJCD2128312
Source:BRIGHTMLS
Price summary
- Price:$225,000
- Price per sq. ft.:$199.82
About this home
CALLING ALL INVESTORS! LARGE WRAP AROUND DECK AND A VERY SPACIOUS BACKYARD. THIS PROPERTY HAS PLENTY OF POTENTIAL FOR 2 MORE BEDROOMS UPSTAIRS AND POSSIBLY ANOTHER BATHROOM. DO NOT WALK ON THE DECK. CASH OFFERS ONLY. THIS IS BEING SOLD IN "AS IS" CONDITION. ****Prime location to 295.**** EASY ACCESS TO RESTAURANTS, BUSINESSES, SHOPPING. EASY ACCESS TO TO PHILA AND SHORE POINTS.
Contact an agent
Home facts
- Year built:1955
- Subdivision & Development:NONE AVAILABLE
- Listing ID #:NJCD2128312
- Added:1 day(s) ago
- Updated:October 07, 2026 at 01:59 PM
Rooms and interior
- Bedrooms:2
- Total bathrooms:1
- Full bathrooms:1
- Flooring:Hardwood
- Basement:Yes
- Basement Description:Daylight, Interior Access, Outside Entrance, Partial, Sump Pump, Windows
- Living area:1,126 sq. ft.
Heating and cooling
- Cooling:Ceiling Fan(s)
- Heating:Forced Air, Natural Gas
Structure and exterior
- Roof:Asphalt, Shingle
- Year built:1955
- Building area:1,126 sq. ft.
- Lot area:0.26 Acres
- Architectural Style:Cape Cod
- Construction Materials:Stone
- Exterior Features:Deck(s), Porch(es), Sidewalks, Street Lights
- Foundation Description:Block
- Levels:1 1/2 Story
Utilities
- Water:Public
- Sewer:Public Sewer
Finances and disclosures
- Price:$225,000
- Price per sq. ft.:$199.82
- Tax amount:$6,615 (2026)
Parking
- Parking description:Concrete Driveway, On Street
New listings near 17 W Maple Ave
- New
 $345,000Active4 beds 2 baths1,566 sq. ft.
38 Ellen Dr, BELLMAWR, NJ 08031
MLS# NJCD2128178Listed by: COLDWELL BANKER REALTY - Open Sat, 11am to 1pmNew
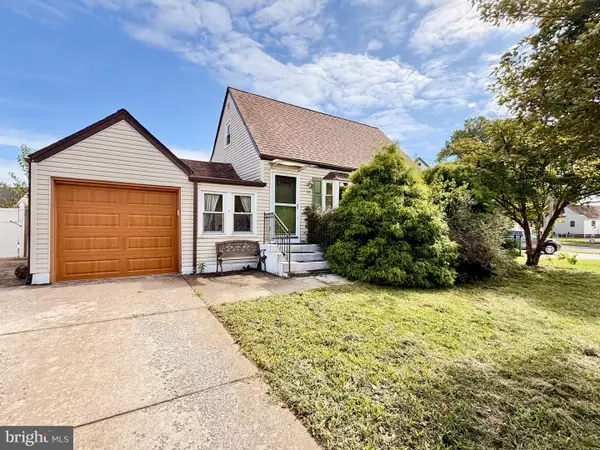 $275,000Active3 beds 1 baths1,111 sq. ft.
17 Bergen Ave, BELLMAWR, NJ 08031
MLS# NJCD2128156Listed by: KELLER WILLIAMS REALTY - New
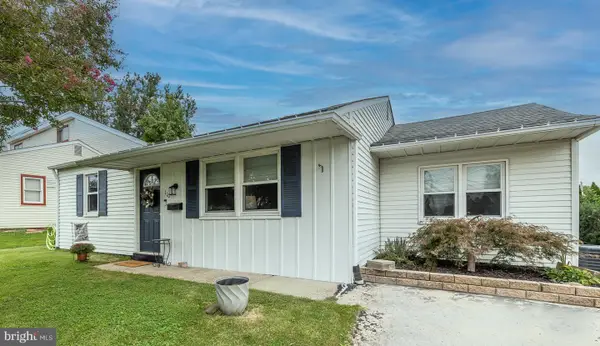 $285,000Active2 beds 1 baths1,251 sq. ft.
110 Oak Ave, BELLMAWR, NJ 08031
MLS# NJCD2127982Listed by: KELLER WILLIAMS - MAIN STREET - New
 $319,000Active3 beds 1 baths1,128 sq. ft.
420 Windsor Dr, BELLMAWR, NJ 08031
MLS# NJCD2127866Listed by: CENTURY 21 RAUH & JOHNS - New
 $325,000Active3 beds 2 baths1,234 sq. ft.
39 Worthington Ave, BELLMAWR, NJ 08031
MLS# NJCD2126972Listed by: EXP REALTY, LLC  $235,000Active4 beds 2 baths1,512 sq. ft.
148 Worthman Ave, BELLMAWR, NJ 08031
MLS# NJCD2127326Listed by: RE/MAX PREFERRED - MULLICA HILL $349,900Active3 beds 1 baths1,008 sq. ft.
62 Warren Ave, BELLMAWR, NJ 08031
MLS# NJCD2127106Listed by: REAL BROKER, LLC $310,000Pending3 beds 1 baths1,152 sq. ft.
41 Evergreen, BELLMAWR, NJ 08031
MLS# NJCD2126352Listed by: LAMON ASSOCIATES-CINNAMINSON $192,000Pending3 beds 1 baths1,173 sq. ft.
25 Adams Ave, BELLMAWR, NJ 08031
MLS# NJCD2127194Listed by: KELLER WILLIAMS HOMETOWN


Protect your home and budget from life's surprises with an Assurant Home Warranty, backed by a partner that supports you through every step of homeownership. Explore Plans.
© 2023 - 2026 ERA Franchise Systems LLC. All rights reserved. ERA Franchise Systems LLC fully supports the principles of the Fair Housing Act and the Equal Opportunity Act. ERA, ERA Real Estate powered, and their respective logos are registered service marks of ERA Franchise Systems LLC. Each office is independently owned and operated.