
348 Peach Rd, Bellmawr, NJ 08031
Local realty services provided by:Pagoda Realty ERA Powered
348 Peach Rd,Bellmawr, NJ 08031
$375,000
- 3 Beds
- 2 Baths
- 1,629 sq. ft.
- Single family
- Active
Listed by: rosemary colamesta
Office: weichert realtors-medford
MLS#:NJCD2125622
Source:BRIGHTMLS
Price summary
- Price:$375,000
- Price per sq. ft.:$230.2
About this home
Wow! Welcome to this stunning, one-of-a-kind, well-maintained split-level home/raised ranch, offering comfort, style, and plenty of versatile living space.
The front door opens to a welcoming middle-level landing, with a short flight of stairs leading to the main living level. Here, you’ll find three generously sized bedrooms, updated bathrooms, an open-concept living and dining area, and a nicely sized kitchen.
The spacious living and dining rooms feature beautiful, gleaming hardwood floors. The updated kitchen boasts crisp white shaker cabinetry, stainless steel appliances, granite countertops, and a stylish subway tile backsplash. The main level is completed by three well-appointed bedrooms and updated bathrooms and pull down attic stairs.
Step outside the main living area and enjoy additional living space in the charming three-season room—perfect for relaxing, entertaining, or enjoying the beauty of the enclosed backyard.
The lower level provides even more living space, featuring a spacious family room and an additional full bathroom. This versatile area is ideal for guests, extended family, a private living suite, or a comfortable second living area. A convenient laundry room completes the lower level and offers additional space that could be used as an office, hobby area, or storage.
An attached one-car garage provides direct access to the lower level and offers valuable additional storage space with pull down steps to Attic above the garage.
Recent improvements include a newer roof, newer HVAC system, and newer appliances, along with thoughtful finishing touches and personal updates throughout the home.
Situated on a beautiful lot with a nicely enclosed backyard, this exceptional property offers plenty of room to relax, entertain, and make the home your own. With a fantastic price point and located in a wonderful neighborhood,accross the street from Belmawr Lake; this is an opportunity you won’t want to miss.
Conveniently located near shopping, dining, major highways, and bridges to Philadelphia, this home offers an easy and convenient commute, with quick access to Routes 295 and 42.
Make this wonderful home yours today! This is a great opportunity to own a beautiful, spacious home in a fantastic location....
Contact an agent
Home facts
- Year built:1967
- Subdivision & Development:NONE AVAILABLE
- Listing ID #:NJCD2125622
- Added:2 day(s) ago
- Updated:September 06, 2026 at 01:49 PM
Rooms and interior
- Bedrooms:3
- Total bathrooms:2
- Full bathrooms:1
- Half bathrooms:1
- Rooms Total:9
- Flooring:Fully Carpeted, Tile/Brick, Vinyl
- Dining Description:Dining Room
- Bathrooms Description:Half Bath
- Kitchen Description:2nd Kitchen, Cooktop, Dishwasher, Disposal, Oven - Wall
- Bedroom Description:Primary Bedroom
- Basement:Yes
- Basement Description:Full, Fully Finished
- Living area:1,629 sq. ft.
Heating and cooling
- Cooling:Central A/C
- Heating:Forced Air, Natural Gas
Structure and exterior
- Roof:Shingle
- Year built:1967
- Building area:1,629 sq. ft.
- Lot area:0.14 Acres
- Architectural Style:Bi-level, Split Level
- Construction Materials:Brick, Vinyl Siding
- Exterior Features:Exterior Lighting, Patio(s), Porch(es)
- Foundation Description:Slab
- Levels:2 Stories
Schools
- High school:HIGHLAND REGIONAL
Utilities
- Water:Public
- Sewer:Public Sewer
Finances and disclosures
- Price:$375,000
- Price per sq. ft.:$230.2
- Tax amount:$3,629 (1999)
Features and amenities
- Laundry features:Laundry
- Amenities:100 Amp Service, Attic/House Fan, Ceiling Fan(s)
Parking
- Parking description:Attached Garage, Garage Door Opener
- Garage:Yes
- Garage spaces:1
New listings near 348 Peach Rd
- New
 $319,900Active5 beds 2 baths1,512 sq. ft.
121 Edgewood Ave, BELLMAWR, NJ 08031
MLS# NJCD2125974Listed by: HOMESMART FIRST ADVANTAGE REALTY - Open Sun, 12 to 3pmNew
 $309,900Active3 beds 1 baths8,999 sq. ft.
340 3rd Ave, Bellmawr Boro, NJ 08031
MLS# 4050005Listed by: PREMIER HOMES - New
 $399,900Active2 beds 2 baths792 sq. ft.
410 4th Ave, BELLMAWR, NJ 08031
MLS# NJCD2125450Listed by: KW EMPOWER - New
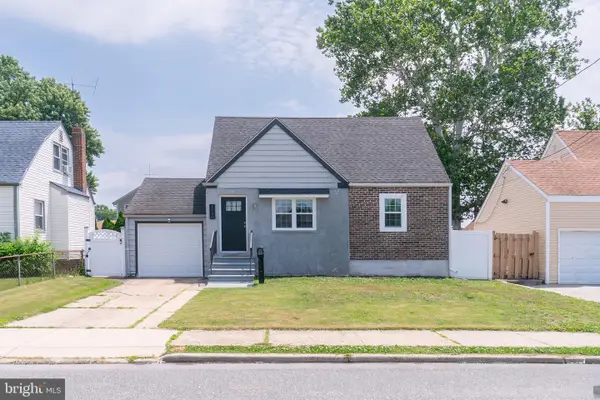 $325,000Active3 beds 2 baths1,038 sq. ft.
1129 Jefferson Ave, BELLMAWR, NJ 08031
MLS# NJCD2125646Listed by: KELLER WILLIAMS - MAIN STREET  $325,000Active-- beds -- baths154 sq. ft.
612 Creek, BELLMAWR, NJ 08031
MLS# NJCD2124984Listed by: OPUS ELITE REAL ESTATE OF NJ, LLC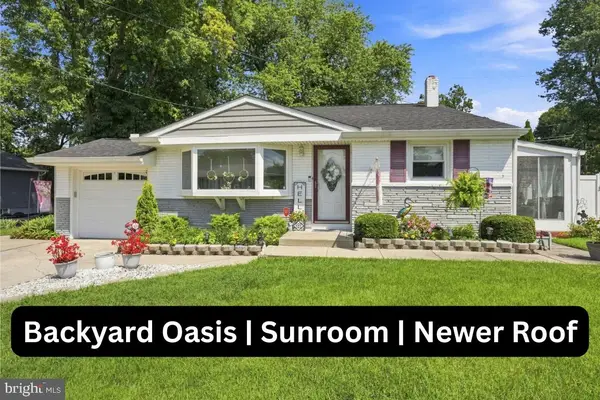 $375,000Active3 beds 2 baths1,536 sq. ft.
49 Rockville Dr, BELLMAWR, NJ 08031
MLS# NJCD2124992Listed by: WEICHERT REALTORS - MOORESTOWN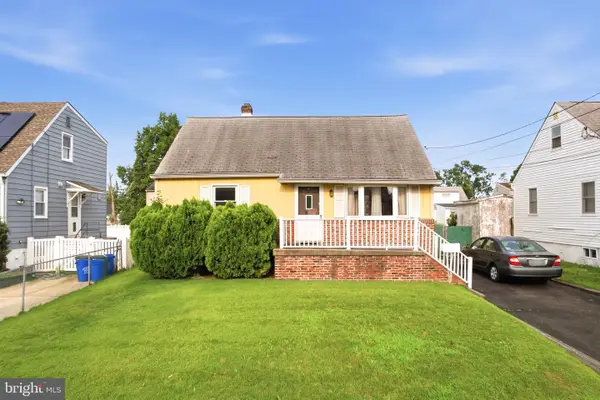 $272,000Pending3 beds 2 baths1,668 sq. ft.
270 Bergen Ave, BELLMAWR, NJ 08031
MLS# NJCD2124582Listed by: LISA WOLSCHINA & ASSOCIATES, INC.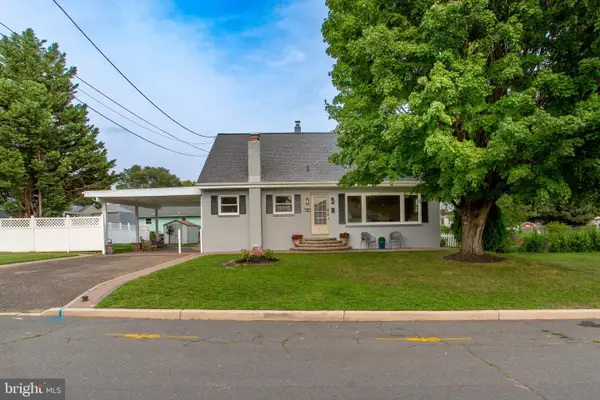 $497,000Pending4 beds 2 baths2,836 sq. ft.
121 Patterson Ave, BELLMAWR, NJ 08031
MLS# NJCD2124352Listed by: REALTY MARK ASSOCIATES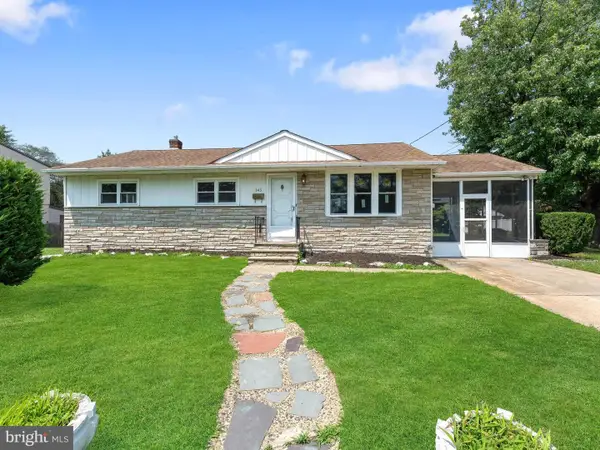 $349,900Active3 beds 2 baths1,050 sq. ft.
343 5th Ave, BELLMAWR, NJ 08031
MLS# NJCD2123488Listed by: HOF REALTY


Protect your home and budget from life's surprises with an Assurant Home Warranty, backed by a partner that supports you through every step of homeownership. Explore Plans.
© 2023 - 2026 ERA Franchise Systems LLC. All rights reserved. ERA Franchise Systems LLC fully supports the principles of the Fair Housing Act and the Equal Opportunity Act. ERA, ERA Real Estate powered, and their respective logos are registered service marks of ERA Franchise Systems LLC. Each office is independently owned and operated.