
434 Flanders Rd, Bellmawr, NJ 08031
Local realty services provided by:ERA Liberty Realty
434 Flanders Rd,Bellmawr, NJ 08031
$285,000
- 3 Beds
- 1 Baths
- 1,038 sq. ft.
- Single family
- Pending
Listed by: alyssa nestoras
Office: bhhs fox & roach-mt laurel
MLS#:NJCD2121610
Source:BRIGHTMLS
Price summary
- Price:$285,000
- Price per sq. ft.:$274.57
About this home
TWILIGHT OPEN HOUSE JULY 8TH 5:30-7:30PM! IDEAL LOCATION Excellent proximity to major transit routes (I-295, Rt 42, NJ Turnpike) for an easy commute to Philadelphia and surrounding South Jersey areas. Welcome home to this beautifully maintained, move-in-ready EXPANDED RANCHER situated on a generous corner lot in a highly desirable Bellwood Park neighborhood. Offering 1,038 square feet of thoughtfully designed one-floor living space, this 3-bedroom, 1-bathroom home perfectly blends comfort, style, and functionality. Step inside to a bright, open living and dining room layout accented by elegant crown moldings and modern recessed lighting—an ideal setup for both quiet evenings and effortless entertaining. The seamless flow continues out through glass sliding doors to a fantastic brick paver patio, extending your living space directly into the deep, fully fenced backyard. LVP flooring spans throughout the living room, dining room and two of the bedrooms. A galley style kitchen offers stainless steel appliances and plenty of counter and cabinet space for all of cooking and entertaining needs. The bathroom has been completely upgraded from top to bottom, featuring a gorgeous custom-tiled shower/bathtub combo, newer flooring, and a contemporary vanity. All three bedrooms offer great natural light, with excellent storage throughout—including rare cedar-lined closets and easy pull-down stair access to a massive attic space. Outside, the sizable backyard features a large storage shed and plenty of open lawn for pets, play, or summer gatherings. Pack your bags and move right in—this gem also comes with a 1-Year Home Warranty!...
Contact an agent
Home facts
- Year built:1955
- Subdivision & Development:BELLWOOD PARK
- Listing ID #:NJCD2121610
- Added:44 day(s) ago
- Updated:August 20, 2026 at 07:53 AM
Rooms and interior
- Bedrooms:3
- Total bathrooms:1
- Full bathrooms:1
- Rooms Total:6
- Dining Description:Combination Dining/Living, Dining Area, Dining Room
- Bathrooms Description:Bathroom 1
- Kitchen Description:Built-In Microwave, Built-In Range, Carpet, Crown Moldings, Dishwasher, Disposal, Kitchen - Galley
- Bedroom Description:Carpet, Primary Bedroom
- Living area:1,038 sq. ft.
Heating and cooling
- Cooling:Central A/C
- Heating:Forced Air, Natural Gas
Structure and exterior
- Roof:Shingle
- Year built:1955
- Building area:1,038 sq. ft.
- Lot area:0.17 Acres
- Architectural Style:Ranch/Rambler
- Construction Materials:Stucco
- Exterior Features:Exterior Lighting, Sidewalks, Street Lights
- Foundation Description:Slab
- Levels:1 Story
Utilities
- Water:Public
- Sewer:Public Sewer
Finances and disclosures
- Price:$285,000
- Price per sq. ft.:$274.57
- Tax amount:$5,481 (2025)
Features and amenities
- Laundry features:Dryer, Washer
- Amenities:Attic, Bay/Bow Windows, Carpet, Ceiling Fan(s), Crown Moldings, Electric Available, Natural Gas Available, Replacement Windows
Parking
- Parking description:Concrete Driveway, On Street
New listings near 434 Flanders Rd
- New
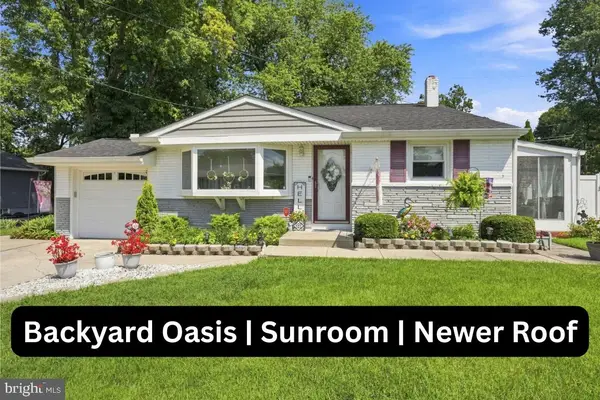 $375,000Active3 beds 2 baths1,536 sq. ft.
49 Rockville Dr, BELLMAWR, NJ 08031
MLS# NJCD2124992Listed by: WEICHERT REALTORS - MOORESTOWN 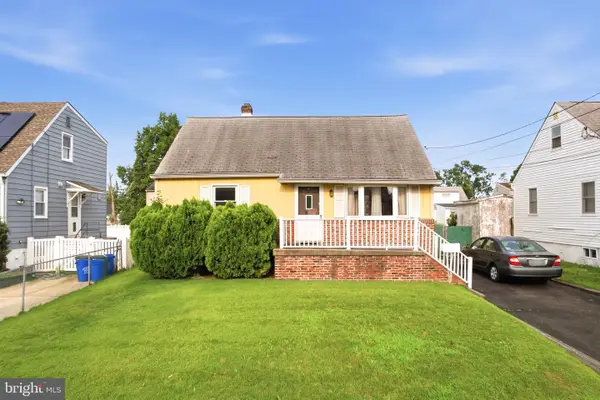 $272,000Pending3 beds 2 baths1,668 sq. ft.
270 Bergen Ave, BELLMAWR, NJ 08031
MLS# NJCD2124582Listed by: LISA WOLSCHINA & ASSOCIATES, INC.- New
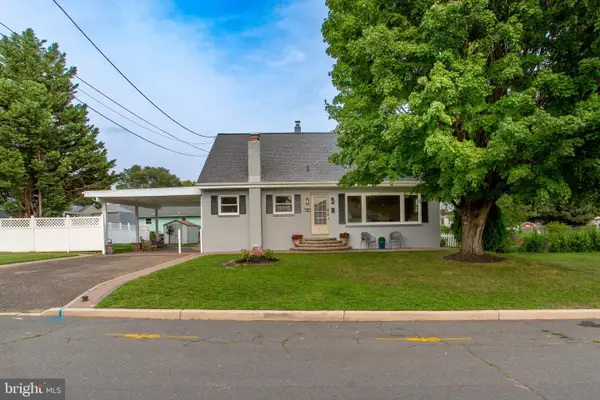 $497,000Active4 beds 2 baths2,836 sq. ft.
121 Patterson Ave, BELLMAWR, NJ 08031
MLS# NJCD2124352Listed by: REALTY MARK ASSOCIATES - New
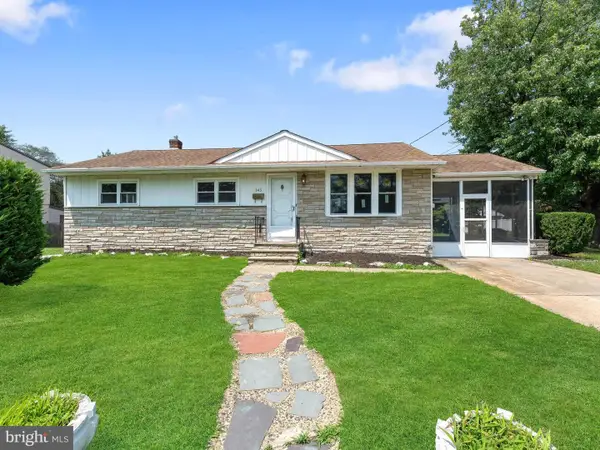 $349,900Active3 beds 2 baths1,050 sq. ft.
343 5th Ave, BELLMAWR, NJ 08031
MLS# NJCD2123488Listed by: HOF REALTY - New
 $449,000Active4 beds 3 baths2,470 sq. ft.
-420 Oakland Avenue, Bellmawr, NJ 08031
MLS# 2702413RListed by: NEW JERSEY REALTY, LLC. 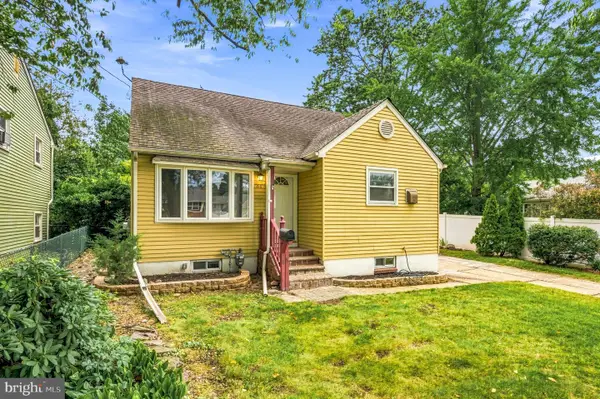 $280,000Pending3 beds 2 baths1,274 sq. ft.
68 Evergreen Ave, BELLMAWR, NJ 08031
MLS# NJCD2121548Listed by: OVATION REALTY LLC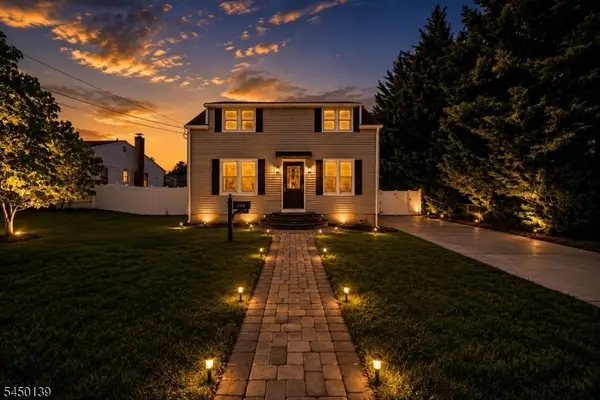 $324,900Active3 beds 1 baths8,999 sq. ft.
340 3rd Ave, Bellmawr Boro, NJ 08031
MLS# 4044076Listed by: PREMIER HOMES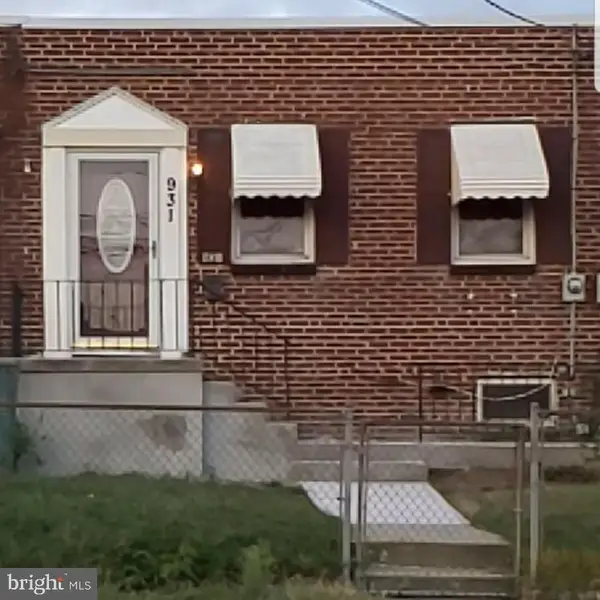 $190,000Pending2 beds 2 baths740 sq. ft.
931 W Browning Rd, BELLMAWR, NJ 08031
MLS# NJCD2123228Listed by: INNOVATE REALTY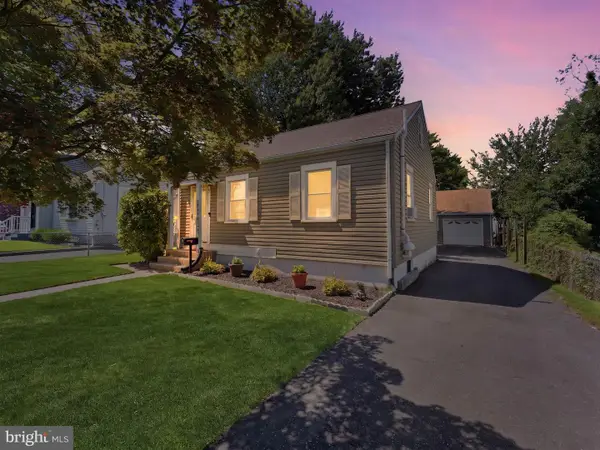 $250,000Pending2 beds 1 baths741 sq. ft.
335 E Browning Rd, BELLMAWR, NJ 08031
MLS# NJCD2123522Listed by: KELLER WILLIAMS REALTY - MOORESTOWN $275,000Pending2 beds 2 baths768 sq. ft.
300 Mercer Ave, BELLMAWR, NJ 08031
MLS# NJCD2123230Listed by: CENTURY 21 ALLIANCE-CHERRY HILLL


Protect your home and budget from life's surprises with an Assurant Home Warranty, backed by a partner that supports you through every step of homeownership. Explore Plans.
© 2023 - 2026 ERA Franchise Systems LLC. All rights reserved. ERA Franchise Systems LLC fully supports the principles of the Fair Housing Act and the Equal Opportunity Act. ERA, ERA Real Estate powered, and their respective logos are registered service marks of ERA Franchise Systems LLC. Each office is independently owned and operated.