
140 Hearthstone Dr, Berlin, NJ 08009
Local realty services provided by:O'BRIEN REALTY ERA POWERED
140 Hearthstone Dr,Berlin, NJ 08009
$430,000
- 3 Beds
- 4 Baths
- - sq. ft.
- Single family
- Sold
Listed by: robyn b baselice
Office: weichert realtors-turnersville
MLS#:NJCD2124586
Source:BRIGHTMLS
Sorry, we are unable to map this address
Price summary
- Price:$430,000
- Monthly HOA dues:$80
About this home
Listed As‑Is | $450,000
3 Bedrooms • 2.5 Baths • 2-Car Garage • HOA $80/mo Solar lease $143
The Brighton is one of the most desirable models in the Hearthstone at Wedgewood community, offering an impressive open‑concept layout that seamlessly blends the kitchen, dining, and living areas into one warm, inviting space. A beautiful fireplace anchors the main living area, creating the perfect atmosphere for entertaining or relaxing. French doors open to a rear Trex deck surrounded by flowering plants, complemented by an electric SunSetter awning for comfortable shade throughout the day. The property backs to the woods, providing natural privacy and a peaceful outdoor setting. HVAC and water heater all 2 years young. The first‑floor primary suite features a tray ceiling, a walk‑in closet, double sinks, and upgraded tile in the master bath. A flexible bonus room on the main level can serve as an office, den, bar, or even a guest room. An additional bedroom is located on the main floor, with a third bedroom on the second floor. The second‑floor loft provides a stunning overlook of the main living area.
This home also includes solar panels, delivering efficient, below‑market electricity costs for long‑term savings.A fantastic opportunity — this Brighton model won’t last. Pics real soon...
Contact an agent
Home facts
- Year built:2007
- Subdivision & Development:HEARTHSTONE AT WEDGE
- Listing ID #:NJCD2124586
- Added:50 day(s) ago
- Updated:October 02, 2026 at 12:53 AM
Rooms and interior
- Bedrooms:3
- Total bathrooms:4
- Full bathrooms:3
- Half bathrooms:1
- Rooms Total:7
- Flooring:Hardwood, Partially Carpeted
- Dining Description:Combination Dining/Living
- Bathrooms Description:Primary Bath(s)
- Kitchen Description:Built-In Microwave, Carpet, Combination Kitchen/Living, Crown Moldings, Exhaust Fan, Kitchen - Eat-In, Kitchen - Island, Oven - Self Cleaning, Oven/Range - Gas, Recessed Lighting, Refrigerator, Stainless Steel Appliances, Upgraded Countertops
- Bedroom Description:Carpet, Entry Level Bedroom
Heating and cooling
- Cooling:Ceiling Fan(s), Central A/C
- Heating:90% Forced Air, Natural Gas
Structure and exterior
- Roof:Architectural Shingle
- Year built:2007
- Lot Features:Backs - Open Common Area, Backs to Trees, Middle Of Block
- Architectural Style:Contemporary, Ranch/Rambler
- Construction Materials:Frame
- Exterior Features:Awning(s), BBQ Grill, Deck(s), Extensive Hardscape, Sidewalks, Street Lights
- Foundation Description:Concrete Perimeter, Crawl Space
- Levels:2 Stories
Utilities
- Water:Public
- Sewer:Public Sewer
Finances and disclosures
- Price:$430,000
- Tax amount:$9,538 (2025)
Features and amenities
- Laundry features:Dryer - Electric
- Amenities:Attic, Attic/House Fan, Cable TV Available, Carpet, Ceiling Fan(s), Crown Moldings, Curved Staircase, Electric Available, Electric_110 Volts, Natural Gas Available, Recessed Lighting, Smoke Detector, Solar Tube(s)
Parking
- Parking description:Attached Garage, Garage - Front Entry, Paved Driveway, Paved Parking
- Garage:Yes
- Garage spaces:2
New listings near 140 Hearthstone Dr
- Coming SoonOpen Sat, 12 to 3pm
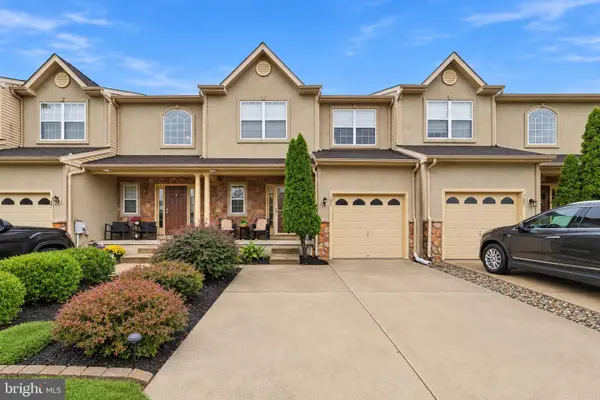 $399,900Coming Soon3 beds 3 baths1,876 sq. ft.
109 Glacier Dr, BERLIN, NJ 08009
MLS# NJCD2126782Listed by: KELLER WILLIAMS - MAIN STREET - Coming Soon
 $259,900Coming Soon2 beds 2 baths1,240 sq. ft.
3 Grant Ln, BERLIN, NJ 08009
MLS# NJCD2127520Listed by: COMPASS NEW JERSEY, LLC - HADDON TOWNSHIP - Coming Soon
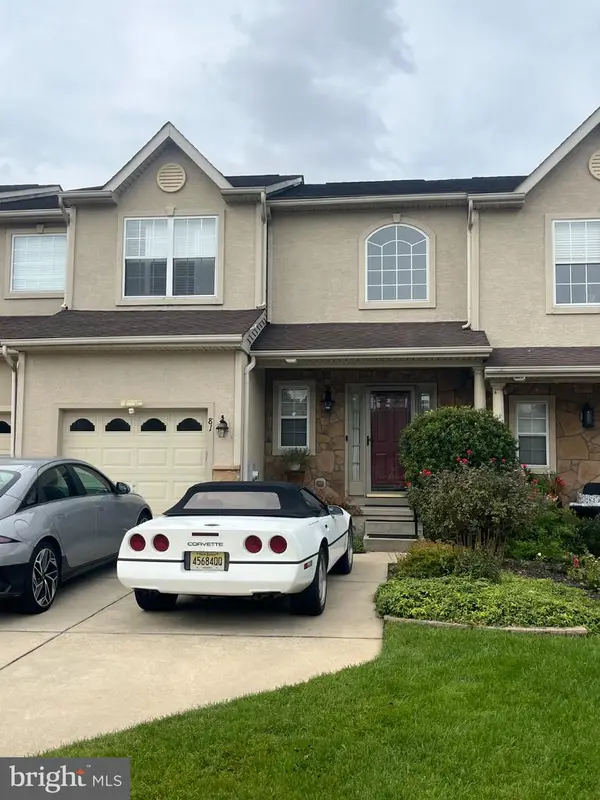 $399,999Coming Soon2 beds 3 baths1,534 sq. ft.
81 Glacier Dr, BERLIN, NJ 08009
MLS# NJCD2127610Listed by: EXP REALTY, LLC - New
 $205,000Active2 beds 1 baths1,075 sq. ft.
40 Tansboro Rd #1a, BERLIN, NJ 08009
MLS# NJCD2127902Listed by: REAL BROKER, LLC - New
 $597,050Active4 beds 3 baths1,754 sq. ft.
12 Cottonwood Ave, BERLIN, NJ 08009
MLS# NJCD2127962Listed by: LANDARAMA INC - New
 $614,990Active5 beds 4 baths2,533 sq. ft.
31 Cottonwood Ave, BERLIN, NJ 08009
MLS# NJCD2127958Listed by: LANDARAMA INC - New
 $260,000Active2 beds 1 baths1,270 sq. ft.
425 Angelow Rd, BERLIN, NJ 08009
MLS# NJCD2127940Listed by: BHHS FOX & ROACH-MOORESTOWN - New
 $417,000Active4 beds 2 baths1,326 sq. ft.
196 Tansboro Rd, BERLIN, NJ 08009
MLS# NJCD2127934Listed by: EXP REALTY, LLC - Open Sun, 1 to 3pmNew
 $300,000Active3 beds 1 baths1,096 sq. ft.
222 Cross Keys Road Rd, BERLIN, NJ 08009
MLS# NJCD2127850Listed by: RE/MAX ONE REALTY-MOORESTOWN - New
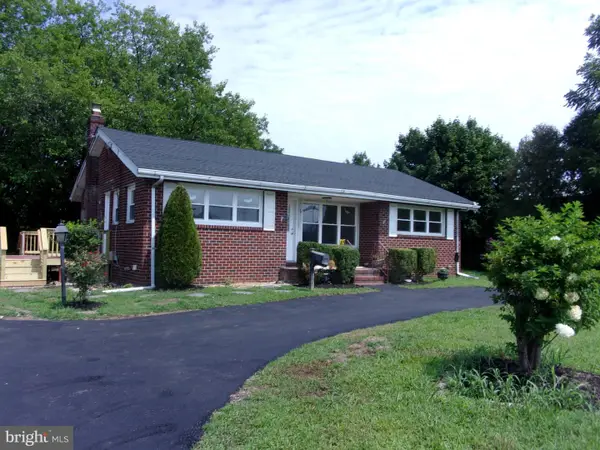 $350,000Active3 beds 1 baths1,004 sq. ft.
36 Park Ave, BERLIN, NJ 08009
MLS# NJCD2127732Listed by: CENTURY 21 REILLY REALTORS


Protect your home and budget from life's surprises with an Assurant Home Warranty, backed by a partner that supports you through every step of homeownership. Explore Plans.
© 2023 - 2026 ERA Franchise Systems LLC. All rights reserved. ERA Franchise Systems LLC fully supports the principles of the Fair Housing Act and the Equal Opportunity Act. ERA, ERA Real Estate powered, and their respective logos are registered service marks of ERA Franchise Systems LLC. Each office is independently owned and operated.