
40 Briar Ln, Lyons, NJ 07920
Local realty services provided by:ERA Boniakowski Real Estate
40 Briar Ln,Bernards Twp., NJ 07920
$1,595,000
- 4 Beds
- 3 Baths
- 3,610 sq. ft.
- Single family
- Coming Soon
Upcoming open houses
- Sun, Nov 2902:00 pm - 04:00 pm
Listed by: jaime luongo
Office: weichert realtors908-766-7500
MLS#:4065413
Source:NJ_GSMLS
Price summary
- Price:$1,595,000
- Price per sq. ft.:$441.83
About this home
Welcome to this beautifully maintained, expansive custom home offering 4 spacious bedrooms, including a desirable first-floor bedroom, 3 full baths, and a 3-car garage with high-speed EV charging. The main level features a bright living room, formal dining room, and oversized gourmet kitchen with center island and wood-burning fireplace. A sun-filled family room overlooks the heated saltwater pool. A first-floor full bath, mudroom, and laundry closet add convenience. Upstairs, the luxurious primary suite boasts a walk-in closet, spa-like bath, and bonus sitting room or office with potential for a 5th bedroom. Two additional bedrooms, a hall bath with double vanity, and attic storage with potential for another bath complete the level. The finished basement offers recreation space and ample storage. Enjoy a private, park-like retreat on 2.20 level, fenced acres featuring a heated saltwater pool, fire pit, playground, mature fruit trees, berry bushes, and flourishing garden. Fully owned solar panels, a newer roof, and multi-zone HVAC enhance efficiency and comfort. Ideally located in an established neighborhood near downtown Basking Ridge, schools, shopping, dining, and major highways. Exceptional space, privacy, and indoor-outdoor living await!...
Contact an agent
Home facts
- Year built:1987
- Listing ID #:4065413
- Updated:November 21, 2026 at 03:41 PM
Rooms and interior
- Bedrooms:4
- Total bathrooms:3
- Full bathrooms:3
- Rooms Total:9
- Flooring:Carpeting, Tile, Wood
- Dining Description:Formal Dining Room, On First Floor
- Bathrooms Description:Jetted Tub, Stall Shower
- Kitchen Description:Carbon Monoxide Detector, Center Island, Cooktop - Gas, Dishwasher, Eat-In Kitchen, Kitchen Exhaust Fan, Microwave Oven, Refrigerator, Sump Pump, Wall Oven(s) - Gas, Water Filter
- Bedroom Description:Sitting Room, Walk-In Closet
- Basement Description:Basement, Finished, Full
- Living area:3,610 sq. ft.
Heating and cooling
- Cooling:Central Air, Multi-Zone Cooling
- Heating:Forced Hot Air, Multi-Zone
Structure and exterior
- Roof:Asphalt Shingle
- Year built:1987
- Building area:3,610 sq. ft.
- Lot area:2.2 Acres
- Architectural Style:Cape Cod, Custom Home
- Construction Materials:Wood Shingle
- Exterior Features:Patio, Storage, Thermal Windows / Doors
Schools
- High school:RIDGE
- Middle school:W ANNIN
- Elementary school:CEDAR HILL
Utilities
- Water:Public Water, Water Charge Extra
- Sewer:Public Sewer, Sewer Charge Extra
Finances and disclosures
- Price:$1,595,000
- Price per sq. ft.:$441.83
- Tax amount:$22,531 (2025)
Features and amenities
- Appliances:Carbon Monoxide Detector, Microwave Oven, Refrigerator, Sump Pump, Wall Oven(s) - Gas, Washer, Water Filter
- Laundry features:Dryer, Washer
- Amenities:All Utilities Underground, Blinds, Carbon Monoxide Detector, Gas-Natural, Stall Shower, StallTub, Walk - In Closet
- Pool features:Heated, In-Ground Pool, Pool
Parking
- Parking description:2 Car Width, Attached, Blacktop Driveway, Garage
- Garage spaces:3
New listings near 40 Briar Ln
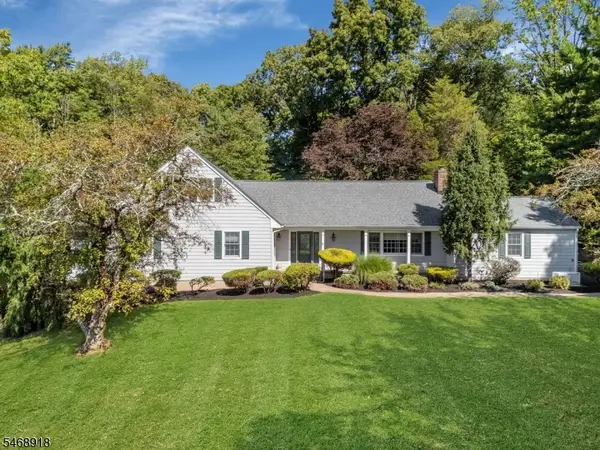 $1,150,000Pending4 beds 4 baths3,237 sq. ft.
12 Penwood Rd, Bernards Twp., NJ 07920
MLS# 4062171Listed by: COLDWELL BANKER REALTY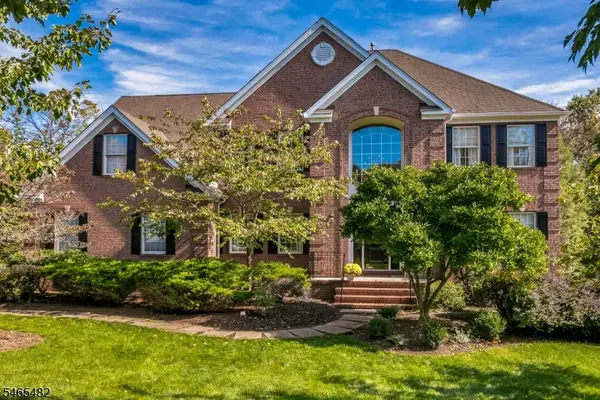 $1,670,000Pending4 beds 4 baths
46 Governor Dr, Bernards Twp., NJ 07920
MLS# 4061406Listed by: COLDWELL BANKER REALTY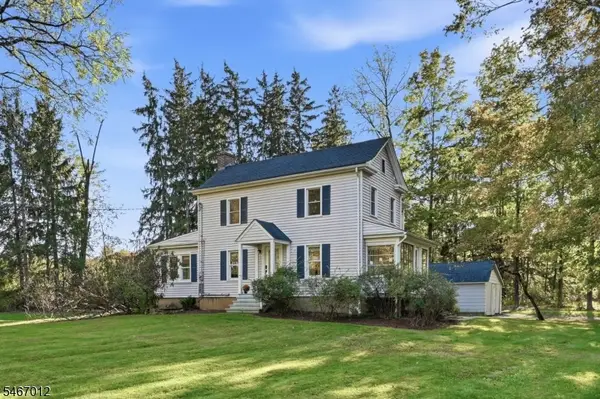 $749,000Pending3 beds 2 baths
305 S Maple Ave, Bernards Twp., NJ 07920
MLS# 4058317Listed by: COMPASS NEW JERSEY, LLC $2,250,000Pending6 beds 6 baths
14 Paddock Ct, Bernards Twp., NJ 07920
MLS# 4058280Listed by: COLDWELL BANKER REALTY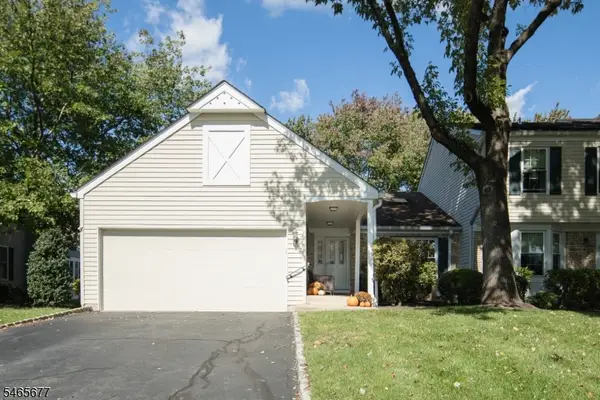 $875,000Pending2 beds 3 baths
7 Dexter Dr N, Bernards Twp., NJ 07920
MLS# 4057426Listed by: COMPASS NEW JERSEY, LLC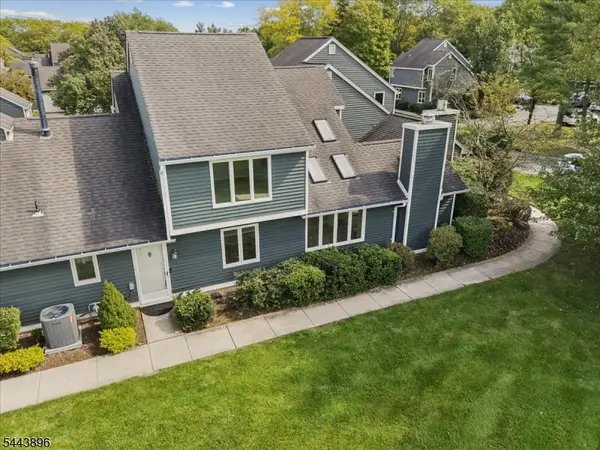 $555,000Pending2 beds 3 baths
10 Village Dr, Bernards Twp., NJ 07920
MLS# 4056499Listed by: COLDWELL BANKER REALTY- Open Sun, 12 to 3pm
 $799,000Active2 beds 3 baths
41 Dexter Dr N, Bernards Twp., NJ 07920
MLS# 4053034Listed by: WEICHERT REALTORS  $1,950,000Active5 beds 4 baths
44 Manor Dr, Bernards Twp., NJ 07920
MLS# 4046994Listed by: KL SOTHEBY'S INT'L. REALTY $575,000Pending2 beds 3 baths1,651 sq. ft.
57 Village Drive, BASKING RIDGE, NJ 07920
MLS# NJSO2005630Listed by: ELITE REALTY


Protect your home and budget from life's surprises with an Assurant Home Warranty, backed by a partner that supports you through every step of homeownership. Explore Plans.
© 2023 - 2026 ERA Franchise Systems LLC. All rights reserved. ERA Franchise Systems LLC fully supports the principles of the Fair Housing Act and the Equal Opportunity Act. ERA, ERA Real Estate powered, and their respective logos are registered service marks of ERA Franchise Systems LLC. Each office is independently owned and operated.