
21 Willever Rd, Bethlehem, NJ 08802
Local realty services provided by:ERA Duke Realtors
21 Willever Rd,Bethlehem Twp., NJ 08802
$899,900
- 4 Beds
- 3 Baths
- 3,489 sq. ft.
- Single family
- Active
Upcoming open houses
- Sun, Nov 2201:00 pm - 04:00 pm
Listed by: robert l. beatty
Office: weichert realtors908-735-8140
MLS#:4064872
Source:NJ_GSMLS
Price summary
- Price:$899,900
- Price per sq. ft.:$257.92
About this home
A SUPERBLY MAINTAINED 3489 SQ FT 4BR & 2.1/2 BATH COLONIAL WITH AN OUTRAGEOUSLY UPDATED KITCHEN, AN ENORMOUS SUN ROOM/OFFICE, HARDWOOD FLOORS THRU-OUT, A 40X35 BLUESTONE PATIO WITH OUTDOOR KITCHEN & FIREPLACE, A 3-CAR GARAGE, AND A GREAT LOCATION ON A BEAUTIFUL CUL-DE-SAC STREET LESS THAN 2 MILES FROM RT 78 AND JUST MINUTES FROM THE PICTURESQUE HISTORIC TOWN OF CLINTON. THE HOME FEATURES A GREAT OPEN FLOOR PLAN WITH A FANTASTIC 21X15 NEWLY UPGRADED (2023) CENTER ISLE KITCHEN WITH QUARTZ COUNTERTOPS, LOTS OF CUSTOM CABINETRY, UPGRADED GE CAFE APPLIANCES, A FISHER-PAYKEL DISHWASHER AND FRIDGE, A THREE-DIMENSIONAL TILE BACKSPLASH, & A GARDEN BUMP-OUT BREAKFAST AREA WITH A SKYLIGHT. A STROLL THRU THE UNIQUELY ATTRACTIVE INTERIOR STONE ARCHWAY BRINGS YOU TO A HUGE VAULTED CEILING FAMILY RM WITH TWO MORE SKYLIGHTS AND A SURROUND SOUND SYSTEM, AND ALSO LEADS TO THE FULLY WINDOWED SUN RM/OFFICE. AN ELEGANTLY-TRIMMED LR/DR COMBO, A PRIVATE STUDY, & AN UPDATED POWDER RM WITH A MARBLE-TOPPED VANITY COMPLETE THE FIRST FLOOR. UPSTAIRS YOU'LL FIND AN EXPANSIVE MBR SUITE WITH A SITTING AREA AND A HUGE WALK-IN CLOSET, A LUXURIOUS MASTER BATH WITH A GRANITE-WALLED OPEN-ENTRY SHOWER AND A STAND-ALONE TUB, THREE SPACIOUS SECONDARY BEDROOMS EACH WITH THEIR OWN CUSTOM CLOSETS, AND AN UPDATED SHARED HALL BATH. OTHER ASPECTS OF NOTE INCLUDE A 40X35 PATIO, LOW VOLTAGE LIGHTING THRU-OUT, NEW GARAGE DOORS AND A RUBBERIZED FLOOR, NEW HOT WATER HEATER, A PRIVATE FENCED BACKYARD. AND SO MUCH MORE!...
Contact an agent
Home facts
- Year built:1995
- Subdivision & Development:WOODS AT FOX FARM
- Listing ID #:4064872
- Added:2 day(s) ago
- Updated:November 18, 2026 at 03:51 PM
Rooms and interior
- Bedrooms:4
- Total bathrooms:3
- Full bathrooms:2
- Half bathrooms:1
- Rooms Total:11
- Flooring:Marble, Tile, Wood
- Dining Description:Formal Dining Room, On First Floor
- Bathrooms Description:Stall Shower And Tub
- Kitchen Description:Breakfast Bar, Carbon Monoxide Detector, Center Island, Dishwasher, Eat-In Kitchen, Microwave Oven, Pantry, Range/Oven-Gas, Refrigerator, Water Filter
- Bedroom Description:Full Bath, Sitting Room, Walk-In Closet
- Basement Description:Basement, Full
- Living area:3,489 sq. ft.
Heating and cooling
- Cooling:2 Units, Ceiling Fan, Central Air
- Heating:2 Units, Baseboard - Electric, Forced Hot Air
Structure and exterior
- Roof:Asphalt Shingle
- Year built:1995
- Building area:3,489 sq. ft.
- Lot area:1.72 Acres
- Lot Features:Cul-De-Sac, Open Lot, Wooded Lot
- Architectural Style:Colonial
- Construction Materials:Brick, Vinyl Siding
- Exterior Features:Metal Fence, Patio, Thermal Windows/Doors
Schools
- High school:N.HUNTERDN
- Middle school:E. HOPPOCK
- Elementary school:T.B.CONLEY
Utilities
- Water:Private, Well
- Sewer:Septic 4 Bedroom Town Verified
Finances and disclosures
- Price:$899,900
- Price per sq. ft.:$257.92
- Tax amount:$19,215 (2025)
Features and amenities
- Appliances:Carbon Monoxide Detector, Microwave Oven, Range/Oven-Gas, Refrigerator, Washer, Water Filter
- Laundry features:Dryer, Washer
- Amenities:All Utilities Underground, Carbon Monoxide Detector, Gas-Propane, High Ceiling, Skylight, Smoke Detectors, StallTub, TubShowr, Walk - In Closet
Parking
- Parking description:1 Car Width, Blacktop Driveway, Built-In Garage, Garage Door Opener
- Garage spaces:3
New listings near 21 Willever Rd
- New
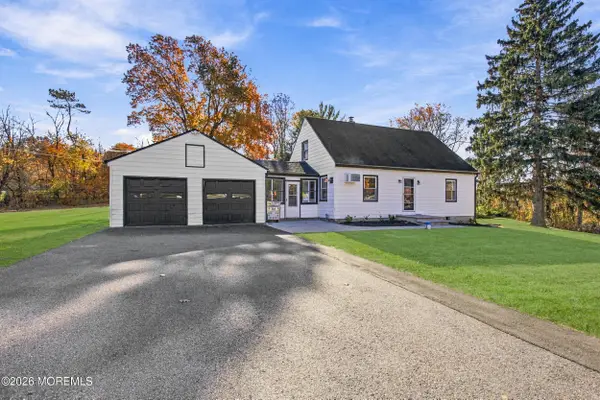 $519,000Active3 beds 2 baths1,612 sq. ft.
397 Mine Road, Asbury, NJ 08802
MLS# 22635371Listed by: RE/MAX ON THE MOVE REALTY 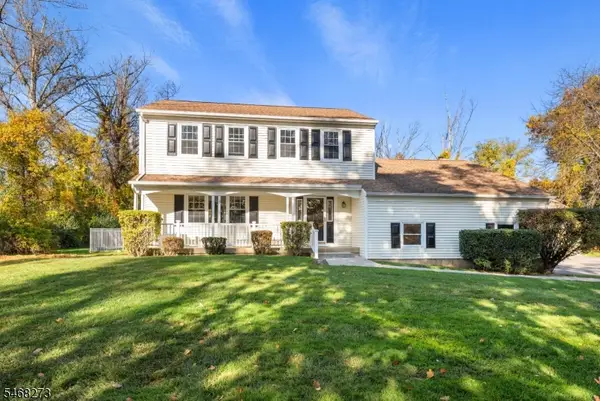 $739,999Active4 beds 3 baths
484 Charlestown Rd, Bethlehem Twp., NJ 08827
MLS# 4061384Listed by: WEICHERT REALTORS $250,000Pending3 beds 1 baths
419 Mine Rd, Bethlehem Twp., NJ 08802
MLS# 4061291Listed by: COLDWELL BANKER REALTY $699,900Active4 beds 4 baths
123 Rounseville Rd, Bethlehem Twp., NJ 08827
MLS# 4059716Listed by: WEICHERT REALTORS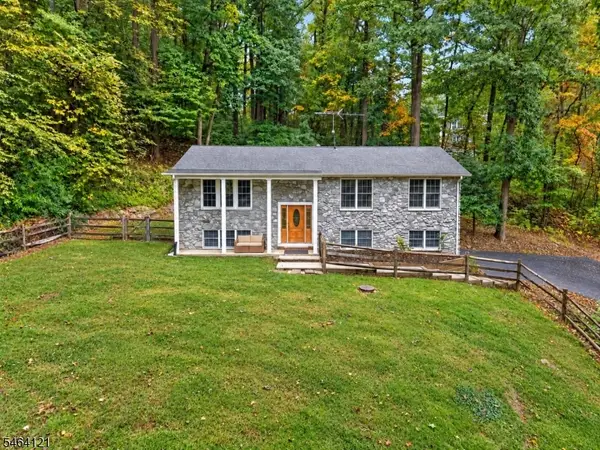 $539,000Pending3 beds 3 baths
260 Turkey Hill Rd, Bethlehem Twp., NJ 08804
MLS# 4057454Listed by: COLDWELL BANKER REALTY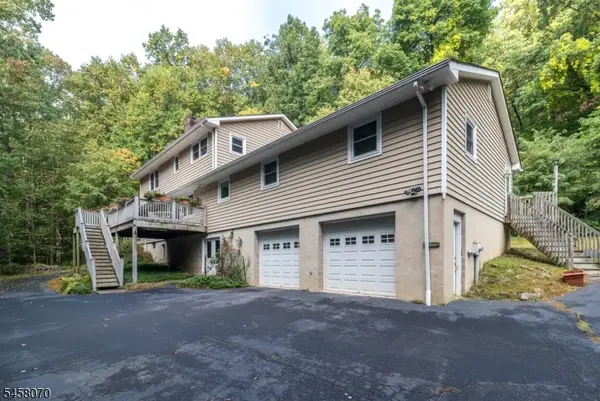 $749,999Active4 beds 4 baths3,248 sq. ft.
265 Anderson Rd, Bethlehem Twp., NJ 08809
MLS# 4057162Listed by: COLDWELL BANKER HEARTHSIDE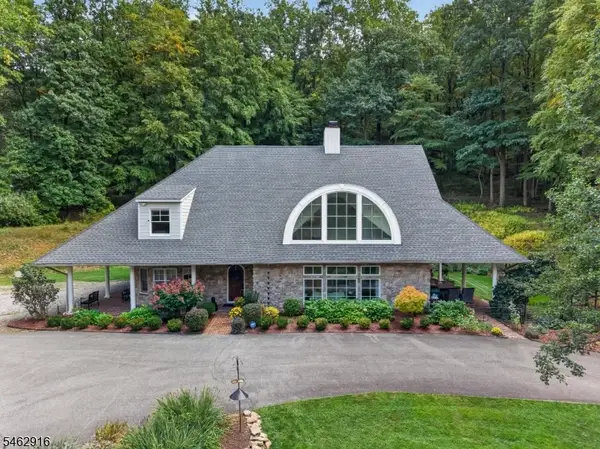 $849,900Pending4 beds 3 baths3,462 sq. ft.
160 Black Brook Road, Bethlehem Twp., NJ 08827
MLS# 4056765Listed by: WEICHERT REALTORS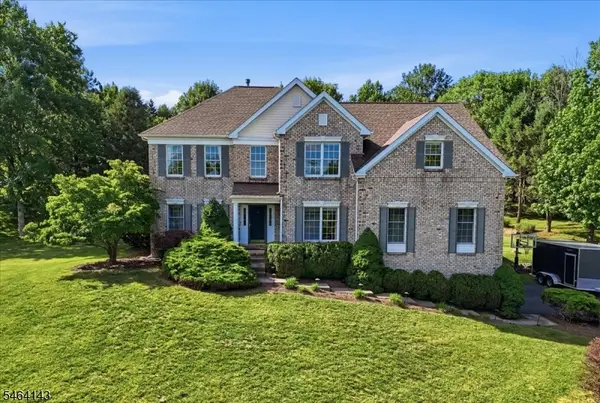 $899,000Active4 beds 3 baths
29 Old Schoolhouse Rd, Bethlehem Twp., NJ 08802
MLS# 4055706Listed by: COLDWELL BANKER REALTY $49,500Active1.26 Acres
5 Hillside Ter, Bethlehem Twp., NJ 08827
MLS# 4054328Listed by: FREEBY LAI REAL ESTATE


Protect your home and budget from life's surprises with an Assurant Home Warranty, backed by a partner that supports you through every step of homeownership. Explore Plans.
© 2023 - 2026 ERA Franchise Systems LLC. All rights reserved. ERA Franchise Systems LLC fully supports the principles of the Fair Housing Act and the Equal Opportunity Act. ERA, ERA Real Estate powered, and their respective logos are registered service marks of ERA Franchise Systems LLC. Each office is independently owned and operated.