
19 Joshua Dr, Blackwells Mills, NJ 08844
Local realty services provided by:Burgdorff ERA
19 Joshua Dr,Hillsborough Twp., NJ 08844
$865,000
- 4 Beds
- 3 Baths
- 2,821 sq. ft.
- Single family
- Active
Listed by: laura pallay
Office: re/max instyle609-303-3456
MLS#:4049315
Source:NJ_GSMLS
Price summary
- Price:$865,000
- Price per sq. ft.:$306.63
About this home
Welcome to this roomy 4-bedroom, 2.5-bath home offering over 2,800 sq ft of living space, plus a partially finished basement with potential for even more living space. Situated on a nearly half-acre corner lot, the property features a fenced backyard and large deck, perfect for outdoor enjoyment and entertaining. A beautiful 2-story foyer welcomes you into the freshly painted first floor, featuring hardwood flooring throughout. The kitchen offers a center island, bay window, and recessed, pendant, and under-cabinet lighting. French doors connect the family room and living room, providing flexibility for everyday living and entertaining. Upstairs, the spacious primary suite includes a sitting room and two closets, including an oversized walk-in. The primary bath features a dual vanity with granite countertop. The second-floor main bath was updated in 2026 with a new tub/shower and quartz countertop. Additional updates include a newer washer (2025) and a hot water heater (2021). A spacious home with plenty of room to live, work, relax, and grow!...
Contact an agent
Home facts
- Year built:1985
- Subdivision & Development:Eagles Crest
- Listing ID #:4049315
- Added:7 day(s) ago
- Updated:September 04, 2026 at 02:36 PM
Rooms and interior
- Bedrooms:4
- Total bathrooms:3
- Full bathrooms:2
- Half bathrooms:1
- Rooms Total:10
- Flooring:Carpeting, Tile, Wood
- Dining Description:Formal Dining Room, On First Floor
- Bathrooms Description:Jetted Tub, Stall Shower
- Kitchen Description:Carbon Monoxide Detector, Center Island, Dishwasher, Eat-In Kitchen, Microwave Oven, Range/Oven-Gas, Refrigerator, Sump Pump
- Bedroom Description:Full Bath, Sitting Room, Walk-In Closet
- Basement Description:Basement, Finished-Partially
- Living area:2,821 sq. ft.
Heating and cooling
- Cooling:1 Unit, Central Air
- Heating:1 Unit, Forced Hot Air
Structure and exterior
- Roof:Asphalt Shingle
- Year built:1985
- Building area:2,821 sq. ft.
- Lot area:0.44 Acres
- Lot Features:Level Lot
- Architectural Style:Colonial
- Construction Materials:Vinyl Siding
- Exterior Features:Deck
Schools
- High school:HILLSBORO
- Middle school:HILLSBORO
- Elementary school:WOODS RD
Utilities
- Water:Public Water
- Sewer:Public Sewer
Finances and disclosures
- Price:$865,000
- Price per sq. ft.:$306.63
- Tax amount:$16,888 (2025)
Features and amenities
- Appliances:Carbon Monoxide Detector, Microwave Oven, Range/Oven-Gas, Refrigerator, Sump Pump, Washer
- Laundry features:Dryer, Washer
- Amenities:Carbon Monoxide Detector, Gas-Natural, Jacuzzi, Smoke Detectors, Stall Shower, TubShowr, Walk - In Closet
Parking
- Parking description:2 Car Width, Attached Garage, Blacktop Driveway
- Garage spaces:2
New listings near 19 Joshua Dr
- Open Sat, 1 to 3pmNew
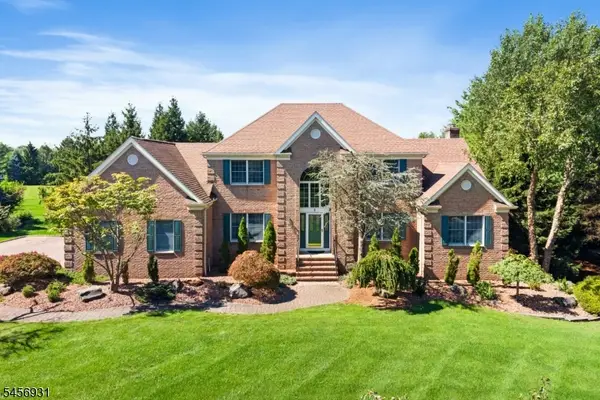 $1,189,900Active4 beds 3 baths3,575 sq. ft.
2 Daltrui Dr, Hillsborough Twp., NJ 08844
MLS# 4049502Listed by: RE/MAX INSTYLE - New
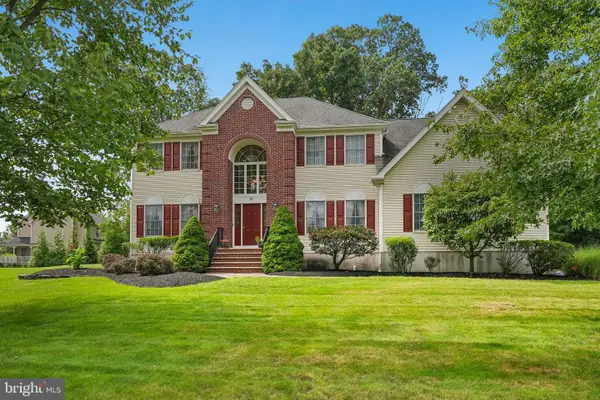 $1,275,000Active4 beds 3 baths3,200 sq. ft.
17 Burniston Ct, HILLSBOROUGH, NJ 08844
MLS# NJSO2006016Listed by: DYNASTY AGENCY, LLC 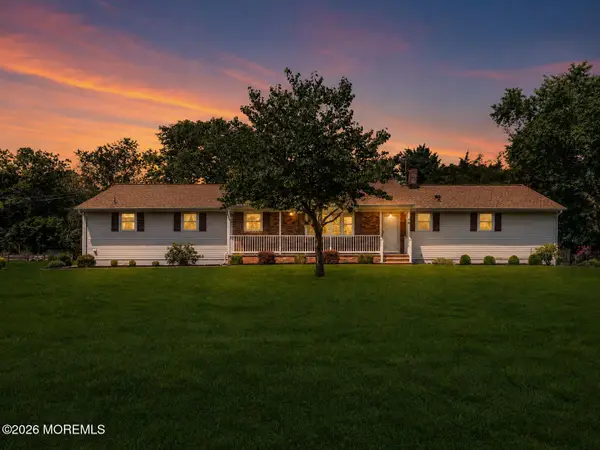 $599,000Pending3 beds 2 baths1,777 sq. ft.
46 Camden Road, Hillsborough, NJ 08844
MLS# 22624884Listed by: C21/ SOLID GOLD REALTY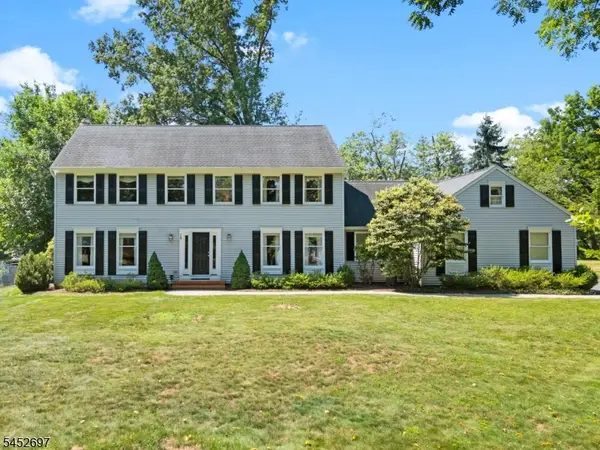 $900,000Pending5 beds 3 baths
19 Kilmer Dr, Hillsborough Twp., NJ 08844
MLS# 4045959Listed by: COLDWELL BANKER REALTY- Open Sun, 1 to 4pm
 $925,000Active5 beds 3 baths2,438 sq. ft.
3 Kilmer Dr, Hillsborough Twp., NJ 08844
MLS# 4045317Listed by: RE/MAX INSTYLE - Open Sat, 1 to 3pm
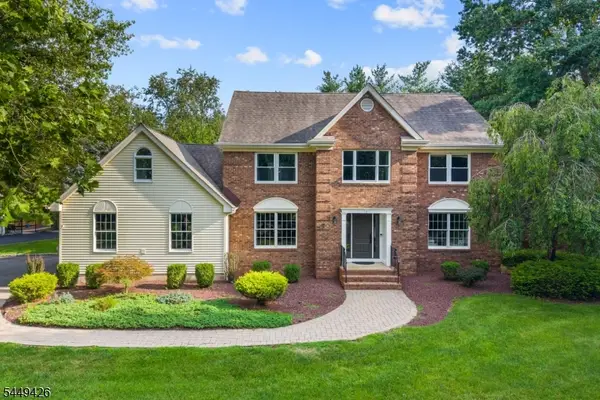 $1,098,000Active4 beds 3 baths2,900 sq. ft.
1 Layton Ct, Hillsborough Twp., NJ 08844
MLS# 4043144Listed by: RE/MAX INSTYLE 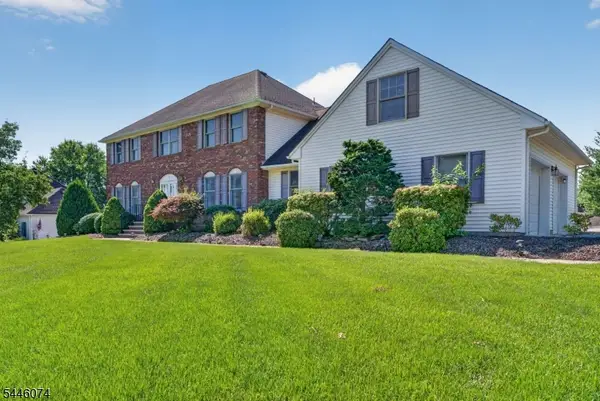 $950,000Active4 beds 3 baths3,371 sq. ft.
18 Cornell Trl, Hillsborough Twp., NJ 08844
MLS# 4041998Listed by: WEICHERT REALTORS $1,650,000Active5 beds 5 baths4,500 sq. ft.
241 Woods Rd, Hillsborough Twp., NJ 08844
MLS# 4041648Listed by: KELLER WILLIAMS CORNERSTONE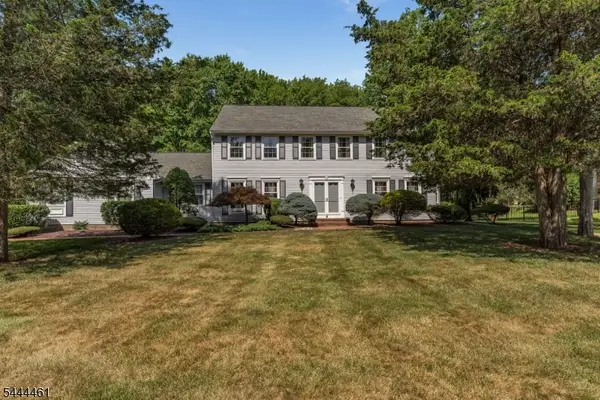 $885,000Active5 beds 3 baths2,760 sq. ft.
8 Kilmer Dr, Hillsborough Twp., NJ 08844
MLS# 4039070Listed by: WEICHERT REALTORS


Protect your home and budget from life's surprises with an Assurant Home Warranty, backed by a partner that supports you through every step of homeownership. Explore Plans.
© 2023 - 2026 ERA Franchise Systems LLC. All rights reserved. ERA Franchise Systems LLC fully supports the principles of the Fair Housing Act and the Equal Opportunity Act. ERA, ERA Real Estate powered, and their respective logos are registered service marks of ERA Franchise Systems LLC. Each office is independently owned and operated.