
41 Deborah Pl, Blackwood, NJ 08012
Local realty services provided by:ERA Liberty Realty
41 Deborah Pl,Blackwood, NJ 08012
$420,000
- 4 Beds
- 3 Baths
- 2,130 sq. ft.
- Single family
- Pending
Listed by: jose m lopez
Office: keller williams prime realty
MLS#:NJCD2122416
Source:BRIGHTMLS
Price summary
- Price:$420,000
- Price per sq. ft.:$197.18
About this home
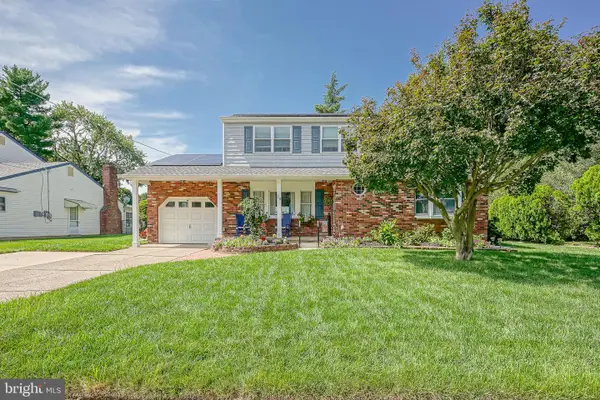
Welcome to 41 Deborah Place, Blackwood, NJ—a spacious 4-bedroom, 2.5-bathroom two-story home tucked away on a quiet cul-de-sac, offering the perfect combination of comfort, functionality, and outdoor enjoyment. Step inside to find a warm and inviting layout featuring a blend of laminate flooring and carpet throughout, providing both style and comfort. The spacious living areas offer plenty of room for relaxing or entertaining, while the finished basement adds valuable flexible space that can be used as a family room, home office, gym, playroom, or media room. Outside, your private backyard is designed for making memories. Enjoy warm summer days in the in-ground pool, rinse off in the convenient outdoor pool shower, and keep all of your lawn and pool equipment organized with the outdoor storage shed. The cul-de-sac location offers added privacy with minimal through traffic, making it an ideal setting for outdoor activities and neighborhood living. Conveniently located near shopping, dining, schools, and major commuter routes, this home combines a peaceful setting with everyday convenience. Don't miss the opportunity to make this wonderful Blackwood home your own. Home being sold in As-Is condition....
Contact an agent
Home facts
- Year built:1970
- Subdivision & Development:NONE AVAILABLE
- Listing ID #:NJCD2122416
- Added:54 day(s) ago
- Updated:September 07, 2026 at 08:07 AM
Rooms and interior
- Bedrooms:4
- Total bathrooms:3
- Full bathrooms:2
- Half bathrooms:1
- Flooring:Carpet, Ceramic Tile, Marble
- Dining Description:Dining Area, Formal/Separate Dining Room
- Kitchen Description:Breakfast Area, Built-In Range, Dishwasher, Kitchen - Eat-In, Refrigerator
- Basement:Yes
- Basement Description:Fully Finished
- Living area:2,130 sq. ft.
Heating and cooling
- Cooling:Central A/C
- Heating:Forced Air, Natural Gas
Structure and exterior
- Roof:Shingle
- Year built:1970
- Building area:2,130 sq. ft.
- Lot Features:Cul-de-sac
- Architectural Style:Colonial
- Construction Materials:Frame
- Exterior Features:Exterior Lighting, Patio(s)
- Foundation Description:Block
- Levels:2 Stories
Utilities
- Water:Public
- Sewer:Public Sewer
Finances and disclosures
- Price:$420,000
- Price per sq. ft.:$197.18
- Tax amount:$11,306 (2025)
Features and amenities
- Laundry features:Dryer, Washer
- Amenities:200+ Amp Service, Attic, Bar, Cable TV Available, Ceiling Fan(s), Natural Gas Available
- Pool features:Concrete, In Ground
Parking
- Parking description:Attached Garage, Garage - Side Entry
- Garage:Yes
- Garage spaces:2
New listings near 41 Deborah Pl
- Coming SoonOpen Fri, 5 to 7pm
 $400,000Coming Soon3 beds 3 baths1,950 sq. ft.
34 La Costa Dr, BLACKWOOD, NJ 08012
MLS# NJCD2126092Listed by: REAL BROKER, LLC - Coming Soon
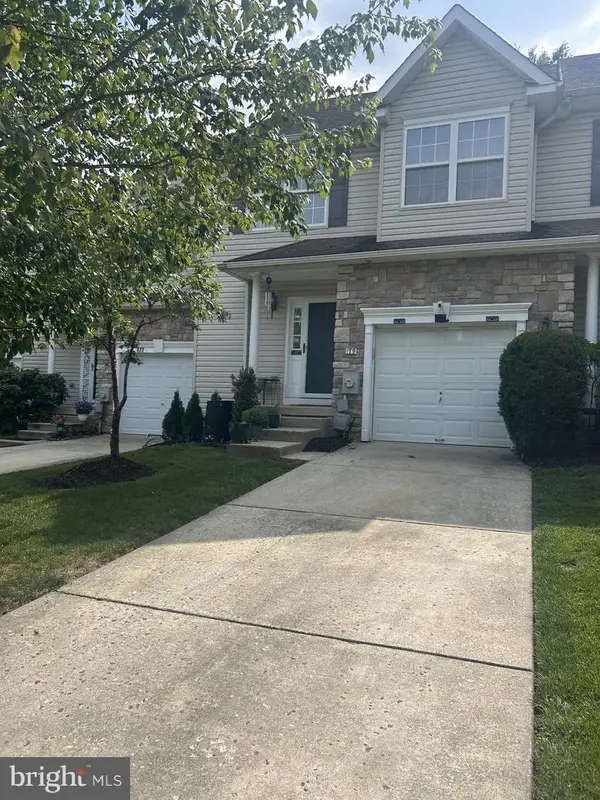 $354,900Coming Soon3 beds 3 baths1,677 sq. ft.
179 Hidden Dr, BLACKWOOD, NJ 08012
MLS# NJCD2125640Listed by: KINNIEBREW ASSOCIATES, INC. - Coming Soon
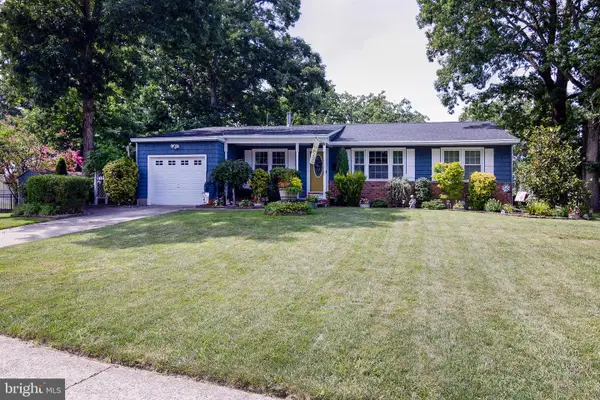 $439,900Coming Soon4 beds 2 baths1,464 sq. ft.
722 Jefferson Dr, BLACKWOOD, NJ 08012
MLS# NJGL2077664Listed by: BHHS FOX & ROACH-WASHINGTON-GLOUCESTER - New
 $374,000Active5 beds 2 baths1,988 sq. ft.
50 E Landing Rd, BLACKWOOD, NJ 08012
MLS# NJCD2126048Listed by: KELLER WILLIAMS - MAIN STREET - Open Mon, 12 to 3pmNew
 $357,102Active4 beds 2 baths1,260 sq. ft.
512 Cloverdale Rd, BLACKWOOD, NJ 08012
MLS# NJCD2126248Listed by: CENTURY 21 RAUH & JOHNS - New
 $415,000Active4 beds 3 baths1,728 sq. ft.
23 Pembrook Rd, BLACKWOOD, NJ 08012
MLS# NJGL2078046Listed by: REAL BROKER, LLC - New
 $624,900Active5 beds 3 baths3,890 sq. ft.
65 Trent Rd, BLACKWOOD, NJ 08012
MLS# NJGL2077988Listed by: REAL BROKER, LLC - New
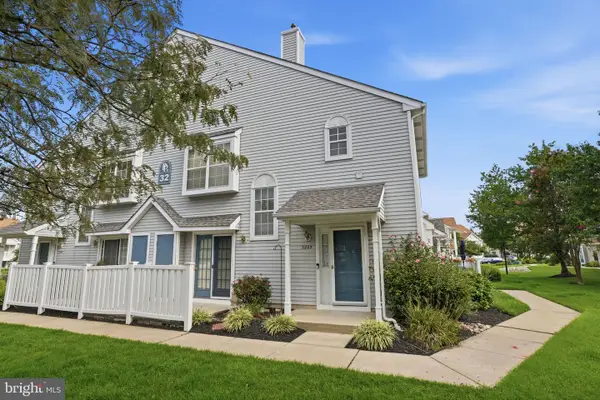 $275,000Active2 beds 2 baths1,335 sq. ft.
3205 Wimbledon Way, BLACKWOOD, NJ 08012
MLS# NJCD2125968Listed by: KELLER WILLIAMS REAL ESTATE - NEWTOWN - New
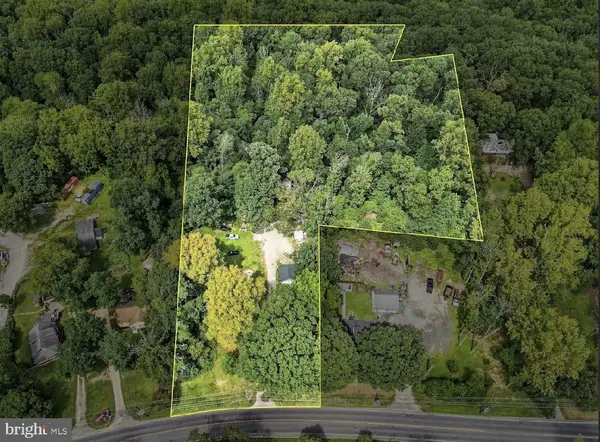 $679,900Active4 beds 2 baths1,924 sq. ft.
771 Somerdale Rd, BLACKWOOD, NJ 08012
MLS# NJCD2125874Listed by: CROWLEY & CARR, INC. - New
 $425,000Active3 beds 2 baths1,816 sq. ft.
28 Springlane Dr, BLACKWOOD, NJ 08012
MLS# NJCD2125782Listed by: OPUS ELITE REAL ESTATE OF NJ, LLC


Protect your home and budget from life's surprises with an Assurant Home Warranty, backed by a partner that supports you through every step of homeownership. Explore Plans.
© 2023 - 2026 ERA Franchise Systems LLC. All rights reserved. ERA Franchise Systems LLC fully supports the principles of the Fair Housing Act and the Equal Opportunity Act. ERA, ERA Real Estate powered, and their respective logos are registered service marks of ERA Franchise Systems LLC. Each office is independently owned and operated.