
811 Saratoga Ter, Blackwood, NJ 08012
Local realty services provided by:ERA Liberty Realty
811 Saratoga Ter,Blackwood, NJ 08012
$438,000
- 3 Beds
- 2 Baths
- - sq. ft.
- Single family
- Sold
Listed by: carol c latti
Office: bhhs fox & roach-medford
MLS#:NJGL2075350
Source:BRIGHTMLS
Sorry, we are unable to map this address
Price summary
- Price:$438,000
About this home
Welcome to this beautifully updated and meticulously maintained home at 811 Saratoga Terrace in the highly sought-after Whitman Square neighborhood! From the moment you arrive, you'll appreciate the home's exceptional curb appeal, featuring crisp white siding, a classic brick accent, attractive blue shutters, and professionally landscaped grounds. Situated on a desirable corner lot, the property offers lush lawns in the front, side, and rear, complemented by beautiful specimen plantings. Step inside the welcoming foyer and head up to the main living level. The spacious living room overlooks the front yard, while the adjoining dining room enjoys views of the backyard. Plush neutral carpeting adds warmth to both rooms, with beautiful hardwood flooring preserved underneath—a wonderful bonus for the next owner. The heart of the home is the stunning, fully renovated kitchen. Designed with both style and functionality in mind, it features abundant top-of-the-line custom cabinetry, granite countertops, a tiled backsplash, premium ceramic tile flooring, recessed lighting, under-cabinet lighting, and KitchenAid stainless steel appliances, including a range, microwave, counter-depth refrigerator with interior filtered water dispenser, and dishwasher. This kitchen is truly a showstopper. Just off the dining room, a door leads to the screened porch overlooking the backyard—the perfect place to enjoy your morning coffee or relax on warm summer evenings. Upstairs, you'll find three generously sized bedrooms, all with plush carpeting and hardwood floors underneath. The beautifully renovated full bathroom features an attractive vanity along with a separate private area for the shower and commode, offering added convenience. Back on the lower level, the inviting family room centers around a full-wall brick fireplace with an attractive mantel, creating a warm and welcoming gathering space. This level also includes a convenient powder room and a separate laundry room with utility sink. The washer and dryer are included. The attached two-car garage features a newer Clopay garage door with automatic opener, while the oversized driveway provides parking for approximately four additional vehicles. A few steps down is the basement, offering abundant storage space along with the home's mechanical systems, including natural gas heat and central air conditioning. Major updates have already been completed, providing peace of mind for the new owner. Improvements include replacement windows throughout, a fully renovated kitchen, a beautifully renovated full bathroom, HVAC system (2018), water heater (2018), and much more. The new owner will appreciate the outstanding location, with Whitman Elementary School just a few blocks away within easy walking distance. Don't miss this incredible opportunity to own a truly move-in ready home in one of the area's most desirable neighborhoods—"The Square." This exceptional property is ready to welcome its next owners! Hurry on this one - homes of this caliber rarely come on the market and this can be a quick delivery if needed!...
Contact an agent
Home facts
- Year built:1959
- Subdivision & Development:WHITMAN SQUARE
- Listing ID #:NJGL2075350
- Added:60 day(s) ago
- Updated:September 05, 2026 at 06:00 AM
Rooms and interior
- Bedrooms:3
- Total bathrooms:2
- Full bathrooms:1
- Half bathrooms:1
- Flooring:Carpet, Ceramic Tile, Hardwood
- Dining Description:Formal/Separate Dining Room
- Kitchen Description:Built-In Microwave, Built-In Range, Carpet, Dishwasher, Kitchen - Gourmet, Oven - Self Cleaning, Refrigerator, Stainless Steel Appliances, Upgraded Countertops
- Bedroom Description:Carpet
- Basement:Yes
- Basement Description:Interior Access
Heating and cooling
- Cooling:Central A/C
- Heating:Forced Air, Natural Gas
Structure and exterior
- Year built:1959
- Lot Features:Corner, Landscaping
- Architectural Style:Split Level
- Construction Materials:Frame
- Exterior Features:Exterior Lighting
- Foundation Description:Block
- Levels:2 1/2 Stories
Schools
- High school:WASHINGTON TWP. H.S.
- Middle school:BUNKER HILL
- Elementary school:WHITMAN
Utilities
- Water:Public
- Sewer:Public Sewer
Finances and disclosures
- Price:$438,000
- Tax amount:$8,321 (2025)
Features and amenities
- Laundry features:Dryer, Dryer In Unit, Has Laundry, Washer, Washer In Unit
- Amenities:Carpet, Double Hung Windows, Double Pane Windows, Replacement Windows
Parking
- Parking description:Attached Garage, Garage - Front Entry, Garage Door Opener, Inside Access
- Garage:Yes
- Garage spaces:2
New listings near 811 Saratoga Ter
- Coming Soon
 $400,000Coming Soon3 beds 3 baths1,950 sq. ft.
34 La Costa Dr, BLACKWOOD, NJ 08012
MLS# NJCD2126092Listed by: REAL BROKER, LLC - Coming Soon
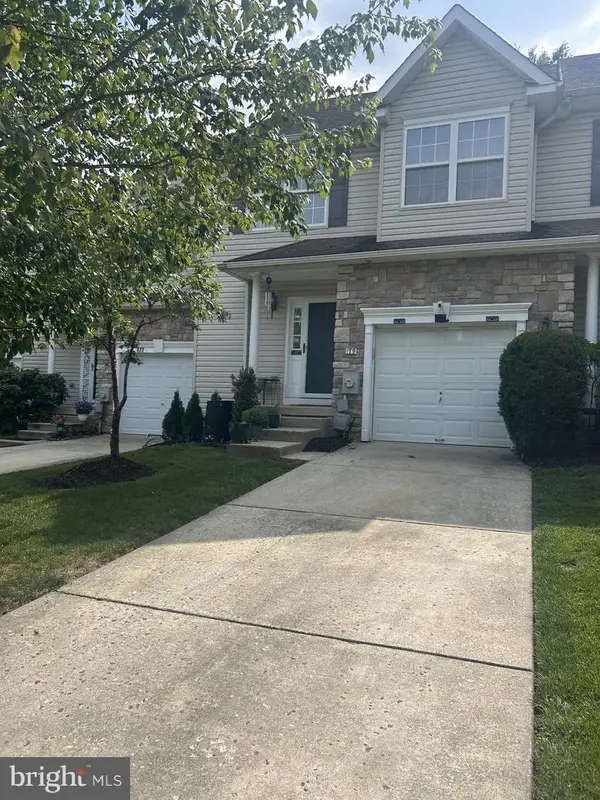 $354,900Coming Soon3 beds 3 baths1,677 sq. ft.
179 Hidden Dr, BLACKWOOD, NJ 08012
MLS# NJCD2125640Listed by: KINNIEBREW ASSOCIATES, INC. - Coming Soon
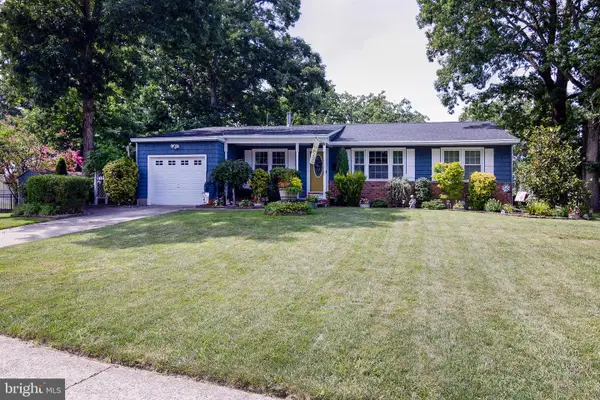 $439,900Coming Soon4 beds 2 baths1,464 sq. ft.
722 Jefferson Dr, BLACKWOOD, NJ 08012
MLS# NJGL2077664Listed by: BHHS FOX & ROACH-WASHINGTON-GLOUCESTER - Open Mon, 12 to 3pmNew
 $357,102Active4 beds 2 baths1,260 sq. ft.
512 Cloverdale Rd, BLACKWOOD, NJ 08012
MLS# NJCD2126248Listed by: CENTURY 21 RAUH & JOHNS - New
 $415,000Active4 beds 3 baths1,728 sq. ft.
23 Pembrook Rd, BLACKWOOD, NJ 08012
MLS# NJGL2078046Listed by: REAL BROKER, LLC - Open Sat, 12 to 2pmNew
 $624,900Active5 beds 3 baths3,890 sq. ft.
65 Trent Rd, BLACKWOOD, NJ 08012
MLS# NJGL2077988Listed by: REAL BROKER, LLC - New
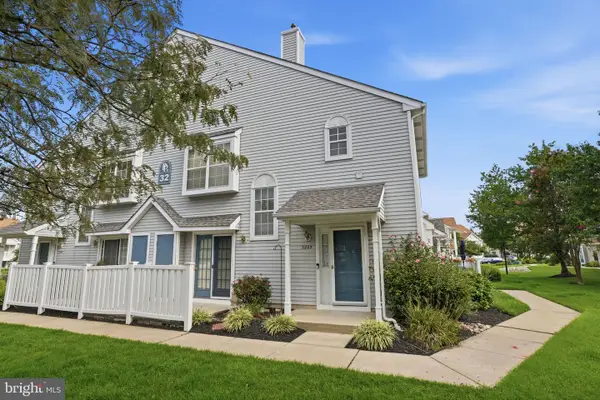 $275,000Active2 beds 2 baths1,335 sq. ft.
3205 Wimbledon Way, BLACKWOOD, NJ 08012
MLS# NJCD2125968Listed by: KELLER WILLIAMS REAL ESTATE - NEWTOWN - New
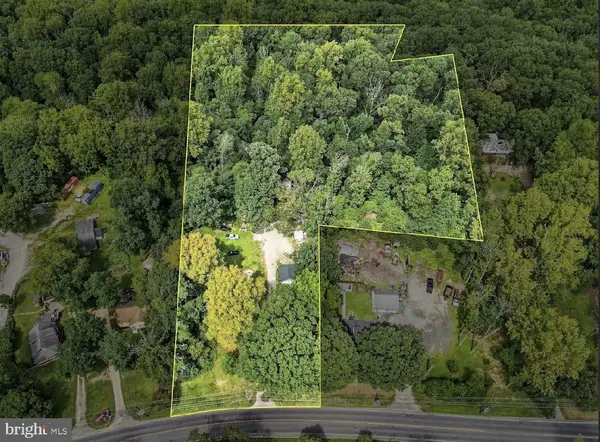 $679,900Active4 beds 2 baths1,924 sq. ft.
771 Somerdale Rd, BLACKWOOD, NJ 08012
MLS# NJCD2125874Listed by: CROWLEY & CARR, INC. - New
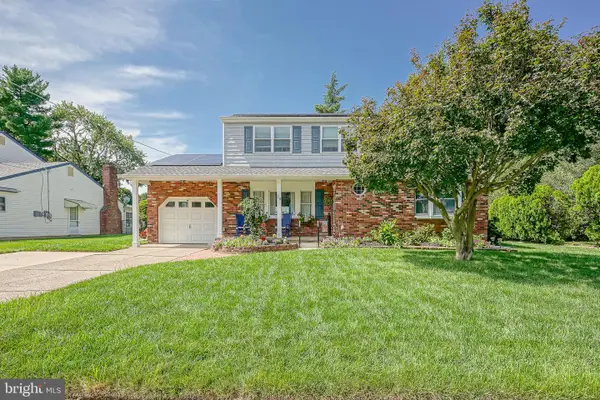 $425,000Active3 beds 2 baths1,816 sq. ft.
28 Springlane Dr, BLACKWOOD, NJ 08012
MLS# NJCD2125782Listed by: OPUS ELITE REAL ESTATE OF NJ, LLC - New
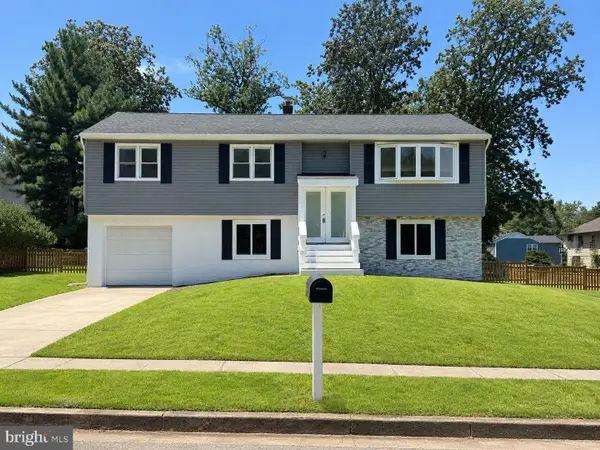 $459,900Active4 beds 2 baths2,108 sq. ft.
1 Beechwood St, BLACKWOOD, NJ 08012
MLS# NJGL2077732Listed by: COLDWELL BANKER ARGUS REAL ESTATE


Protect your home and budget from life's surprises with an Assurant Home Warranty, backed by a partner that supports you through every step of homeownership. Explore Plans.
© 2023 - 2026 ERA Franchise Systems LLC. All rights reserved. ERA Franchise Systems LLC fully supports the principles of the Fair Housing Act and the Equal Opportunity Act. ERA, ERA Real Estate powered, and their respective logos are registered service marks of ERA Franchise Systems LLC. Each office is independently owned and operated.