
15 Norfolk Ct, Bordentown, NJ 08505
Local realty services provided by:ERA Byrne Realty
15 Norfolk Ct,Bordentown, NJ 08505
$357,500
- 2 Beds
- 3 Baths
- 1,356 sq. ft.
- Townhouse
- Coming Soon
Upcoming open houses
- Sat, Oct 1012:00 pm - 02:00 pm
Listed by: amy sova
Office: bhhs new jersey properties-metuchen
MLS#:NJBL2122012
Source:BRIGHTMLS
Price summary
- Price:$357,500
- Price per sq. ft.:$263.64
About this home
Welcome to Williamsburg Village! This well-maintained Adams model offers comfortable living, thoughtful updates, and a wonderful location within this desirable community. The main level features a bright renovated kitchen with updated white shaker cabinetry, stainless steel appliances, farmhouse style sink, stylish white subway tile backsplash and a charming bay window in the sunny breakfast nook. The spacious living room is highlighted by a slate fireplace with glass enclosure, creating a warm and inviting focal point. The adjoining dining room offers newer glass sliders leading to your private, fully fenced backyard retreat. Enjoy outdoor entertaining or simply relax on the spacious 16' x 20' maintenance free tree deck, surrounded by a peaceful, tree-lined setting. A convenient first-floor powder room and utility/laundry room complete the main level. Upstairs, you'll find two generously sized bedrooms and a full hall bath. The primary bedroom offers a comfortable retreat with a private en-suite and large walk-in closet. An attached garage with direct interior access adds everyday convenience. And with the monthly condo fee covering lawn care, snow removal, siding, and roof maintenance, exterior upkeep is one less thing to worry about. Conveniently located near major highways and the Bordentown Train Station/River Line, local shops, restaurants, and eateries just minutes away. Don’t miss this wonderful opportunity to enjoy low-maintenance living in a convenient and amenity-rich community!...
Contact an agent
Home facts
- Year built:1987
- Subdivision & Development:WILLIAMSBURG VILLAGE
- Listing ID #:NJBL2122012
- Updated:October 07, 2026 at 01:59 PM
Rooms and interior
- Bedrooms:2
- Total bathrooms:3
- Full bathrooms:2
- Half bathrooms:1
- Rooms Total:5
- Dining Description:Dining Room, Formal/Separate Dining Room
- Kitchen Description:Built-In Microwave, Built-In Range, Dishwasher, Kitchen - Eat-In, Refrigerator, Upgraded Countertops
- Bedroom Description:Walk In Closet(s)
- Living area:1,356 sq. ft.
Heating and cooling
- Cooling:Central A/C
- Heating:Central, Natural Gas
Structure and exterior
- Roof:Asphalt, Shingle
- Year built:1987
- Building area:1,356 sq. ft.
- Construction Materials:Vinyl Siding
- Exterior Features:Play Area, Tennis Court(s)
- Foundation Description:Crawl Space
- Levels:2 Stories
Utilities
- Water:Public
- Sewer:Public Sewer
Finances and disclosures
- Price:$357,500
- Price per sq. ft.:$263.64
- Tax amount:$6,555 (2025)
Features and amenities
- Laundry features:Dryer, Washer
- Amenities:Water Treat System
Parking
- Parking description:Attached Garage, Garage - Front Entry, Inside Access
- Garage:Yes
- Garage spaces:1
New listings near 15 Norfolk Ct
- Coming Soon
 $440,000Coming Soon4 beds 1 baths1,453 sq. ft.
69 Charles Bossert Dr, BORDENTOWN, NJ 08505
MLS# NJBL2118266Listed by: SMIRES & ASSOCIATES - Coming SoonOpen Sat, 12 to 2pm
 $399,000Coming Soon2 beds 3 baths1,952 sq. ft.
10 Ryans Ct, BORDENTOWN, NJ 08505
MLS# NJBL2121816Listed by: CENTURY 21 ACTION PLUS REALTY - BORDENTOWN - Coming Soon
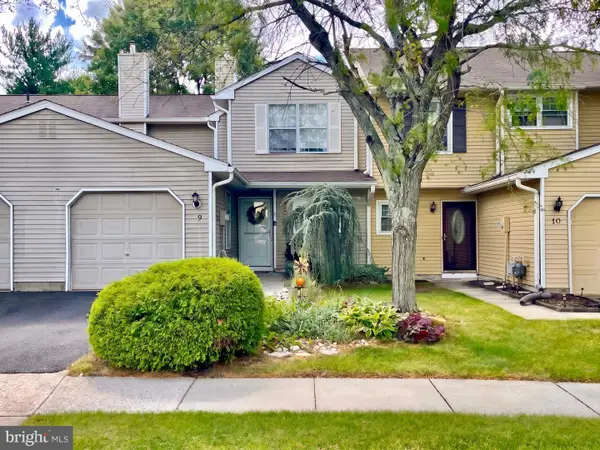 $359,000Coming Soon2 beds 3 baths1,356 sq. ft.
9 Covington Ct, BORDENTOWN, NJ 08505
MLS# NJBL2121314Listed by: KELLER WILLIAMS PREMIER - Coming Soon
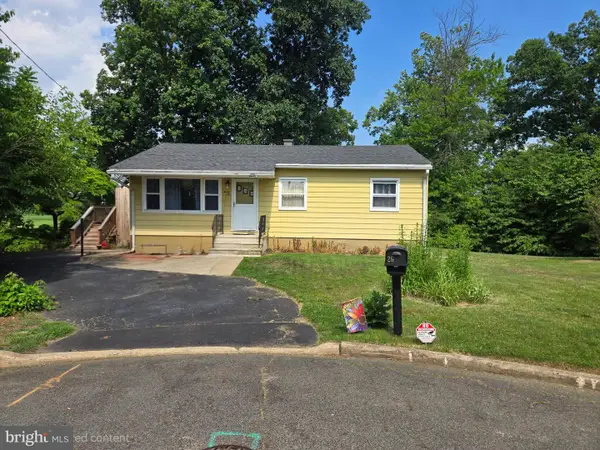 $339,900Coming Soon3 beds 1 baths912 sq. ft.
26 Heiser Ave, BORDENTOWN, NJ 08505
MLS# NJBL2115876Listed by: WEICHERT REALTORS - PRINCETON - New
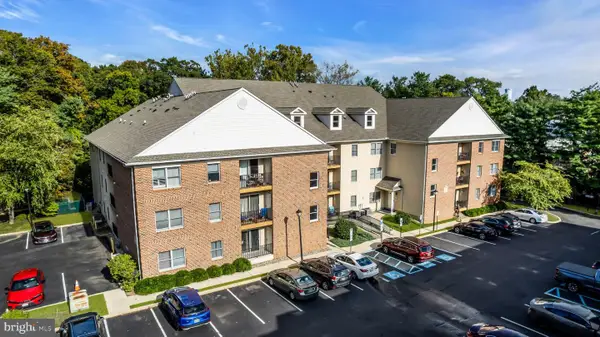 $300,000Active2 beds 2 baths1,525 sq. ft.
70 Park #2-4, BORDENTOWN, NJ 08505
MLS# NJBL2122006Listed by: KW EMPOWER - New
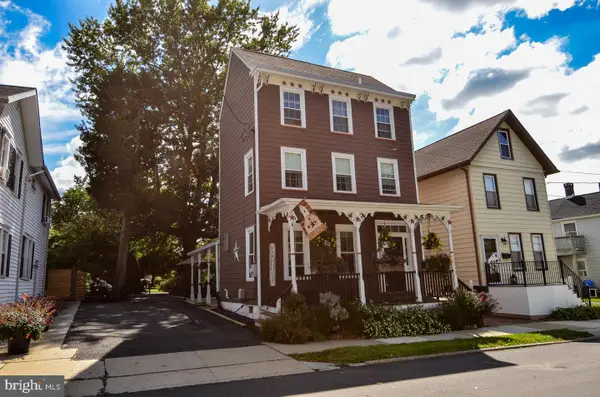 Listed by ERA$490,000Active3 beds 1 baths1,840 sq. ft.
122 E Burlington St, BORDENTOWN, NJ 08505
MLS# NJBL2122004Listed by: ERA CENTRAL REALTY GROUP - BORDENTOWN - New
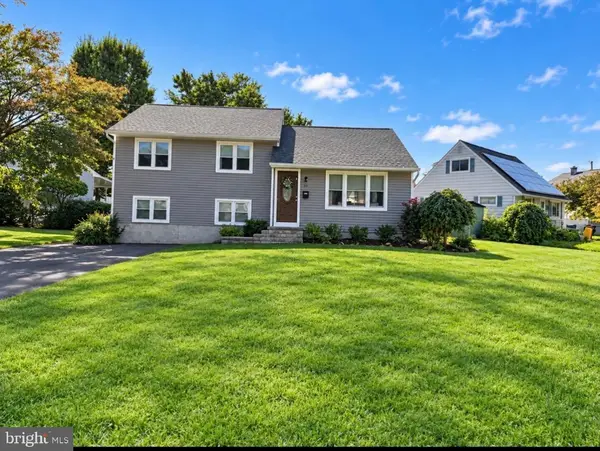 $500,000Active3 beds 2 baths1,636 sq. ft.
63 Charles Bossert Dr, BORDENTOWN, NJ 08505
MLS# NJBL2121644Listed by: REMAX WELCOME HOME 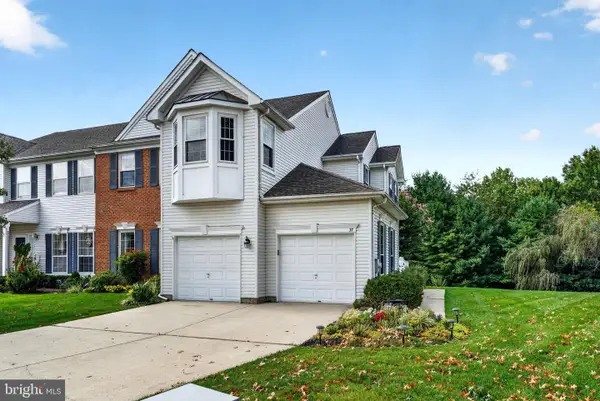 $545,000Pending3 beds 4 baths2,129 sq. ft.
37 Windingbrook Rd, BORDENTOWN, NJ 08505
MLS# NJBL2120478Listed by: COLDWELL BANKER RESIDENTIAL BROKERAGE - PRINCETON $799,000Active5 beds 3 baths3,480 sq. ft.
1677 Burlington Jacksonville Rd, BORDENTOWN, NJ 08505
MLS# NJBL2121322Listed by: KELLER WILLIAMS PREMIER


Protect your home and budget from life's surprises with an Assurant Home Warranty, backed by a partner that supports you through every step of homeownership. Explore Plans.
© 2023 - 2026 ERA Franchise Systems LLC. All rights reserved. ERA Franchise Systems LLC fully supports the principles of the Fair Housing Act and the Equal Opportunity Act. ERA, ERA Real Estate powered, and their respective logos are registered service marks of ERA Franchise Systems LLC. Each office is independently owned and operated.