
71 Coachman Dr, Bordentown, NJ 08505
Local realty services provided by:ERA Liberty Realty
71 Coachman Dr,Bordentown, NJ 08505
$527,000
- 4 Beds
- 2 Baths
- - sq. ft.
- Single family
- Sold
Listed by: valerie archer belardo
Office: re/max at home
MLS#:NJBL2114738
Source:BRIGHTMLS
Sorry, we are unable to map this address
Price summary
- Price:$527,000
About this home
Welcome home to this beautifully maintained 4-bedroom, 1.5-bath Colonial offering approximately 2,430 square feet of living space on a spacious .46-acre lot in desirable Florence Township.
This charming home combines classic character with numerous major updates already completed for peace of mind, including a newer septic system, roof, HVAC system, hot water heater, and an encapsulated crawl space.
The spacious floor plan provides plenty of room for everyday living and entertaining. The highlight of the home is the bright and inviting four-season room, offering year-round enjoyment while overlooking the large fenced rear yard—perfect for gatherings, pets, gardening, or simply relaxing in your private outdoor retreat.
Additional features include a one-car attached garage, generous room sizes, and a large lot that provides both space and privacy. Paid off Solar panels from PSEG on the roof, transfer to buyer at closing. Conveniently located near major highways, shopping, restaurants, and local amenities, this home offers the perfect combination of comfort, functionality, and location.
Don't miss the opportunity to make this well-cared-for Florence Township Colonial your next home!...
Contact an agent
Home facts
- Year built:1978
- Subdivision & Development:OLDE YORKE STATION
- Listing ID #:NJBL2114738
- Added:60 day(s) ago
- Updated:September 05, 2026 at 10:30 AM
Rooms and interior
- Bedrooms:4
- Total bathrooms:2
- Full bathrooms:1
- Half bathrooms:1
- Rooms Total:9
- Flooring:Fully Carpeted, Luxury Vinyl Plank, Vinyl, Wood
- Dining Description:Dining Room
- Kitchen Description:Dishwasher, Kitchen - Eat-In, Refrigerator
- Bedroom Description:Primary Bedroom
Heating and cooling
- Cooling:Central A/C
- Heating:Forced Air, Natural Gas
Structure and exterior
- Roof:Asphalt
- Year built:1978
- Architectural Style:Colonial
- Construction Materials:Vinyl Siding
- Exterior Features:Porch(es)
- Foundation Description:Crawl Space
- Levels:2 Stories
Schools
- High school:FLORENCE TWP. MEM. H.S.
Utilities
- Water:Well
- Sewer:On Site Septic
Finances and disclosures
- Price:$527,000
- Tax amount:$8,458 (2025)
Features and amenities
- Amenities:100 Amp Service
Parking
- Parking description:Attached Garage, Garage - Front Entry
- Garage:Yes
- Garage spaces:1
New listings near 71 Coachman Dr
- Coming Soon
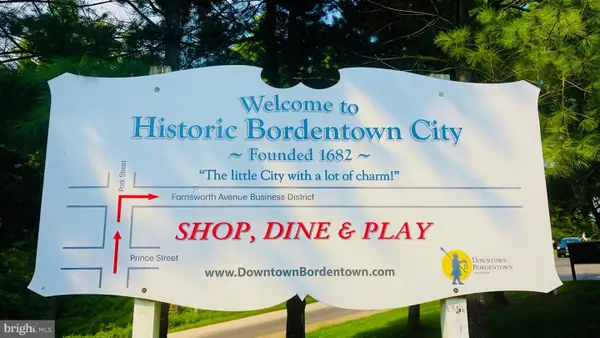 $415,000Coming Soon3 beds 2 baths1,596 sq. ft.
14 Miles Ave, BORDENTOWN, NJ 08505
MLS# NJBL2118700Listed by: CB SCHIAVONE & ASSOCIATES - Coming Soon
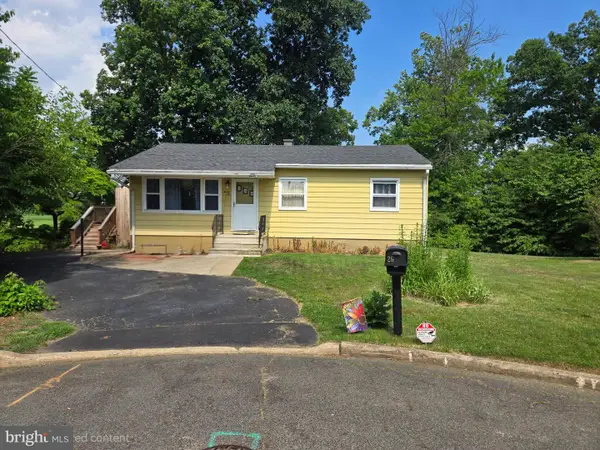 $339,900Coming Soon3 beds 1 baths912 sq. ft.
26 Heiser Ave, BORDENTOWN, NJ 08505
MLS# NJBL2115876Listed by: WEICHERT REALTORS - PRINCETON - Open Sat, 1 to 3pmNew
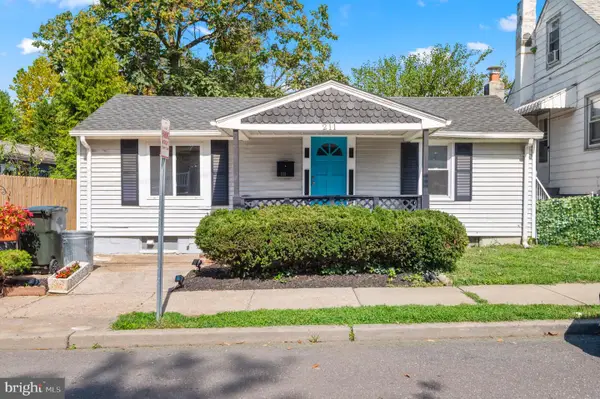 $325,000Active2 beds 1 baths768 sq. ft.
211 Lafayette, BORDENTOWN, NJ 08505
MLS# NJBL2119922Listed by: KW EMPOWER - Open Sun, 1 to 3pmNew
 $369,000Active3 beds 2 baths1,326 sq. ft.
19 Crosswicks St, BORDENTOWN, NJ 08505
MLS# NJBL2119714Listed by: RE/MAX AT HOME - Open Sat, 1 to 5pmNew
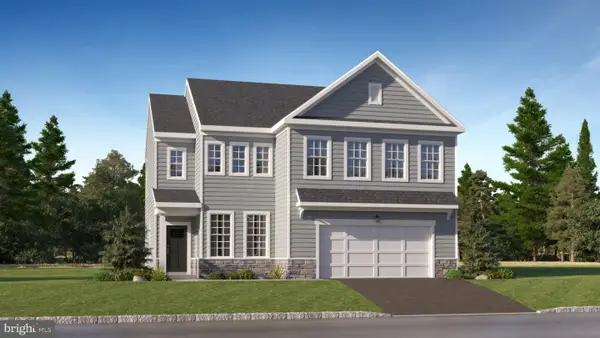 $819,990Active4 beds 4 baths3,066 sq. ft.
16 Turgyan Dr, BORDENTOWN, NJ 08505
MLS# NJBL2119796Listed by: LENNAR SALES CORP NEW JERSEY - Open Sun, 1 to 4pmNew
 $365,000Active3 beds 2 baths1,519 sq. ft.
106 Birch Hollow Dr, BORDENTOWN, NJ 08505
MLS# NJBL2119448Listed by: REDFIN - Open Sat, 11am to 2pmNew
 $778,450Active4 beds 4 baths2,635 sq. ft.
12 Red Barn Ln, BORDENTOWN, NJ 08505
MLS# NJBL2119614Listed by: LENNAR SALES CORP NEW JERSEY - New
 $459,900Active3 beds 2 baths1,758 sq. ft.
10 Spruce Ave, BORDENTOWN, NJ 08505
MLS# NJBL2119246Listed by: VRI HOMES - CHERRY HILL - New
 $500,000Active3 beds 2 baths1,569 sq. ft.
306 Borden St, BORDENTOWN, NJ 08505
MLS# NJBL2119252Listed by: COMPASS NEW JERSEY, LLC - MOORESTOWN  $350,000Pending2 beds 2 baths1,356 sq. ft.
4 Fairfax Ct, BORDENTOWN, NJ 08505
MLS# NJBL2118762Listed by: EXP REALTY, LLC


Protect your home and budget from life's surprises with an Assurant Home Warranty, backed by a partner that supports you through every step of homeownership. Explore Plans.
© 2023 - 2026 ERA Franchise Systems LLC. All rights reserved. ERA Franchise Systems LLC fully supports the principles of the Fair Housing Act and the Equal Opportunity Act. ERA, ERA Real Estate powered, and their respective logos are registered service marks of ERA Franchise Systems LLC. Each office is independently owned and operated.