
608 Plymouth Ct, Branchburg, NJ 08876
Local realty services provided by:ERA Suburb Realty Agency
608 Plymouth Ct,Branchburg Twp., NJ 08876
$799,000
- 5 Beds
- 3 Baths
- 2,629 sq. ft.
- Single family
- Active
Listed by: ann marie lukas
Office: re/max instyle609-303-3456
MLS#:4050307
Source:NJ_GSMLS
Price summary
- Price:$799,000
- Price per sq. ft.:$303.92
About this home
NEW PRICE--$50,000 PRICE IMPROVEMENT! Your opportunity to own this exceptional home at an even more attractive price. The sellers have thoughtfully adjusted the price and are ready to consider a serious offer. If you've been waiting for the right opportunity, this is the time to take another look! BONUS: A 45'x25' Butler Farmstead outbuilding with electric! An incredible opportunity for car enthusiasts, workshop, hobbies, storage, or whatever suits your needs. Updated Colonial on over an acre at the end of a cul-de-sac offers privacy and a peaceful wooded backdrop! With 5 BDS and 2.1 BTHS, this home has a first-floor bedroom ideal for guests, plus an office/den for today's lifestyle. The KIT offers abundant cabinetry w/pull-out and turn table shelving, granite cntrs, pantry, and a refrigerator w/water & ice dispenser. Sun-filled LR showcases a beautiful walk-in bay window and the inviting FR has a fireplace for cozy evenings & French doors leading to a large deck perfect for outdoor entertaining. The large PBD offers a large walk-in closet, 2 addtional closets & a dressing rm. 2026 updates include: new roof, refinished hardwood floors/stairs, new carpeting, interior paint, BTH vanities, mirrors, toilets, lighting, ceiling fans & new front walkway. Newer windows, HVAC (2008). 1st flr laundry add convenience. A expansive basement is ready for your vision, offering excellent potential for additional living, recreation, or storage. Attached 2 car garage. Quick closing available....
Contact an agent
Home facts
- Year built:1972
- Listing ID #:4050307
- Added:45 day(s) ago
- Updated:October 19, 2026 at 02:17 PM
Rooms and interior
- Bedrooms:5
- Total bathrooms:3
- Full bathrooms:2
- Half bathrooms:1
- Rooms Total:11
- Flooring:Carpeting, Tile, Wood
- Dining Description:Formal Dining Room, On First Floor
- Bathrooms Description:Stall Shower
- Kitchen Description:Dishwasher, Eat-In Kitchen, Microwave Oven, Range/Oven-Gas, Refrigerator, Self Cleaning Oven
- Bedroom Description:Dressing Room, Full Bath, Walk-In Closet
- Basement Description:Basement, Full, Unfinished
- Living area:2,629 sq. ft.
Heating and cooling
- Cooling:1 Unit, Ceiling Fan, Central Air, House Exhaust Fan
- Heating:1 Unit
Structure and exterior
- Roof:Asphalt Shingle
- Year built:1972
- Building area:2,629 sq. ft.
- Lot area:1.28 Acres
- Lot Features:Cul-De-Sac, Level Lot, Open Lot
- Architectural Style:Colonial
- Construction Materials:Vinyl Siding
- Exterior Features:Deck, Open Porch, Outbuilding(s), Thermal Windows/Doors
Utilities
- Water:Public Water
- Sewer:Public Sewer
Finances and disclosures
- Price:$799,000
- Price per sq. ft.:$303.92
- Tax amount:$11,081 (2025)
Features and amenities
- Appliances:Microwave Oven, Range/Oven-Gas, Refrigerator, Self Cleaning Oven, Washer
- Laundry features:Dryer, Washer
- Amenities:Gas-Natural, Security System, Smoke Detector, Walk-In Closet
Parking
- Parking description:Attached, Blacktop Driveway, Finished, Oversize
- Garage spaces:2
New listings near 608 Plymouth Ct
- New
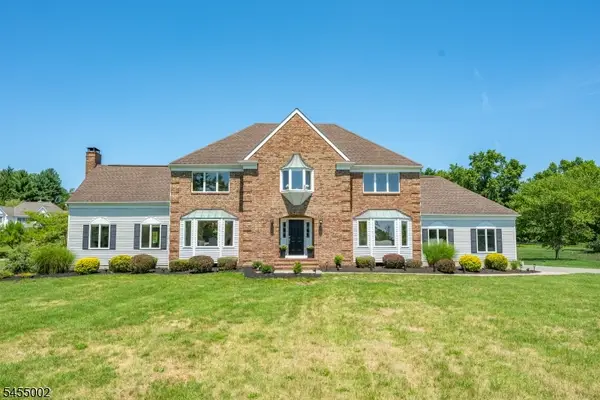 $950,000Active4 beds 3 baths
103 Briar Way, Branchburg Twp., NJ 08853
MLS# 4059094Listed by: KELLER WILLIAMS METROPOLITAN - New
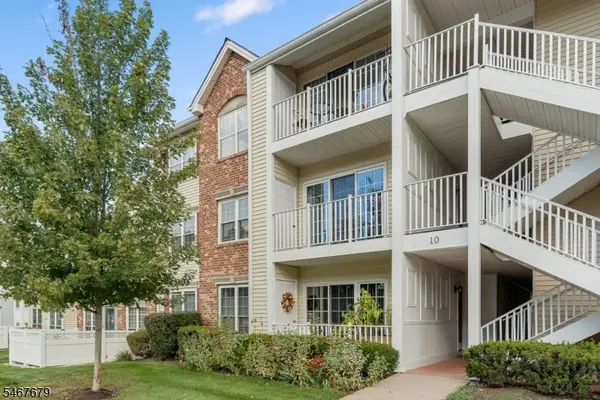 $379,900Active2 beds 2 baths1,138 sq. ft.
1009 Breckenridge Dr, Branchburg Twp., NJ 08876
MLS# 4058874Listed by: COLDWELL BANKER REALTY - New
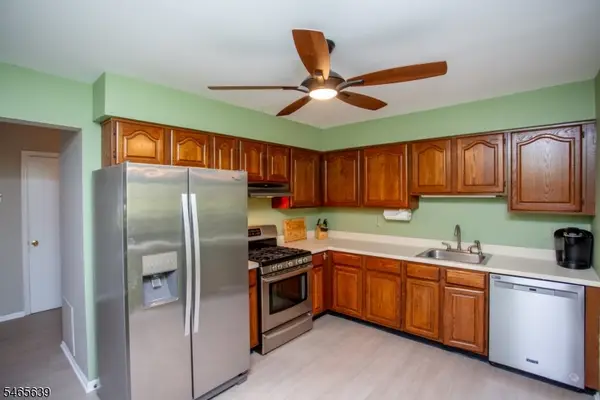 $619,900Active3 beds 3 baths1,800 sq. ft.
3 Munsee Trl, Branchburg Twp., NJ 08876
MLS# 4058720Listed by: CORCORAN SAWYER SMITH - New
 $1,079,000Active5 beds 4 baths2,681 sq. ft.
-327 Summer Road, Branchburg, NJ 08853
MLS# 2706164RListed by: BHHS FOX & ROACH REALTORS  $619,900Active2 beds 3 baths
753 Vanessa Ln, Branchburg Twp., NJ 08853
MLS# 4056249Listed by: COLDWELL BANKER REALTY $519,000Active2 beds 3 baths
12 Munsee Trl, Branchburg Twp., NJ 08876
MLS# 4056190Listed by: KELLER WILLIAMS REALTY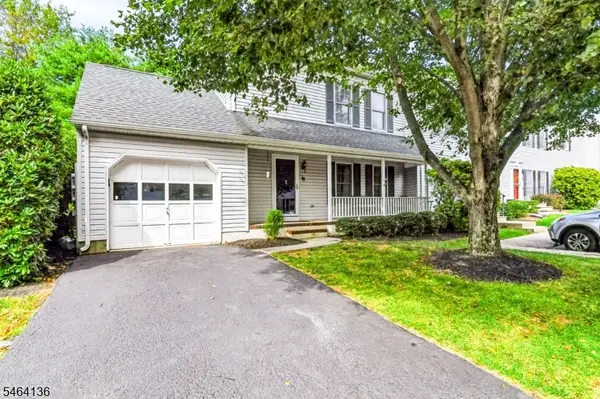 $474,900Active2 beds 3 baths
48 Kingswood Rd, Branchburg Twp., NJ 08876
MLS# 4055740Listed by: RE/MAX CLASSIC GROUP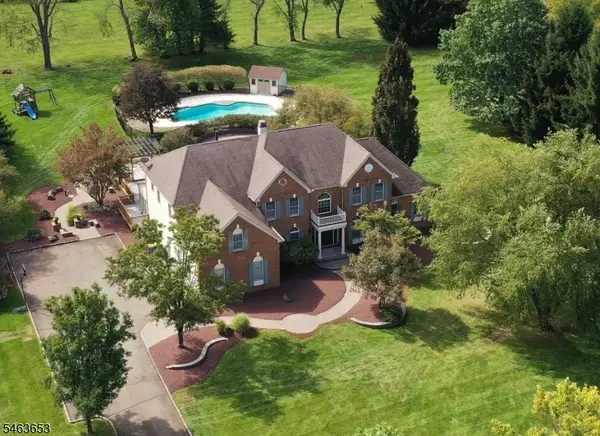 $1,340,000Active4 beds 5 baths4,690 sq. ft.
221 Johns Lane, Branchburg Twp., NJ 08853
MLS# 4055533Listed by: COLDWELL BANKER REALTY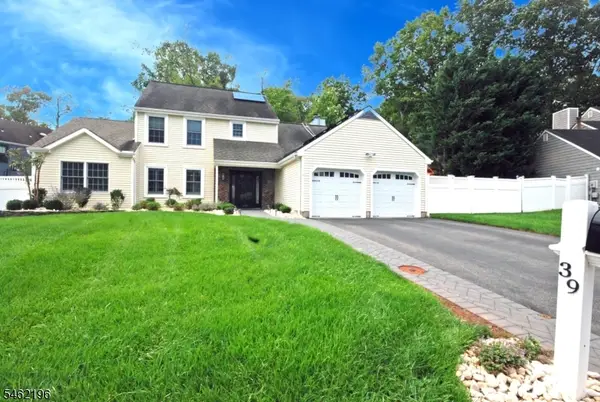 $825,000Active5 beds 3 baths2,078 sq. ft.
39 Susquehanna Trl, Branchburg Twp., NJ 08876
MLS# 4054855Listed by: RE/MAX INSTYLE $489,000Active2 beds 2 baths
234 No Branch River Rd Ondo, Branchburg Twp., NJ 08876
MLS# 4054323Listed by: WESTFIELD REALTY SERVICE


Protect your home and budget from life's surprises with an Assurant Home Warranty, backed by a partner that supports you through every step of homeownership. Explore Plans.
© 2023 - 2026 ERA Franchise Systems LLC. All rights reserved. ERA Franchise Systems LLC fully supports the principles of the Fair Housing Act and the Equal Opportunity Act. ERA, ERA Real Estate powered, and their respective logos are registered service marks of ERA Franchise Systems LLC. Each office is independently owned and operated.