
113 Camille Ct, Brick, NJ 08724
Local realty services provided by:ERA Byrne Realty
113 Camille Ct,Brick, NJ 08724
$343,000
- 2 Beds
- 2 Baths
- 1,200 sq. ft.
- Townhouse
- Active
Listed by: brian wisner
Office: re/max select - princeton
MLS#:NJOC2046182
Source:BRIGHTMLS
Price summary
- Price:$343,000
- Price per sq. ft.:$285.83
- Monthly HOA dues:$283
About this home
Nestled in the charming Evergreen Woods community, this delightful townhouse offers a perfect blend of comfort and convenience. Built in 1994, this traditional-style home features a classic brick front that exudes warmth and character. With two spacious bedrooms and two full bathrooms, this residence is designed for both relaxation and functionality. Step inside to discover a thoughtfully laid-out traditional floor plan that maximizes space and light. The gourmet kitchen is a true highlight, equipped with modern appliances including a built-in microwave, built-in range, and a dishwasher, making meal preparation a joy. A pantry provides ample storage for all your culinary needs, ensuring that everything is within reach. The inviting living areas are perfect for entertaining or simply unwinding after a long day. The partially finished basement offers additional space that can be tailored to your needs-whether it's a cozy den, a home office, or a play area. The laundry facilities are conveniently located in the basement, featuring a gas dryer and washer for your convenience. Outside, the Evergreen Woods community boasts a wealth of amenities designed to enhance your lifestyle. Enjoy sunny days at the community pool or engage in friendly competition at the basketball courts. The clubhouse is available to rent for small events. With common area maintenance, snow removal, and trash services included in the association fee, you can spend more time enjoying your home and less time worrying about upkeep. The suburban location offers a peaceful retreat while still being close to essential services and vibrant local attractions. Nearby parks provide green spaces for outdoor activities, picnics, and leisurely strolls. The community is also well-served by local schools, ensuring quality education options for all ages. With assigned parking and additional unassigned spaces available, convenience is at your doorstep. This home is not just a place to live; it's a gateway to a fulfilling lifestyle in a welcoming community. Experience the charm and comfort of Evergreen Woods-where every day feels like a retreat....
Contact an agent
Home facts
- Year built:1994
- Subdivision & Development:EVERGREEN WOODS
- Listing ID #:NJOC2046182
- Added:1 day(s) ago
- Updated:October 30, 2026 at 02:36 PM
Rooms and interior
- Bedrooms:2
- Total bathrooms:2
- Full bathrooms:2
- Kitchen Description:Built-In Microwave, Built-In Range, Dishwasher, Kitchen - Gourmet, Pantry
- Basement:Yes
- Basement Description:Connecting Stairway, Full, Partially Finished
- Living area:1,200 sq. ft.
Heating and cooling
- Cooling:Central A/C
- Heating:Forced Air, Natural Gas
Structure and exterior
- Year built:1994
- Building area:1,200 sq. ft.
- Lot area:0.13 Acres
- Lot Features:Suburban
- Architectural Style:Traditional
- Construction Materials:Brick Front
- Foundation Description:Concrete Perimeter
- Levels:2 Stories
Schools
- High school:BRICK TOWNSHIP MEMORIAL H.S.
- Middle school:VETERANS MEM
- Elementary school:LANES MILL
Utilities
- Water:Public
- Sewer:Public Sewer
Finances and disclosures
- Price:$343,000
- Price per sq. ft.:$285.83
- Tax amount:$4,659 (2025)
Features and amenities
- Laundry features:Dryer - Gas, Washer
- Amenities:Underground Utilities
Parking
- Parking description:Assigned, Parking Lot, Paved Parking, Unassigned
New listings near 113 Camille Ct
- New
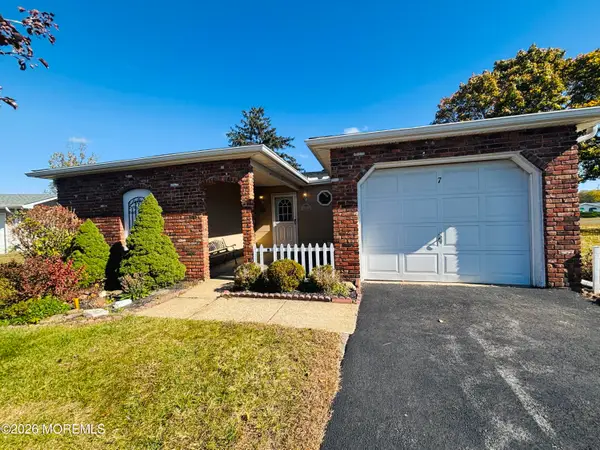 Listed by ERA$410,000Active2 beds 2 baths1,282 sq. ft.
7 Thomas Court, Brick, NJ 08724
MLS# 22634295Listed by: ERA/ BYRNE REALTY - New
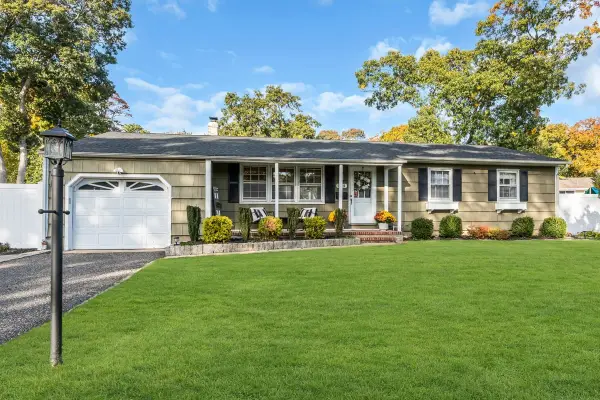 $624,900Active3 beds 2 baths1,866 sq. ft.
564 Nicholas Road, Brick, NJ 08724
MLS# 22634280Listed by: C21/ LAWRENCE REALTY - New
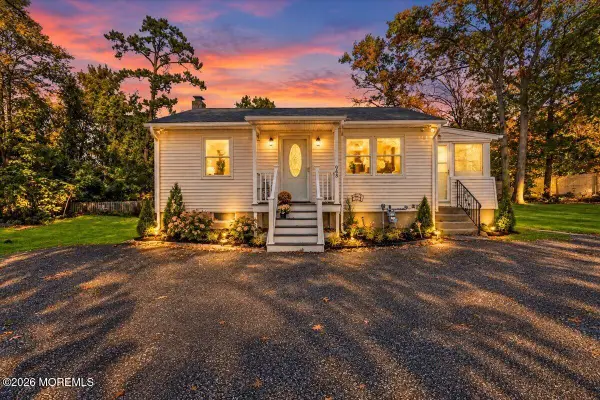 $399,000Active2 beds 1 baths
948 Round Avenue, Brick, NJ 08723
MLS# 22634267Listed by: KELLER WILLIAMS SHORE PROPERTIES - New
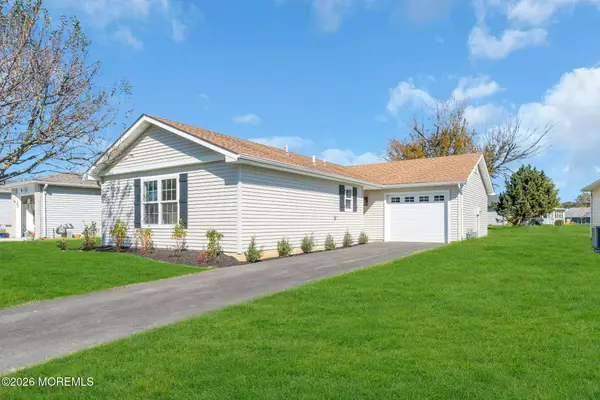 $519,000Active2 beds 2 baths1,146 sq. ft.
14 Mansfield Drive, Brick, NJ 08724
MLS# 22634226Listed by: BERKSHIRE HATHAWAY HOMESERVICES FOX & ROACH - SPRING LAKE - New
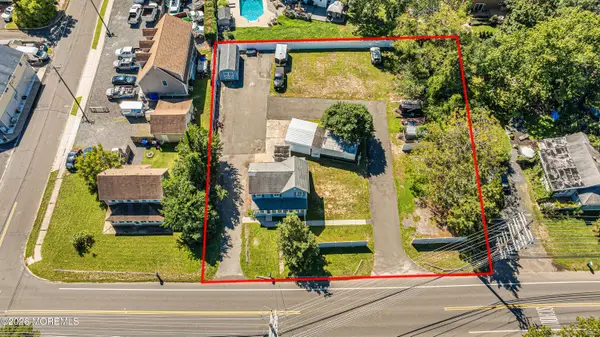 $795,000Active0.52 Acres
239 Drum Point Road, Brick, NJ 08723
MLS# 22634207Listed by: RE/MAX REVOLUTION - New
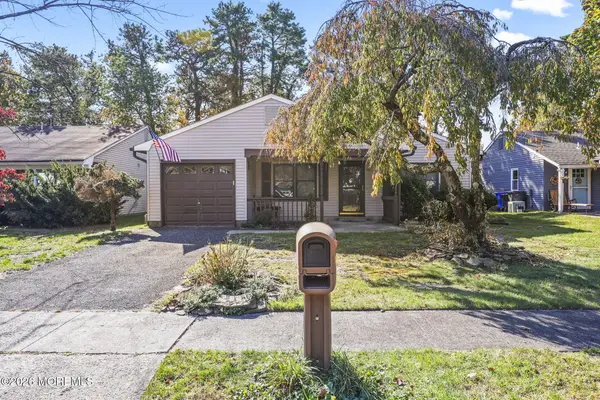 $369,000Active2 beds 2 baths1,106 sq. ft.
101 Seaview Avenue, Brick, NJ 08723
MLS# 22634193Listed by: RE/MAX CENTRAL - New
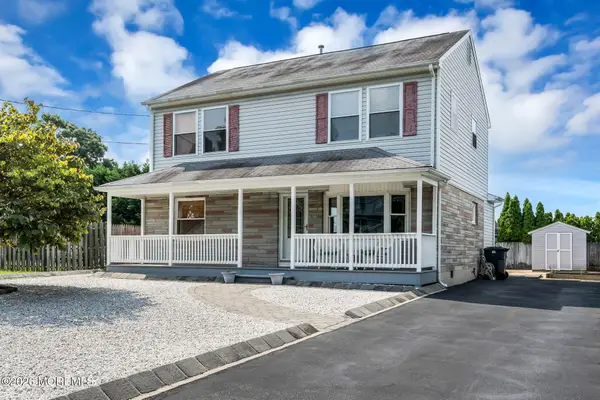 $599,900Active3 beds 2 baths2,260 sq. ft.
95 Bay Harbor Boulevard, Brick, NJ 08723
MLS# 22634181Listed by: RE/MAX REVOLUTION - Open Sun, 12 to 2pmNew
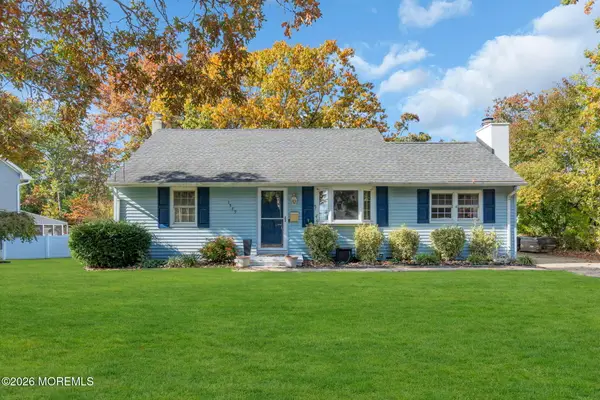 $569,000Active3 beds 3 baths
1589 Forge Pond Road, Brick, NJ 08724
MLS# 22634159Listed by: EXP REALTY - Open Sun, 12 to 3pmNew
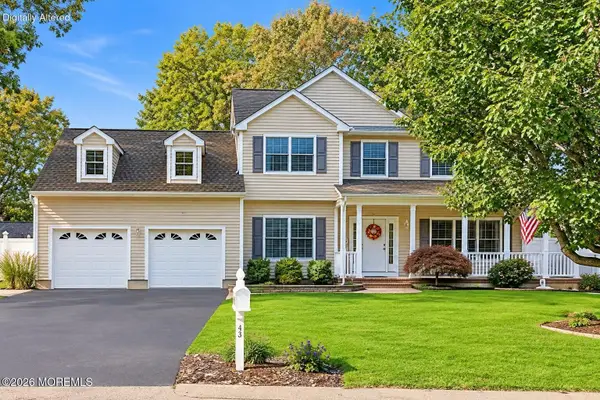 $875,000Active5 beds 4 baths2,501 sq. ft.
43 Pine Drive, Brick, NJ 08723
MLS# 22633855Listed by: BERKSHIRE HATHAWAY HOMESERVICES FOX & ROACH - TOMS RIVER


Protect your home and budget from life's surprises with an Assurant Home Warranty, backed by a partner that supports you through every step of homeownership. Explore Plans.
© 2023 - 2026 ERA Franchise Systems LLC. All rights reserved. ERA Franchise Systems LLC fully supports the principles of the Fair Housing Act and the Equal Opportunity Act. ERA, ERA Real Estate powered, and their respective logos are registered service marks of ERA Franchise Systems LLC. Each office is independently owned and operated.