
43 Pine Drive, Brick, NJ 08723
Local realty services provided by:ERA American Towne Realty
Upcoming open houses
- Sun, Nov 0112:00 pm - 03:00 pm
Listed by: lisa giovine
Office: berkshire hathaway homeservices fox & roach - toms river
MLS#:22633855
Source:NJ_MOMLS
Price summary
- Price:$875,000
- Price per sq. ft.:$349.86
About this home
Welcome to this exceptional 5-bedroom, 2 full and 2 half-bath home, perfectly situated on a private wooded dead-end street in the highly sought-after Baywood section. Offering the potential for multi-generation living, it is an ideal blend of comfort, style, and spaciousness. This spacious home is designed for both everyday living and effortless entertaining. The beautifully renovated kitchen features quartz countertops, new stainless steel appliances, and custom cabinetry, combining modern elegance with exceptional functionality. The inviting family room, complete with a cozy gas fireplace, flows seamlessly into the home's generous living spaces. A formal dining room, versatile den, flexible main-level bedroom, and convenient laundry room complete the first floor. Upstairs, the expansive primary suite offers a private retreat with an en-suite bath and two sizable walk-in closets. The expansive fully finished basement provides even more room to relax and entertain, featuring a kitchenette, pool table, and wiring for multiple TVs, a half bath and 3 separate storage areas. Additional features include a wrap around front porch with mature landscaping, hardwood floors throughout the home, new HVAC, and a generator transfer switch and a unique opportunity to create additional finished living space above the garage. Step outside to your very own backyard oasis! A heated in-ground pool, beautiful paver patio, and outdoor bar equipped with electric and cable create the ultimate setting for summer gatherings, celebrations, or simply relaxing in your own private paradise. An entertainer's dream inside and out, this remarkable Baywood home offers space, versatility, and an incredible lifestyle. Don't miss the opportunity to make it yours!...
Contact an agent
Home facts
- Year built:2006
- Subdivision & Development:Baywood
- Listing ID #:22633855
- Added:1 day(s) ago
- Updated:October 30, 2026 at 06:18 PM
Rooms and interior
- Bedrooms:5
- Total bathrooms:4
- Full bathrooms:2
- Half bathrooms:2
- Rooms Total:14
- Flooring:Wood
- Basement:Yes
- Basement Description:Ceilings - High, Finished, Full, Heated
- Living area:2,501 sq. ft.
Heating and cooling
- Cooling:2 Zoned AC, Central Air
- Heating:2 Zoned Heat, Forced Air, Natural Gas
- Central air:Yes
Structure and exterior
- Roof:Shingle
- Year built:2006
- Building area:2,501 sq. ft.
- Lot area:0.18 Acres
- Lot Features:Dead End Street, Oversized
- Architectural Style:Colonial
- Exterior Features:Swimming Area
Schools
- High school:Brick Twp.
- Middle school:Lake Riviera
- Elementary school:Osbornville
Utilities
- Water:Public
- Sewer:Public Sewer
Finances and disclosures
- Price:$875,000
- Price per sq. ft.:$349.86
- Tax amount:$11,440 (2025)
Features and amenities
- Amenities:Ceilings - 9Ft+ 1st Flr, Dec Molding
- Pool features:Heated, In Ground
Parking
- Parking description:Driveway
- Garage:Yes
- Garage spaces:2
New listings near 43 Pine Drive
- New
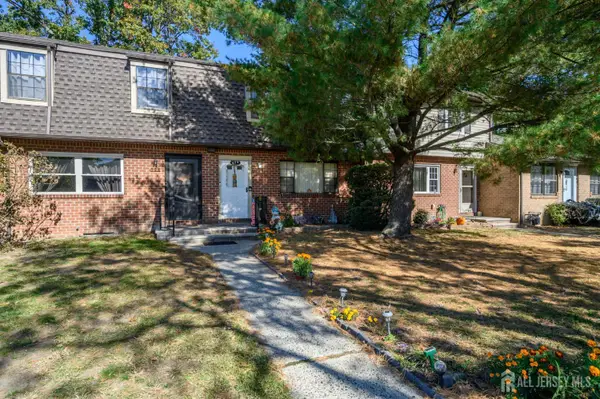 $299,999Active2 beds 2 baths1,200 sq. ft.
-526 Linda Court, Brick, NJ 08724
MLS# 2706903RListed by: RE/MAX 1ST ADVANTAGE - Open Sat, 12 to 2pmNew
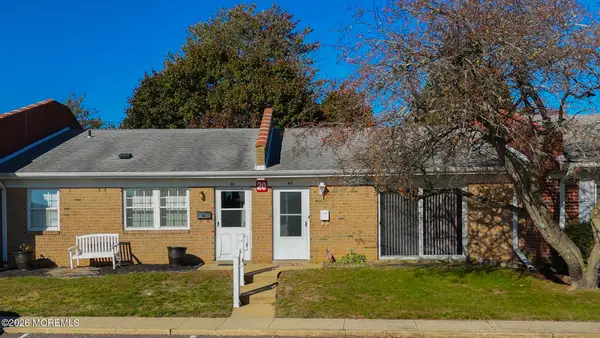 $200,000Active1 beds 1 baths
46 Breeze Court, Brick, NJ 08724
MLS# 22633986Listed by: EXP REALTY - New
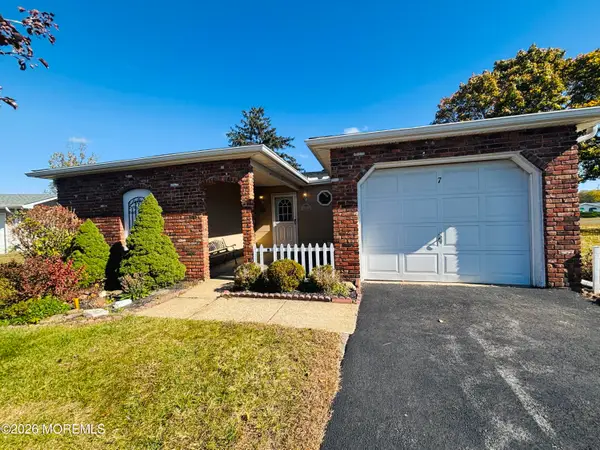 Listed by ERA$410,000Active2 beds 2 baths1,282 sq. ft.
7 Thomas Court, Brick, NJ 08724
MLS# 22634295Listed by: ERA/ BYRNE REALTY - New
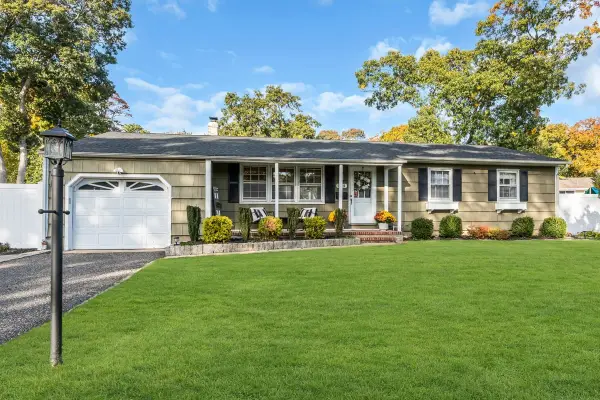 $624,900Active3 beds 2 baths1,866 sq. ft.
564 Nicholas Road, Brick, NJ 08724
MLS# 22634280Listed by: C21/ LAWRENCE REALTY - New
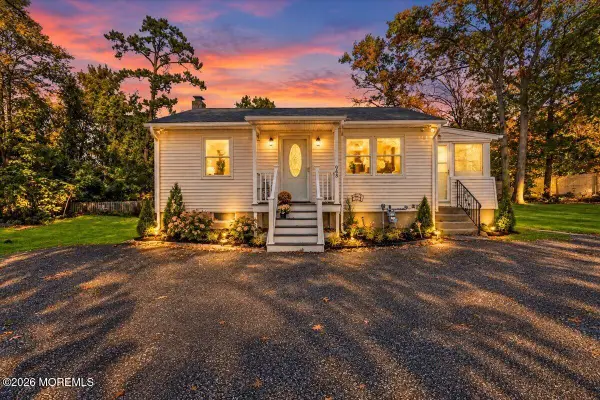 $399,000Active2 beds 1 baths
948 Round Avenue, Brick, NJ 08723
MLS# 22634267Listed by: KELLER WILLIAMS SHORE PROPERTIES - New
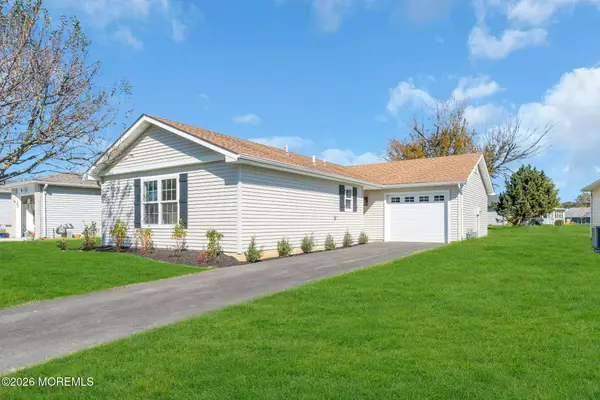 $519,000Active2 beds 2 baths1,146 sq. ft.
14 Mansfield Drive, Brick, NJ 08724
MLS# 22634226Listed by: BERKSHIRE HATHAWAY HOMESERVICES FOX & ROACH - SPRING LAKE - New
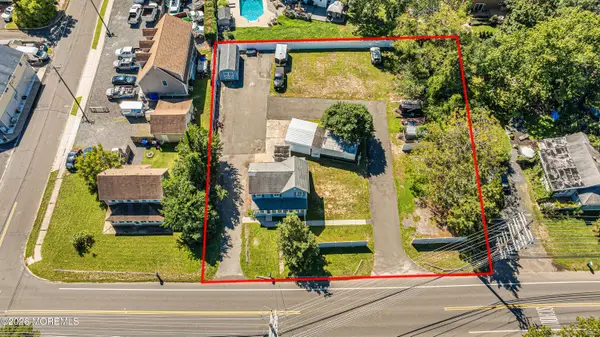 $795,000Active0.52 Acres
239 Drum Point Road, Brick, NJ 08723
MLS# 22634207Listed by: RE/MAX REVOLUTION - New
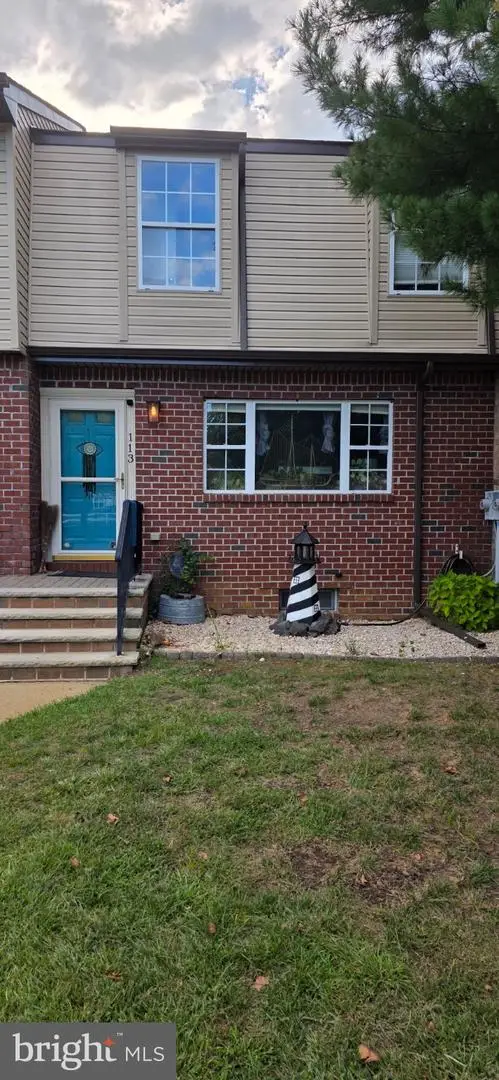 $343,000Active2 beds 2 baths1,200 sq. ft.
113 Camille Ct, BRICK, NJ 08724
MLS# NJOC2046182Listed by: RE/MAX SELECT - PRINCETON - New
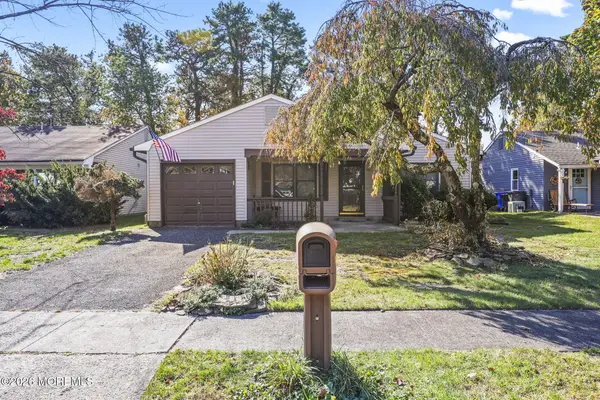 $369,000Active2 beds 2 baths1,106 sq. ft.
101 Seaview Avenue, Brick, NJ 08723
MLS# 22634193Listed by: RE/MAX CENTRAL - New
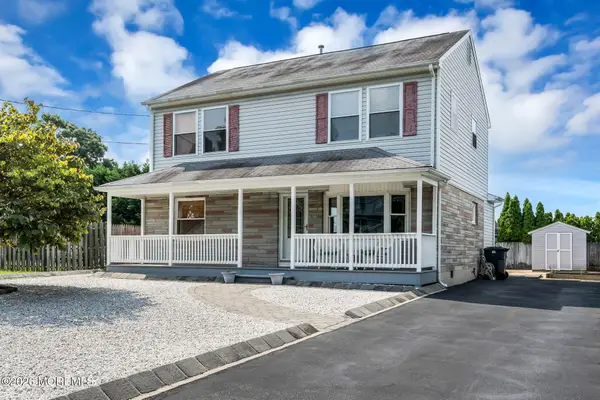 $599,900Active3 beds 2 baths2,260 sq. ft.
95 Bay Harbor Boulevard, Brick, NJ 08723
MLS# 22634181Listed by: RE/MAX REVOLUTION


Protect your home and budget from life's surprises with an Assurant Home Warranty, backed by a partner that supports you through every step of homeownership. Explore Plans.
© 2023 - 2026 ERA Franchise Systems LLC. All rights reserved. ERA Franchise Systems LLC fully supports the principles of the Fair Housing Act and the Equal Opportunity Act. ERA, ERA Real Estate powered, and their respective logos are registered service marks of ERA Franchise Systems LLC. Each office is independently owned and operated.