
2 Silver Brook Dr, Bridgeton, NJ 08302
Local realty services provided by:ERA Liberty Realty
2 Silver Brook Dr,Bridgeton, NJ 08302
$525,000
- 4 Beds
- 2 Baths
- - sq. ft.
- Single family
- Coming Soon
Listed by: mary a dean
Office: barragan realty llc.
MLS#:NJCB2031744
Source:BRIGHTMLS
Price summary
- Price:$525,000
About this home
Absolutely stunning home overlooking scenic Silver Lake. Extremely maintained home with great lay-out. Two bedrooms on first and second floors. Lovely kitchen with a breakfast area overlooking all the nature you could ever desire. Wonderful enclosed porch opens to an oversized deck also boasting a lake view. Natural gas hear and tankless hot water heater. Many upgrades. This is definitely a home your must see to believe.
Contact an agent
Home facts
- Year built:1988
- Listing ID #:NJCB2031744
- Updated:July 20, 2026 at 01:41 PM
Rooms and interior
- Bedrooms:4
- Total bathrooms:2
- Full bathrooms:2
- Rooms Total:8
- Flooring:Carpet, Vinyl, Wood
- Dining Description:Dining Area, Formal/Separate Dining Room
- Kitchen Description:Breakfast Area, Built-In Microwave, Built-In Range, Built-Ins, Butlers Pantry, Dishwasher, Instant Hot Water, Kitchen - Country, Kitchen - Eat-In, Microwave, Refrigerator, Upgraded Countertops
- Bedroom Description:Entry Level Bedroom
- Basement:Yes
- Basement Description:Full, Interior Access, Walkout Level
Heating and cooling
- Cooling:Central A/C
- Heating:Baseboard - Hot Water, Natural Gas
Structure and exterior
- Roof:Architectural Shingle
- Year built:1988
- Lot Features:Lake
- Architectural Style:Cape Cod
- Construction Materials:Aluminum Siding
- Exterior Features:Deck(s), Extensive Hardscape, Exterior Lighting, Lawn Sprinkler, Roof, Street Lights
- Foundation Description:Block
- Levels:1 1/2 Story
Schools
- High school:CUMBERLAND REGIONAL
Utilities
- Water:Well
- Sewer:On Site Septic
Finances and disclosures
- Price:$525,000
- Tax amount:$7,478 (2025)
Features and amenities
- Laundry features:Washer
- Amenities:Built-Ins
Parking
- Parking description:Asphalt Driveway
New listings near 2 Silver Brook Dr
- New
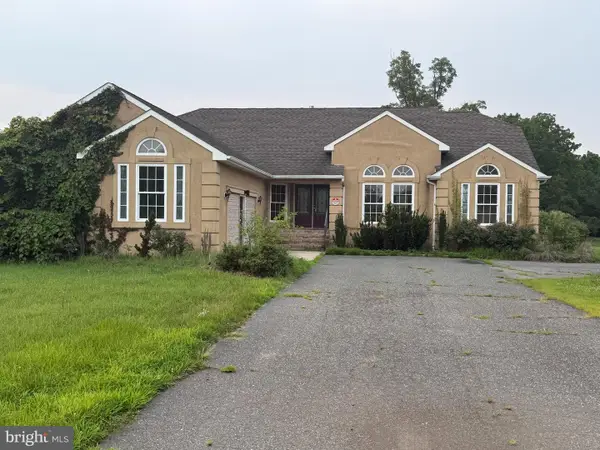 $425,000Active3 beds 3 baths2,789 sq. ft.
340 Reeves Rd, BRIDGETON, NJ 08302
MLS# NJCB2031730Listed by: BARRAGAN REALTY LLC - Coming Soon
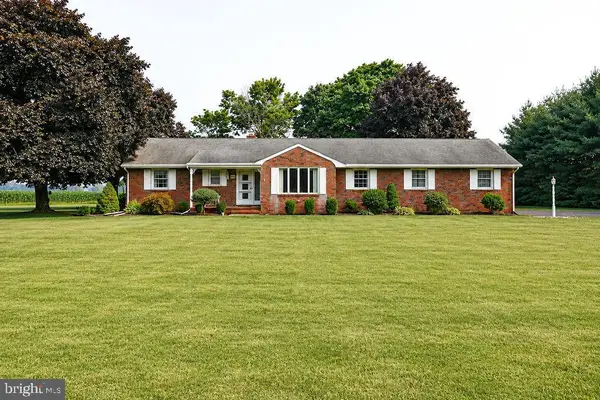 $399,000Coming Soon3 beds 4 baths
219 Landis Ave, BRIDGETON, NJ 08302
MLS# NJCB2031714Listed by: RE/MAX PREFERRED - VINELAND - New
 $399,000Active4 beds 3 baths1,687 sq. ft.
8 Eisenhower Dr, BRIDGETON, NJ 08302
MLS# NJCB2031670Listed by: BHHS FOX & ROACH-WASHINGTON-GLOUCESTER - New
 $389,000Active3 beds 2 baths2,016 sq. ft.
1393 Highway 77, BRIDGETON, NJ 08302
MLS# NJCB2031662Listed by: KELLER WILLIAMS PRIME REALTY - New
 $40,000Active0.95 Acres
62 Bridgeton Fairton Rd, BRIDGETON, NJ 08302
MLS# NJCB2031664Listed by: YOUR TOWN REALTY - New
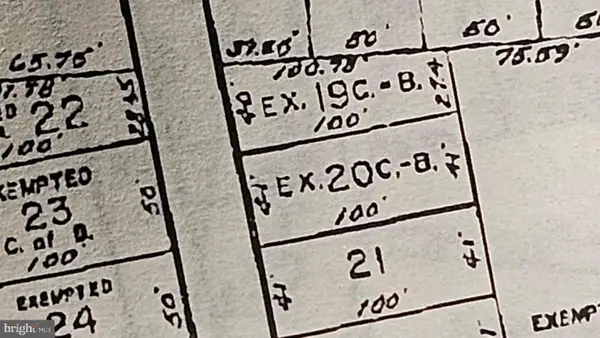 $29,900Active0.09 Acres
0 Gilbert Ave, BRIDGETON, NJ 08302
MLS# NJCB2031654Listed by: S. KELLY REAL ESTATE LLC - New
 $489,000Active3 beds 3 baths2,052 sq. ft.
971 Laurel Ln, BRIDGETON, NJ 08302
MLS# NJCB2031650Listed by: WEICHERT REALTORS-MULLICA HILL  $225,000Pending2 beds 1 baths1,086 sq. ft.
327 W Park Dr, BRIDGETON, NJ 08302
MLS# NJCB2031606Listed by: DEPALMA REALTY- New
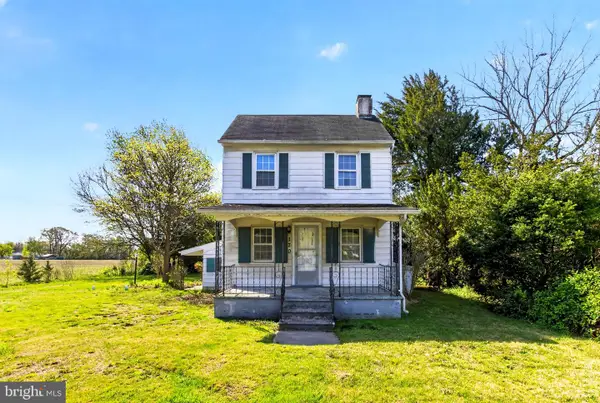 $199,900Active3 beds 1 baths1,568 sq. ft.
170 Big Oak Rd, BRIDGETON, NJ 08302
MLS# NJCB2031648Listed by: COLDWELL BANKER REALTY


Protect your home and budget from life's surprises with an Assurant Home Warranty, backed by a partner that supports you through every step of homeownership. Explore Plans.
© 2023 - 2026 ERA Franchise Systems LLC. All rights reserved. ERA Franchise Systems LLC fully supports the principles of the Fair Housing Act and the Equal Opportunity Act. ERA, ERA Real Estate powered, and their respective logos are registered service marks of ERA Franchise Systems LLC. Each office is independently owned and operated.