
570 Elm St, Bridgeton, NJ 08302
Local realty services provided by:ERA Reed Realty, Inc.
570 Elm St,Bridgeton, NJ 08302
$280,000
- 3 Beds
- 1 Baths
- 1,008 sq. ft.
- Single family
- Active
Listed by: susan chaney
Office: keller williams prime realty
MLS#:NJCB2031722
Source:BRIGHTMLS
Price summary
- Price:$280,000
- Price per sq. ft.:$277.78
About this home
This charming ranch-style home, built in 1980, offers a perfect blend of comfort and functionality. With 1,008 sq. ft. of well-designed space, it features three inviting bedrooms and a full bathroom equipped with a convenient tub shower. The traditional floor plan enhances the flow of the home, while the warm wood floors and ceiling fans create a cozy atmosphere throughout. The eat-in kitchen is a delightful space for gatherings, complete with essential appliances including an electric oven/range, refrigerator, and washer/dryer for added convenience. Enjoy the spacious half-acre lot, perfect for outdoor activities or gardening, and a handy shed for extra storage. Parking is a breeze with a dedicated driveway. This home is not just a place to live; it's a sanctuary where memories are made. Experience the comfort and warmth that this property has to offer, making it an ideal choice for anyone seeking a welcoming retreat. The septic tank was replaced in 2022.
Contact an agent
Home facts
- Year built:1980
- Listing ID #:NJCB2031722
- Added:1 day(s) ago
- Updated:July 16, 2026 at 02:02 PM
Rooms and interior
- Bedrooms:3
- Total bathrooms:1
- Full bathrooms:1
- Rooms Total:6
- Flooring:Carpet, Hardwood, Vinyl
- Kitchen Description:Kitchen - Eat-In, Oven/Range - Electric, Range Hood, Refrigerator
- Living area:1,008 sq. ft.
Heating and cooling
- Cooling:Central A/C
- Heating:Electric, Forced Air
Structure and exterior
- Year built:1980
- Building area:1,008 sq. ft.
- Lot area:0.5 Acres
- Architectural Style:Ranch/Rambler
- Construction Materials:Frame, Vinyl Siding
- Foundation Description:Concrete Perimeter
- Levels:1 Story
Schools
- High school:CUMBERLAND REGIONAL
- Middle school:DEERFIELD TOWNSHIP PUBLIC SCHOOL
Utilities
- Water:Public
- Sewer:On Site Septic
Finances and disclosures
- Price:$280,000
- Price per sq. ft.:$277.78
- Tax amount:$3,461 (2021)
Features and amenities
- Laundry features:Dryer, Has Laundry, Washer
- Amenities:Ceiling Fan(s), Electric Available
New listings near 570 Elm St
- New
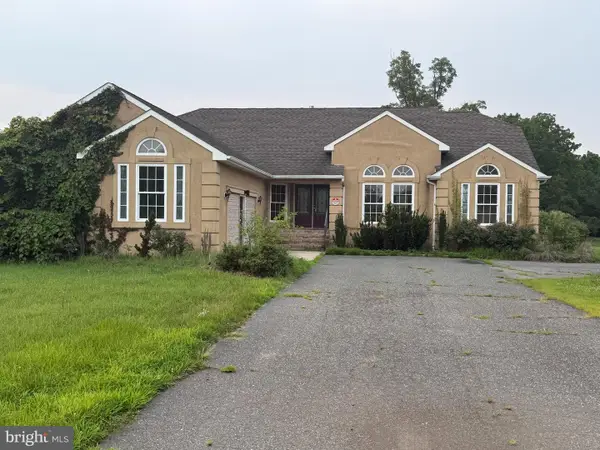 $425,000Active3 beds 3 baths2,789 sq. ft.
340 Reeves Rd, BRIDGETON, NJ 08302
MLS# NJCB2031730Listed by: BARRAGAN REALTY LLC - Coming Soon
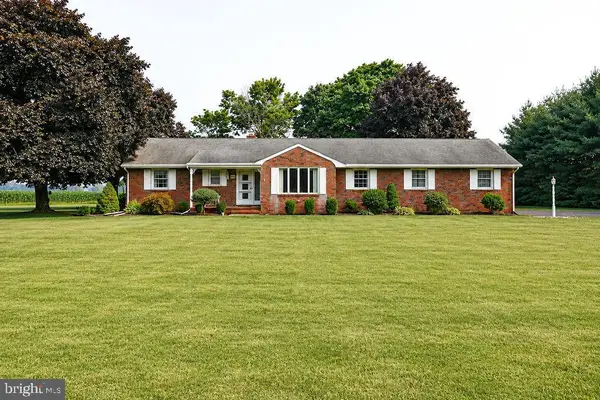 $399,000Coming Soon3 beds 4 baths
219 Landis Ave, BRIDGETON, NJ 08302
MLS# NJCB2031714Listed by: RE/MAX PREFERRED - VINELAND - New
 $399,000Active4 beds 3 baths1,687 sq. ft.
8 Eisenhower Dr, BRIDGETON, NJ 08302
MLS# NJCB2031670Listed by: BHHS FOX & ROACH-WASHINGTON-GLOUCESTER - Coming Soon
 $389,000Coming Soon3 beds 2 baths
1393 Highway 77, BRIDGETON, NJ 08302
MLS# NJCB2031662Listed by: KELLER WILLIAMS PRIME REALTY - New
 $40,000Active0.95 Acres
62 Bridgeton Fairton Rd, BRIDGETON, NJ 08302
MLS# NJCB2031664Listed by: YOUR TOWN REALTY - New
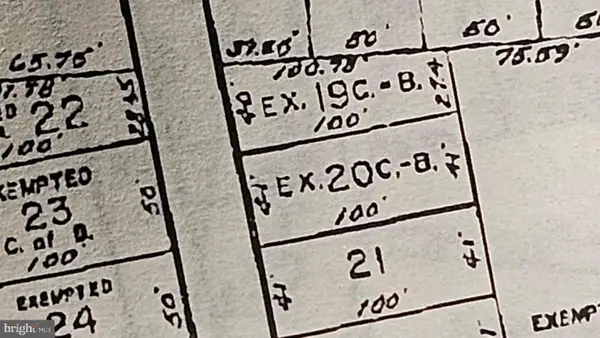 $29,900Active0.09 Acres
0 Gilbert Ave, BRIDGETON, NJ 08302
MLS# NJCB2031654Listed by: S. KELLY REAL ESTATE LLC - Open Sat, 10am to 4pmNew
 $489,000Active3 beds 3 baths2,052 sq. ft.
971 Laurel Ln, BRIDGETON, NJ 08302
MLS# NJCB2031650Listed by: WEICHERT REALTORS-MULLICA HILL - New
 $225,000Active2 beds 1 baths1,086 sq. ft.
327 W Park Dr, BRIDGETON, NJ 08302
MLS# NJCB2031606Listed by: DEPALMA REALTY - New
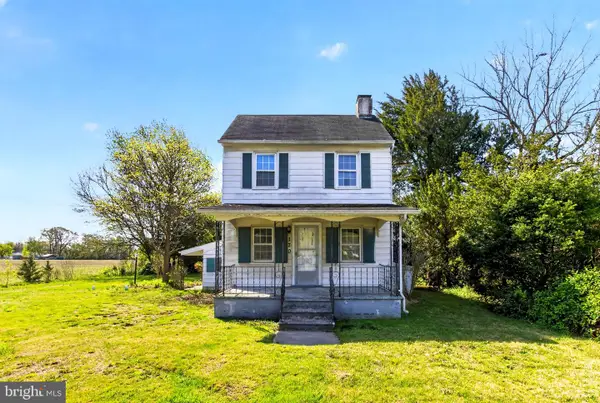 $199,900Active3 beds 1 baths1,568 sq. ft.
170 Big Oak Rd, BRIDGETON, NJ 08302
MLS# NJCB2031648Listed by: COLDWELL BANKER REALTY - New
 $49,999Active0 Acres
380 South Avenue, Bridgeton, NJ 08302
MLS# 22620894Listed by: PLATLABS LLC


Protect your home and budget from life's surprises with an Assurant Home Warranty, backed by a partner that supports you through every step of homeownership. Explore Plans.
© 2023 - 2026 ERA Franchise Systems LLC. All rights reserved. ERA Franchise Systems LLC fully supports the principles of the Fair Housing Act and the Equal Opportunity Act. ERA, ERA Real Estate powered, and their respective logos are registered service marks of ERA Franchise Systems LLC. Each office is independently owned and operated.