
89 Marlboro Rd, Bridgeton, NJ 08302
Local realty services provided by:ERA Liberty Realty
89 Marlboro Rd,Bridgeton, NJ 08302
$599,000
- 4 Beds
- 3 Baths
- 2,281 sq. ft.
- Single family
- Active
Listed by: nancy michelle hund
Office: exp realty, llc.
MLS#:NJCB2033200
Source:BRIGHTMLS
Price summary
- Price:$599,000
- Price per sq. ft.:$262.6
Contact an agent
Home facts
- Year built:2025
- Subdivision & Development:"NONE AVAILABLE"
- Listing ID #:NJCB2033200
- Added:2 day(s) ago
- Updated:October 04, 2026 at 01:58 PM
Rooms and interior
- Bedrooms:4
- Total bathrooms:3
- Full bathrooms:3
- Flooring:Carpet, Luxury Vinyl Plank
- Dining Description:Dining Area
- Bathrooms Description:Primary Bath(s)
- Kitchen Description:Built-In Microwave, Carpet, Crown Moldings, Dishwasher, Energy Efficient Appliances, Icemaker, Kitchen - Island, Oven/Range - Gas, Pantry, Recessed Lighting, Stainless Steel Appliances, Upgraded Countertops, Water Heater - Tankless
- Bedroom Description:Carpet, Walk In Closet(s)
- Basement:Yes
- Basement Description:Full, Interior Access, Poured Concrete, Sump Pump, Windows
- Living area:2,281 sq. ft.
Heating and cooling
- Cooling:Central A/C
- Heating:Central, Forced Air, Propane - Owned
Structure and exterior
- Roof:Architectural Shingle, Asphalt
- Year built:2025
- Building area:2,281 sq. ft.
- Lot area:6.17 Acres
- Lot Features:Cleared, Front Yard, Rural
- Architectural Style:Traditional
- Construction Materials:Batts Insulation, Blown-In Insulation, Concrete, Stick Built, Vinyl Siding
- Exterior Features:Exterior Lighting, Gutter System, Street Lights
- Foundation Description:Slab
- Levels:2 Stories
Schools
- High school:CUMBERLAND REGIONAL
Utilities
- Water:Well
- Sewer:On Site Septic
Finances and disclosures
- Price:$599,000
- Price per sq. ft.:$262.6
- Tax amount:$140 (2026)
Features and amenities
- Laundry features:Hookup, Washer/Dryer Hookups Only
- Amenities:Carbon Monoxide Detector(s), Carpet, Crown Moldings, Electric Alarm, Insulated Windows, Main Entrance Lock, Recessed Lighting, Water Treat System
Parking
- Parking description:Asphalt Driveway, Attached Garage, Garage - Side Entry, Inside Access, Lighted Parking
- Garage:Yes
- Garage spaces:2
New listings near 89 Marlboro Rd
- Coming Soon
 $440,000Coming Soon3 beds 2 baths1,640 sq. ft.
344 Woodruff Rd, BRIDGETON, NJ 08302
MLS# NJCB2033164Listed by: THE ROARKE AGENCY - New
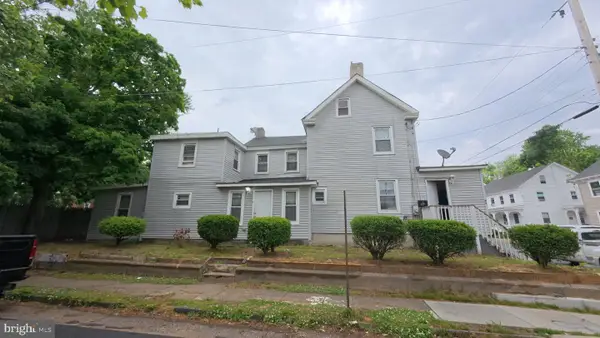 $214,900Active4 beds 2 baths1,872 sq. ft.
56 Walnut St, BRIDGETON, NJ 08302
MLS# NJCB2033206Listed by: KELLER WILLIAMS PRIME REALTY - New
 $550,000Active3 beds 2 baths1,092 sq. ft.
350 Lummistown Rd, BRIDGETON, NJ 08302
MLS# NJCB2033132Listed by: SWINK REALTY - New
 $249,900Active3 beds 2 baths1,389 sq. ft.
647 Buckshutem Rd, BRIDGETON, NJ 08302
MLS# NJCB2033204Listed by: KELLER WILLIAMS PRIME REALTY - New
 $200,000Active1 beds 1 baths576 sq. ft.
254 Fairton Gouldtown Rd, BRIDGETON, NJ 08302
MLS# NJCB2033178Listed by: S. KELLY REAL ESTATE LLC - New
 $160,000Active1 beds 1 baths1,320 sq. ft.
160 W Lincoln St, BRIDGETON, NJ 08302
MLS# NJCB2033176Listed by: REAL BROKER, LLC - New
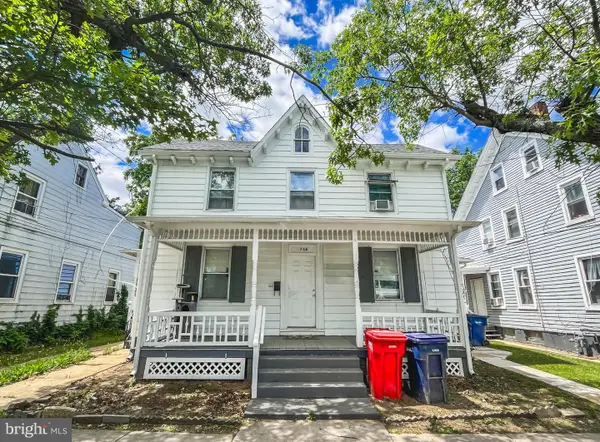 $335,000Active4 beds -- baths2,890 sq. ft.
76 S S Giles St, BRIDGETON, NJ 08302
MLS# NJCB2033138Listed by: BALSLEY-LOSCO REALTORS - New
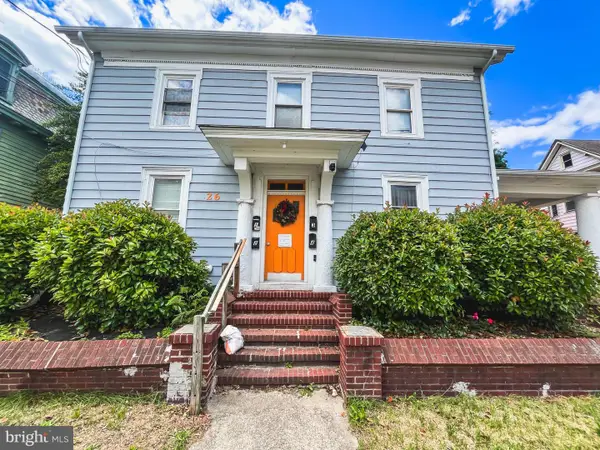 $365,000Active6 beds -- baths2,884 sq. ft.
26 Fayette St, BRIDGETON, NJ 08302
MLS# NJCB2033136Listed by: BALSLEY-LOSCO REALTORS - New
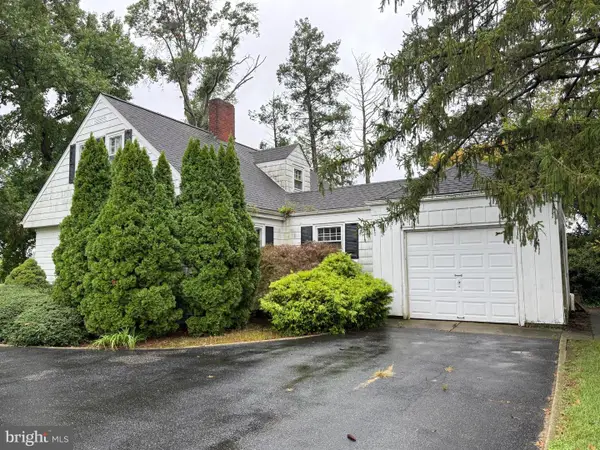 $150,000Active4 beds 2 baths1,832 sq. ft.
4 E Finley Rd, BRIDGETON, NJ 08302
MLS# NJCB2033126Listed by: BARRAGAN REALTY LLC


Protect your home and budget from life's surprises with an Assurant Home Warranty, backed by a partner that supports you through every step of homeownership. Explore Plans.
© 2023 - 2026 ERA Franchise Systems LLC. All rights reserved. ERA Franchise Systems LLC fully supports the principles of the Fair Housing Act and the Equal Opportunity Act. ERA, ERA Real Estate powered, and their respective logos are registered service marks of ERA Franchise Systems LLC. Each office is independently owned and operated.