
117 Lilac St, Browns Mills, NJ 08015
Local realty services provided by:ERA Valley Realty
117 Lilac St,Browns Mills, NJ 08015
$379,000
- 4 Beds
- 2 Baths
- 1,712 sq. ft.
- Single family
- Active
Listed by: george gerard prina
Office: real broker, llc.
MLS#:NJBL2118818
Source:BRIGHTMLS
Price summary
- Price:$379,000
- Price per sq. ft.:$221.38
About this home
Come and take a look at this 4 bedroom 2 bath home in desirable Browns Mills . This great home is located on a quiet dead and street with a lake at the end of the block . This home has been freshly painted and ready for its new owners .The upper floor in this bilevel features 3 bedrooms and 1 full bath with a large living room and hardwood floors throughout . There is also an eat in kitchen with new led recessed lighting . The lower floor consists of 1 bedroom and 1 full bath with a large den/office and a laundry room. all this and a large fenced yard and located on a freshly paved street . It is close to shopping, Joint base McGuire-Dix and Deborah Hospital .
Contact an agent
Home facts
- Year built:1972
- Subdivision & Development:BROWNS MILLS
- Listing ID #:NJBL2118818
- Added:47 day(s) ago
- Updated:October 04, 2026 at 01:57 PM
Rooms and interior
- Bedrooms:4
- Total bathrooms:2
- Full bathrooms:2
- Rooms Total:8
- Flooring:Tile/Brick, Vinyl, Wood
- Dining Description:Combination Kitchen/Dining
- Kitchen Description:Dishwasher, Kitchen - Eat-In, Microwave, Oven/Range - Gas, Range Hood, Refrigerator, Stove, Water Heater
- Living area:1,712 sq. ft.
Heating and cooling
- Cooling:Central A/C
- Heating:Forced Air, Natural Gas
Structure and exterior
- Roof:Shingle
- Year built:1972
- Building area:1,712 sq. ft.
- Lot area:0.18 Acres
- Lot Features:Middle Of Block, Rear Yard
- Architectural Style:Bi-level
- Construction Materials:Frame
- Exterior Features:Porch(es), Street Lights
- Foundation Description:Concrete Perimeter
- Levels:2 Stories
Schools
- High school:PEMBERTON TWP. H.S.
- Middle school:HELEN A. FORT M.S.
Utilities
- Water:Public
- Sewer:No Septic System
Finances and disclosures
- Price:$379,000
- Price per sq. ft.:$221.38
- Tax amount:$5,679 (2025)
Features and amenities
- Laundry features:Dryer, Washer
- Amenities:100 Amp Service, Attic, Bay/Bow Windows, Cable TV, Security System
Parking
- Parking description:Attached Garage, Garage - Front Entry, Garage Door Opener, Inside Access, Oversized
- Garage:Yes
- Garage spaces:1
New listings near 117 Lilac St
- Coming SoonOpen Sat, 11am to 1pm
 $395,000Coming Soon4 beds 2 baths1,767 sq. ft.
506 Wisconsin Trl Trl, BROWNS MILLS, NJ 08015
MLS# NJBL2121192Listed by: KELLER WILLIAMS REALTY - MOORESTOWN - Coming SoonOpen Sat, 1 to 3pm
 $399,000Coming Soon3 beds 2 baths1,400 sq. ft.
51 Bishop St, PEMBERTON, NJ 08015
MLS# NJBL2121864Listed by: KELLER WILLIAMS REALTY MONMOUTH/OCEAN - Coming Soon
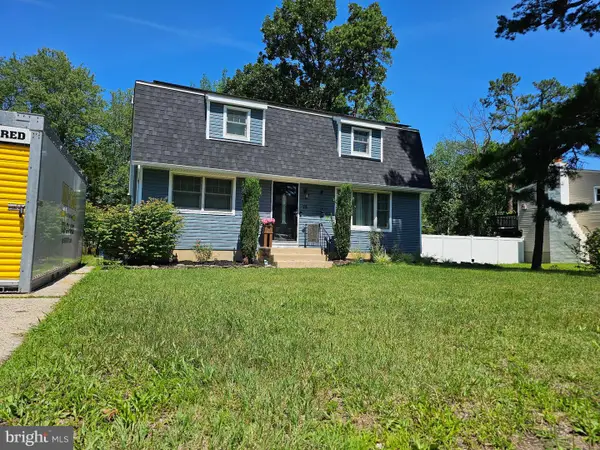 $425,000Coming Soon4 beds 3 baths1,564 sq. ft.
75 Sepulga Dr, BROWNS MILLS, NJ 08015
MLS# NJBL2121212Listed by: COLDWELL BANKER REALTY - New
 $399,999Active4 beds 2 baths1,803 sq. ft.
412 New Jersey Road, Browns Mills, NJ 08015
MLS# 22631107Listed by: REDEFINED REAL ESTATE - New
 $250,000Active2 beds 1 baths944 sq. ft.
12 Gleason St, BROWNS MILLS, NJ 08015
MLS# NJBL2121900Listed by: WEICHERT REALTORS - MOORESTOWN - New
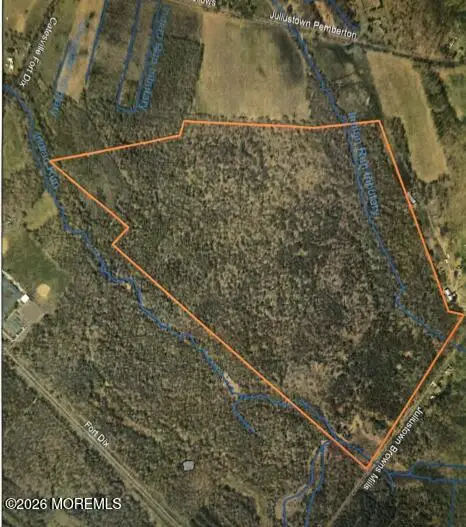 $795,000Active171 Acres
0 Juliustown Road, Browns Mills, NJ 08015
MLS# 22630773Listed by: ZWEET ZPOT REAL ESTATE - New
 $360,000Active2 beds 2 baths960 sq. ft.
2376 Range Rd, BROWNS MILLS, NJ 08015
MLS# NJBL2121472Listed by: NEW AND MODERN GROUP, LLC - New
 $380,000Active3 beds 1 baths1,056 sq. ft.
321 Cherokee Dr, BROWNS MILLS, NJ 08015
MLS# NJBL2120616Listed by: RE/MAX AT BARNEGAT BAY - TOMS RIVER - Open Sun, 12 to 2pmNew
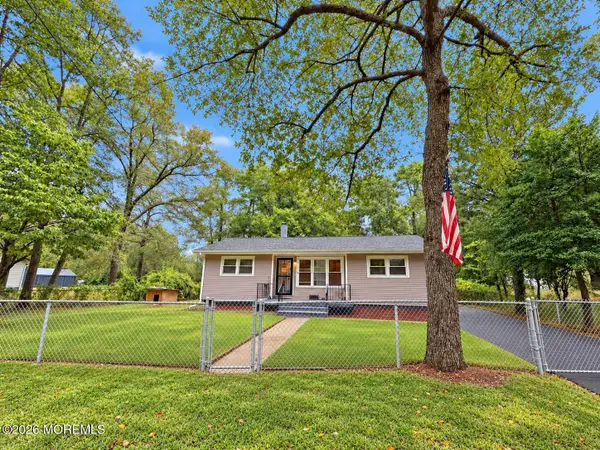 $349,999Active3 beds 1 baths1,012 sq. ft.
521 Ridgeview Avenue, Browns Mills, NJ 08015
MLS# 22630515Listed by: VRI HOMES - New
 $275,000Active3 beds 1 baths1,288 sq. ft.
7 Cochita Trl, BROWNS MILLS, NJ 08015
MLS# NJBL2121438Listed by: WEICHERT REALTORS - MOORESTOWN


Protect your home and budget from life's surprises with an Assurant Home Warranty, backed by a partner that supports you through every step of homeownership. Explore Plans.
© 2023 - 2026 ERA Franchise Systems LLC. All rights reserved. ERA Franchise Systems LLC fully supports the principles of the Fair Housing Act and the Equal Opportunity Act. ERA, ERA Real Estate powered, and their respective logos are registered service marks of ERA Franchise Systems LLC. Each office is independently owned and operated.