
3640 Weymouth Rd, Browns Mills, NJ 08015
Local realty services provided by:ERA Martin Associates
3640 Weymouth Rd,Browns Mills, NJ 08015
$189,900
- 3 Beds
- 2 Baths
- 1,200 sq. ft.
- Mobile / Manufactured
- Active
Listed by: randi l dickman
Office: fathom realty nj, llc.
MLS#:NJBL2121488
Source:BRIGHTMLS
Price summary
- Price:$189,900
- Price per sq. ft.:$158.25
- Monthly HOA dues:$760
About this home
Completely Renovated from Top to Bottom!
Don’t miss this beautifully renovated 3 bedroom, 2 full bath Double Wide Mobile Home, offering stylish updates, high-end finishes, and comfortable modern living. No detail has been overlooked!
The thoughtfully updated interior features luxury laminate flooring, elegant quartz countertops, stainless steel appliances, a front-load washer and dryer, and a cozy electric fireplace. Major upgrades include new windows, new heating and central air, and a tankless water heater for added efficiency and convenience.
Step outside and enjoy a 12' x 10' rear deck, perfectly positioned overlooking the peaceful woods — a great spot to relax, entertain, or enjoy your morning coffee.
The $760/month land lease includes water, sewer, and trash removal.
With its extensive renovations, desirable location, and tranquil wooded backdrop, this home is truly move-in ready and a must-see! Don’t wait — this one won’t last!
Contact an agent
Home facts
- Year built:1978
- Subdivision & Development:BELAIRE ESTATES
- Listing ID #:NJBL2121488
- Added:7 day(s) ago
- Updated:October 04, 2026 at 01:58 PM
Rooms and interior
- Bedrooms:3
- Total bathrooms:2
- Full bathrooms:2
- Rooms Total:6
- Flooring:Laminate Plank
- Dining Description:Dining Area
- Kitchen Description:Breakfast Area, Built-In Microwave, Dishwasher, Kitchen - Eat-In, Oven/Range - Gas, Recessed Lighting, Refrigerator, Stainless Steel Appliances, Water Heater - Tankless
- Living area:1,200 sq. ft.
Heating and cooling
- Cooling:Central A/C
- Heating:90% Forced Air, Natural Gas
Structure and exterior
- Roof:Shingle
- Year built:1978
- Building area:1,200 sq. ft.
- Lot area:0.05 Acres
- Lot Features:Backs to Trees, Level, Private
- Architectural Style:Modular/Pre-Fabricated, Ranch/Rambler
- Construction Materials:Brick, Vinyl Siding
- Foundation Description:Slab
- Levels:1 Story
Utilities
- Water:Public
- Sewer:Public Sewer
Finances and disclosures
- Price:$189,900
- Price per sq. ft.:$158.25
Features and amenities
- Laundry features:Dryer, Washer
- Amenities:Cable TV, Electric Available, Natural Gas Available, Recessed Lighting
Parking
- Parking description:Concrete Driveway
New listings near 3640 Weymouth Rd
- Coming SoonOpen Sat, 11am to 1pm
 $395,000Coming Soon4 beds 2 baths1,767 sq. ft.
506 Wisconsin Trl Trl, BROWNS MILLS, NJ 08015
MLS# NJBL2121192Listed by: KELLER WILLIAMS REALTY - MOORESTOWN - Coming SoonOpen Sat, 1 to 3pm
 $399,000Coming Soon3 beds 2 baths1,400 sq. ft.
51 Bishop St, PEMBERTON, NJ 08015
MLS# NJBL2121864Listed by: KELLER WILLIAMS REALTY MONMOUTH/OCEAN - Coming Soon
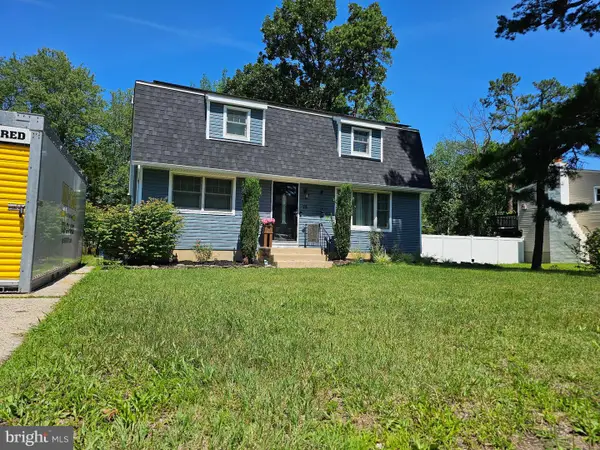 $425,000Coming Soon4 beds 3 baths1,564 sq. ft.
75 Sepulga Dr, BROWNS MILLS, NJ 08015
MLS# NJBL2121212Listed by: COLDWELL BANKER REALTY - New
 $399,999Active4 beds 2 baths1,803 sq. ft.
412 New Jersey Road, Browns Mills, NJ 08015
MLS# 22631107Listed by: REDEFINED REAL ESTATE - New
 $250,000Active2 beds 1 baths944 sq. ft.
12 Gleason St, BROWNS MILLS, NJ 08015
MLS# NJBL2121900Listed by: WEICHERT REALTORS - MOORESTOWN - New
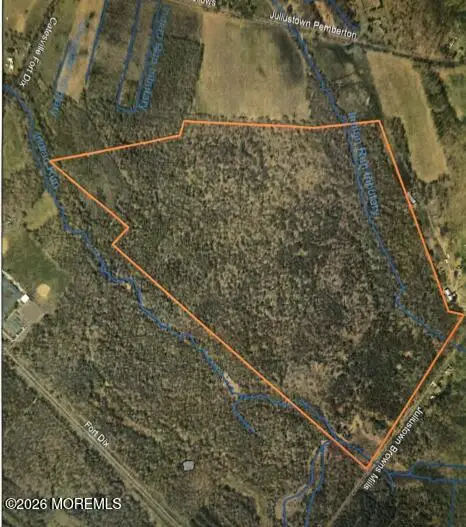 $795,000Active171 Acres
0 Juliustown Road, Browns Mills, NJ 08015
MLS# 22630773Listed by: ZWEET ZPOT REAL ESTATE - New
 $360,000Active2 beds 2 baths960 sq. ft.
2376 Range Rd, BROWNS MILLS, NJ 08015
MLS# NJBL2121472Listed by: NEW AND MODERN GROUP, LLC - New
 $380,000Active3 beds 1 baths1,056 sq. ft.
321 Cherokee Dr, BROWNS MILLS, NJ 08015
MLS# NJBL2120616Listed by: RE/MAX AT BARNEGAT BAY - TOMS RIVER - Open Sun, 12 to 2pmNew
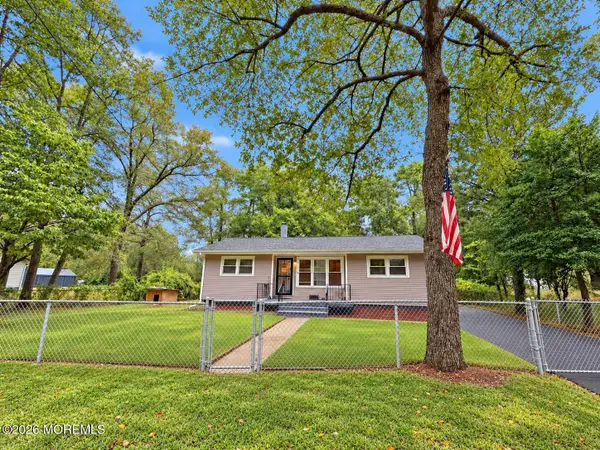 $349,999Active3 beds 1 baths1,012 sq. ft.
521 Ridgeview Avenue, Browns Mills, NJ 08015
MLS# 22630515Listed by: VRI HOMES - New
 $275,000Active3 beds 1 baths1,288 sq. ft.
7 Cochita Trl, BROWNS MILLS, NJ 08015
MLS# NJBL2121438Listed by: WEICHERT REALTORS - MOORESTOWN


Protect your home and budget from life's surprises with an Assurant Home Warranty, backed by a partner that supports you through every step of homeownership. Explore Plans.
© 2023 - 2026 ERA Franchise Systems LLC. All rights reserved. ERA Franchise Systems LLC fully supports the principles of the Fair Housing Act and the Equal Opportunity Act. ERA, ERA Real Estate powered, and their respective logos are registered service marks of ERA Franchise Systems LLC. Each office is independently owned and operated.