
39 Teaberry St, Browns Mills, NJ 08015
Local realty services provided by:ERA Byrne Realty
39 Teaberry St,Browns Mills, NJ 08015
$359,900
- 3 Beds
- 1 Baths
- 1,160 sq. ft.
- Single family
- Active
Listed by: joseph a trela
Office: re/max executive realty-pemberton
MLS#:NJBL2118930
Source:BRIGHTMLS
Price summary
- Price:$359,900
- Price per sq. ft.:$310.26
About this home
Come and see this lovely 3-bedroom, 1-bath ranch-style home! Features include an eat-in kitchen with stainless steel appliances, central A/C, newer roof, an attached garage, a fenced-in backyard, a fire pit, and a deck - perfect for entertaining and enjoying the outdoors. Conveniently located close to Joint Base McGuire-Dix-Lakehurst and nearby shopping. Don't miss the opportunity to make this home yours!
Contact an agent
Home facts
- Year built:1991
- Subdivision & Development:NONE AVAILABLE
- Listing ID #:NJBL2118930
- Added:1 day(s) ago
- Updated:August 20, 2026 at 01:52 PM
Rooms and interior
- Bedrooms:3
- Total bathrooms:1
- Full bathrooms:1
- Dining Description:Combination Kitchen/Dining
- Bathrooms Description:Bathroom 1
- Kitchen Description:Carpet, Dishwasher, Kitchen - Eat-In, Oven - Self Cleaning, Refrigerator, Stainless Steel Appliances, Stove
- Bedroom Description:Carpet, Primary Bedroom
- Living area:1,160 sq. ft.
Heating and cooling
- Cooling:Central A/C
- Heating:Electric, Heat Pump - Electric BackUp
Structure and exterior
- Roof:Shingle
- Year built:1991
- Building area:1,160 sq. ft.
- Lot area:0.18 Acres
- Architectural Style:Ranch/Rambler
- Construction Materials:Frame
- Exterior Features:Deck(s), Patio(s)
- Levels:1 Story
Utilities
- Water:Public
- Sewer:Public Sewer
Finances and disclosures
- Price:$359,900
- Price per sq. ft.:$310.26
- Tax amount:$4,664 (2025)
Features and amenities
- Laundry features:Dryer - Electric, Laundry, Washer
- Amenities:Carpet, Ceiling Fan(s)
Parking
- Parking description:Asphalt Driveway, Attached Garage, Garage - Front Entry, Inside Access, Off Street, On Street
- Garage:Yes
- Garage spaces:1
New listings near 39 Teaberry St
- Coming Soon
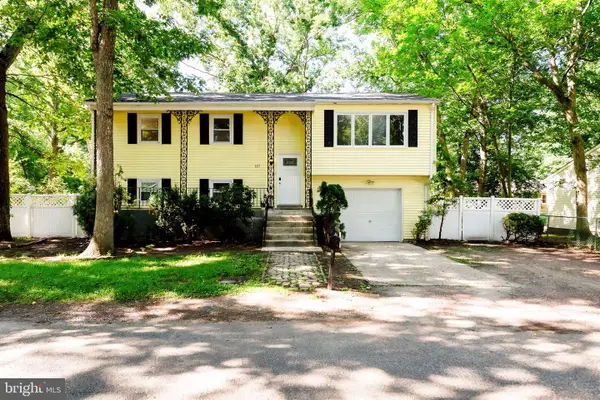 $399,000Coming Soon4 beds 2 baths
117 Lilac St, BROWNS MILLS, NJ 08015
MLS# NJBL2118818Listed by: REAL BROKER, LLC - Coming Soon
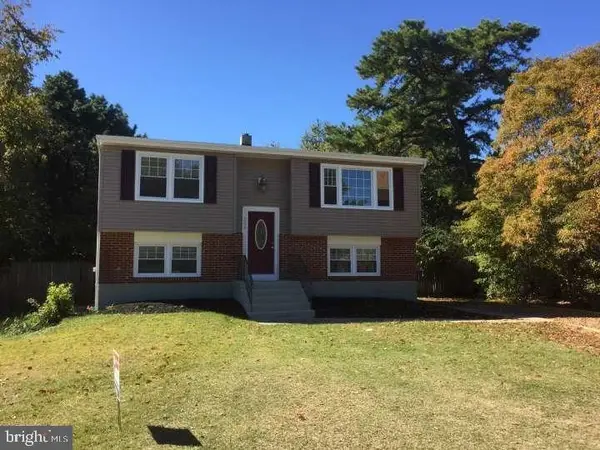 $398,900Coming Soon4 beds 2 baths
208 Haddon Rd, BROWNS MILLS, NJ 08015
MLS# NJBL2118838Listed by: RE/MAX EXECUTIVE REALTY-PEMBERTON - Coming Soon
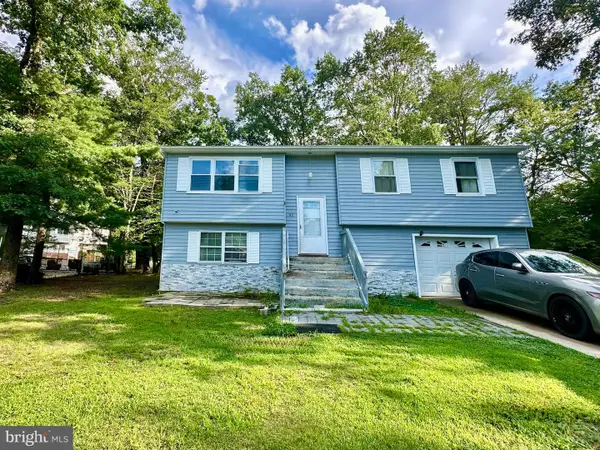 $349,999Coming Soon4 beds 1 baths
42 Press Ave, BROWNS MILLS, NJ 08015
MLS# NJBL2117956Listed by: HOMESMART FIRST ADVANTAGE REALTY - Coming Soon
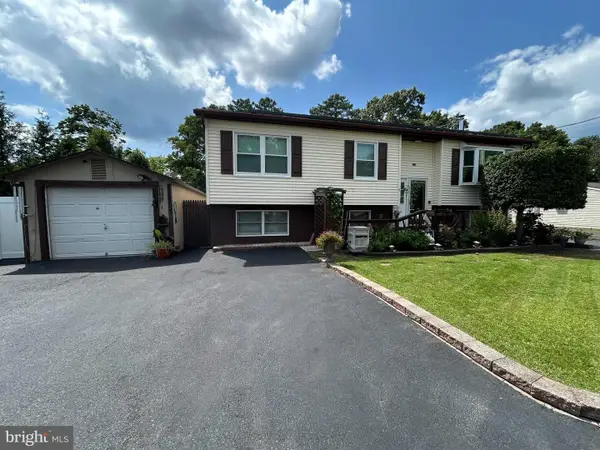 $429,900Coming Soon5 beds 3 baths
3 Bella Coola Trl, BROWNS MILLS, NJ 08015
MLS# NJBL2117824Listed by: PRIME REALTY PARTNERS - Coming Soon
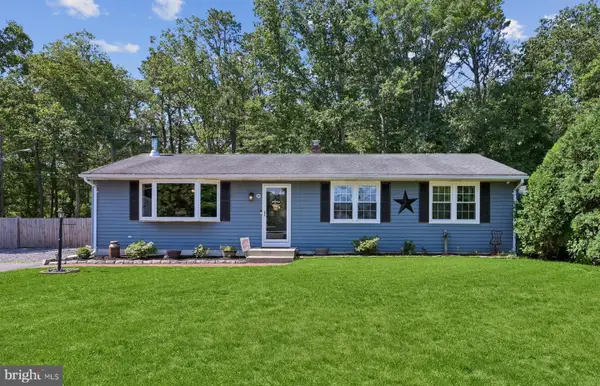 $375,000Coming Soon3 beds 1 baths
9 Dakota Trl, BROWNS MILLS, NJ 08015
MLS# NJBL2115466Listed by: WEICHERT REALTORS-MEDFORD - New
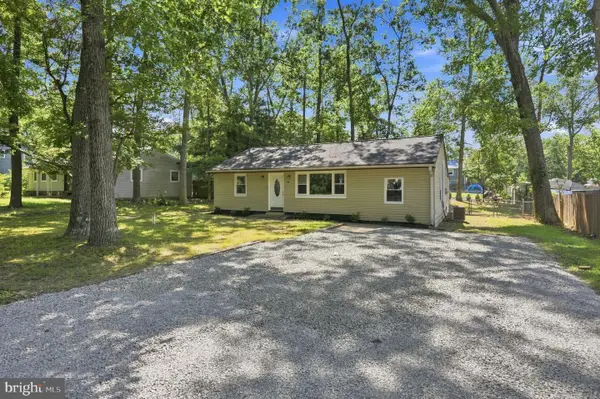 $370,000Active3 beds 1 baths1,128 sq. ft.
212 W Virginia Rd, BROWNS MILLS, NJ 08015
MLS# NJBL2119056Listed by: WEICHERT REALTORS - MOORESTOWN - New
 $489,900Active4 beds 3 baths
402 Phillips Ave, BROWNS MILLS, NJ 08015
MLS# NJBL2118990Listed by: SCHNEIDER REAL ESTATE AGENCY - New
 $415,000Active4 beds 2 baths1,582 sq. ft.
319 Seminole Trl, BROWNS MILLS, NJ 08015
MLS# NJBL2118834Listed by: SCHNEIDER REAL ESTATE AGENCY - New
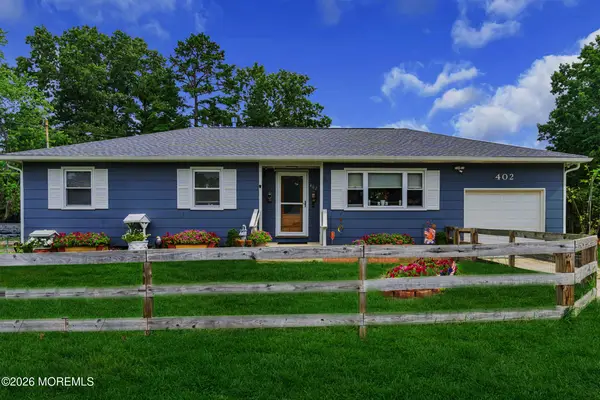 $399,000Active3 beds 2 baths
402 Lakeview Boulevard, Browns Mills, NJ 08015
MLS# 22625755Listed by: RE/MAX REALTY 9


Protect your home and budget from life's surprises with an Assurant Home Warranty, backed by a partner that supports you through every step of homeownership. Explore Plans.
© 2023 - 2026 ERA Franchise Systems LLC. All rights reserved. ERA Franchise Systems LLC fully supports the principles of the Fair Housing Act and the Equal Opportunity Act. ERA, ERA Real Estate powered, and their respective logos are registered service marks of ERA Franchise Systems LLC. Each office is independently owned and operated.