
45 Clubhouse Rd, Browns Mills, NJ 08015
Local realty services provided by:ERA Martin Associates
45 Clubhouse Rd,Browns Mills, NJ 08015
$319,900
- 3 Beds
- 1 Baths
- 1,569 sq. ft.
- Single family
- Coming Soon
Listed by: mark a schneider
Office: schneider real estate agency
MLS#:NJBL2124560
Source:BRIGHTMLS
Price summary
- Price:$319,900
- Price per sq. ft.:$203.89
About this home
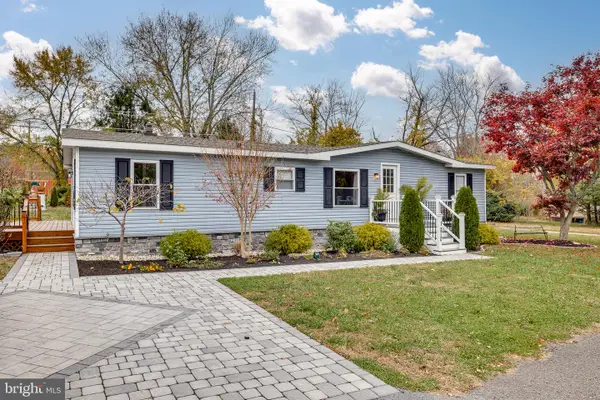
Welcome home to this charming Country Cape Cod nestled in an excellent country neighborhood! Enjoy the cozy character and inviting feel of this lovely home, ideally located close to beautiful Mirror Lake. This affordably priced property also features a brick fireplace, detached garage and an enclosed back patio, perfect for relaxing, entertaining, or enjoying some quiet outdoor time. A wonderful opportunity to own a charming home in a desirable location. Don't miss out on making this affordable property your own!
Contact an agent
Home facts
- Year built:1950
- Subdivision & Development:MIRROR LAKE
- Listing ID #:NJBL2124560
- Updated:November 21, 2026 at 10:54 PM
Rooms and interior
- Bedrooms:3
- Total bathrooms:1
- Full bathrooms:1
- Basement:Yes
- Basement Description:Partial
- Living area:1,569 sq. ft.
Heating and cooling
- Heating:Baseboard - Hot Water, Natural Gas
Structure and exterior
- Year built:1950
- Building area:1,569 sq. ft.
- Lot area:0.34 Acres
- Architectural Style:Cape Cod
- Construction Materials:Frame
- Foundation Description:Block
- Levels:1 1/2 Story
Utilities
- Water:Public
- Sewer:Public Sewer
Finances and disclosures
- Price:$319,900
- Price per sq. ft.:$203.89
- Tax amount:$5,535 (2026)
Parking
- Parking description:Detached Garage, Garage - Front Entry
- Garage:Yes
- Garage spaces:1
New listings near 45 Clubhouse Rd
- Coming Soon
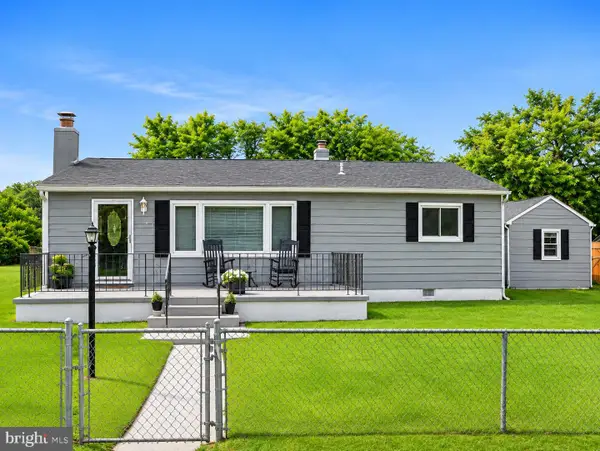 $349,900Coming Soon3 beds 2 baths1,528 sq. ft.
2502 S Lakeshore Dr, BROWNS MILLS, NJ 08015
MLS# NJBL2124224Listed by: REAL BROKER, LLC - New
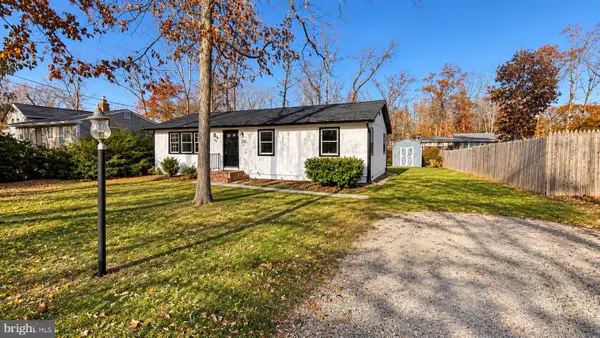 $325,000Active3 beds 2 baths1,200 sq. ft.
215 N Carolina Trl, BROWNS MILLS, NJ 08015
MLS# NJBL2124672Listed by: NATIONWIDE HOMES REALTY - New
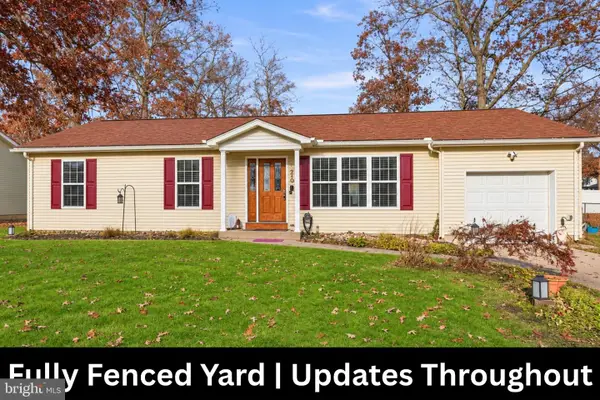 $375,000Active3 beds 2 baths1,379 sq. ft.
220 Tulip St, BROWNS MILLS, NJ 08015
MLS# NJBL2124574Listed by: WEICHERT REALTORS - MOORESTOWN - New
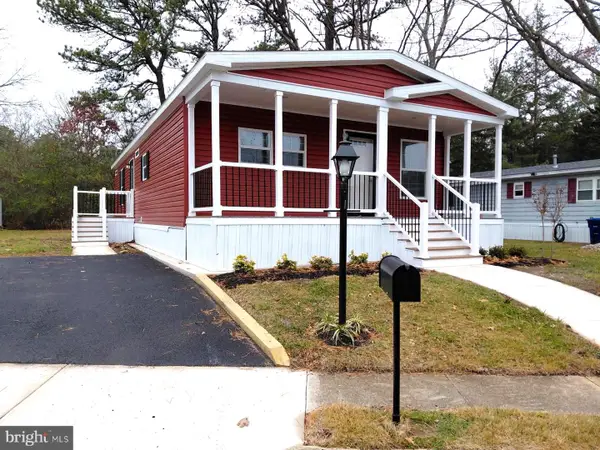 $190,000Active2 beds 2 baths1,200 sq. ft.
43 Meadowbrook Dr, BROWNS MILLS, NJ 08015
MLS# NJBL2124552Listed by: RE/MAX AT HOME - New
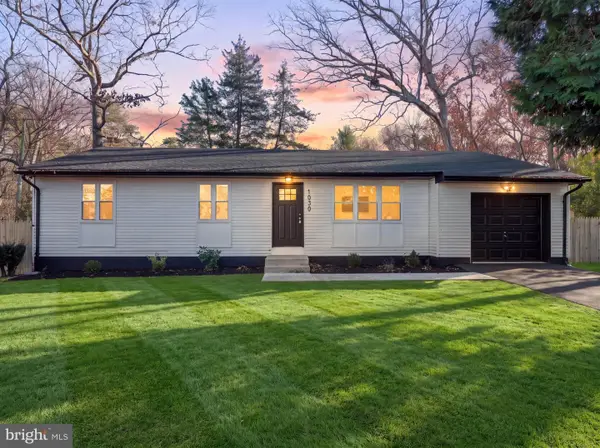 $359,900Active3 beds 1 baths
1030 Hanover Blvd, BROWNS MILLS, NJ 08015
MLS# NJBL2124570Listed by: GOLDSTONE RESIDENTIAL LLC - New
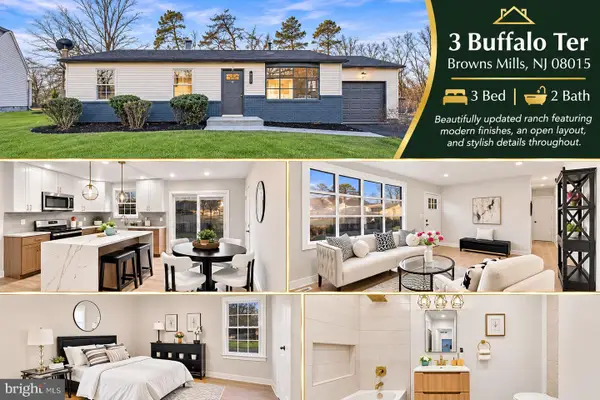 $369,900Active3 beds 2 baths1,120 sq. ft.
3 Buffalo Ter, BROWNS MILLS, NJ 08015
MLS# NJBL2124590Listed by: NATIONWIDE HOMES REALTY - New
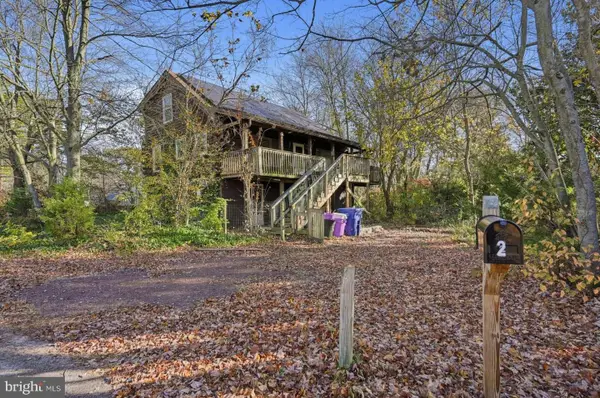 $249,000Active3 beds 2 baths1,387 sq. ft.
2 Escambia Trl, BROWNS MILLS, NJ 08015
MLS# NJBL2124594Listed by: HOMEZU BY SIMPLE CHOICE - New
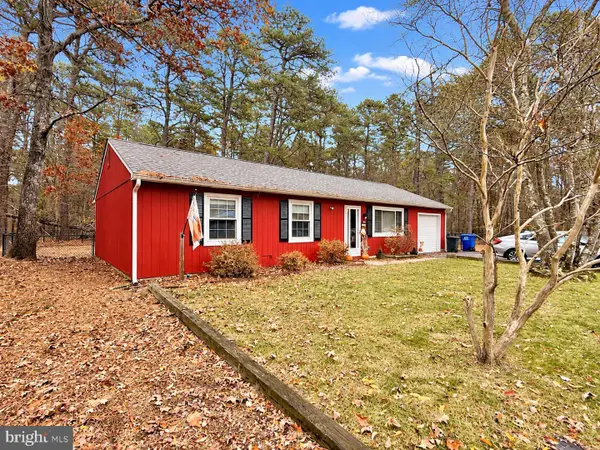 $300,000Active3 beds 1 baths1,092 sq. ft.
65 River St, BROWNS MILLS, NJ 08015
MLS# NJBL2124414Listed by: KELLER WILLIAMS REALTY - New
 $159,900Active3 beds 2 baths1,404 sq. ft.
1 Brian Dr, BROWNS MILLS, NJ 08015
MLS# NJBL2124126Listed by: TESLA REALTY GROUP LLC


Protect your home and budget from life's surprises with an Assurant Home Warranty, backed by a partner that supports you through every step of homeownership. Explore Plans.
© 2023 - 2026 ERA Franchise Systems LLC. All rights reserved. ERA Franchise Systems LLC fully supports the principles of the Fair Housing Act and the Equal Opportunity Act. ERA, ERA Real Estate powered, and their respective logos are registered service marks of ERA Franchise Systems LLC. Each office is independently owned and operated.