
101 Handler Dr, Burlington, NJ 08016
Local realty services provided by:O'BRIEN REALTY ERA POWERED
101 Handler Dr,Burlington Township, NJ 08016
$649,900
- 4 Beds
- 3 Baths
- 2,517 sq. ft.
- Single family
- Active
Listed by: patricia a fiume
Office: re/max of cherry hill
MLS#:NJBL2115286
Source:BRIGHTMLS
Price summary
- Price:$649,900
- Price per sq. ft.:$258.2
About this home
Discover this absolutely stunning custom-built home, featuring numerous recent modern updates: Upgraded Cedar shake look vinyl siding, upgraded and custom designed modernized roof line and roof. Anderson Windows with (no see through-screens), stacked stone on front porch, architectural roof shingles, and new doors that were all replaced in 2022. This gorgeous home boasts beautiful curb appeal on an extra-wide street and is beautifully landscaped to include a large paver patio with walkway, an in-ground sprinkler system, and a custom 10' x 16' shed in the spacious backyard. Additional features include low voltage landscape lighting in flower beds and around entire house. The front porch is large and open.
As you enter the inviting & dramatic 2-story foyer, you'll notice the beautifully designed powder room and a convenient coat closet. The open concept layout includes a formal living room, dining room, and a large kitchen equipped with an island, as well as a spacious breakfast area that overlooks the sunken family room with Brazilian cherry hardwood flooring. The family room features a full wall stacked stone fireplace, that is natural gas, with a custom mantel and a sandstone raised hearth.
Upstairs, the primary suite offers ample space with two walk-in closets and a large en-suite bath with dual vanities. There are also three additional spacious bedrooms and a hall bath. The expansive basement includes laundry facilities and extra storage, while the home is equipped with dual zoned central air-conditioning, and gas heat. ' Instant on' natural gas water heater replaced 2026.
Numerous amenities to many to list them all! Great school district with lots township actives.
This truly is an exceptional home!!!...
Contact an agent
Home facts
- Year built:2000
- Subdivision & Development:NONE AVAILABLE
- Listing ID #:NJBL2115286
- Added:96 day(s) ago
- Updated:October 04, 2026 at 01:58 PM
Rooms and interior
- Bedrooms:4
- Total bathrooms:3
- Full bathrooms:2
- Half bathrooms:1
- Rooms Total:10
- Flooring:Carpet, Ceramic Tile, Hardwood
- Dining Description:Dining Area, Dining Room
- Bathrooms Description:Bathroom 2, Primary Bath(s)
- Kitchen Description:Breakfast Area, Built-In Microwave, Carpet, Kitchen - Gourmet, Kitchen - Island, Kitchen - Table Space, Oven - Single, Pantry, Recessed Lighting, Refrigerator, Stain/Lead Glass, Stove, Upgraded Countertops, Water Heater - Tankless
- Bedroom Description:Carpet, Primary Bedroom, Walk In Closet(s)
- Basement:Yes
- Basement Description:Interior Access, Sump Pump, Unfinished, Windows
- Living area:2,517 sq. ft.
Heating and cooling
- Cooling:Ceiling Fan(s), Central A/C, Zoned
- Heating:Forced Air, Natural Gas Available
Structure and exterior
- Roof:Architectural Shingle, Fiberglass, Pitched, Shingle
- Year built:2000
- Building area:2,517 sq. ft.
- Lot area:0.28 Acres
- Lot Features:Front Yard, Interior, Irregular, Landscaping, Level, Open, Rear Yard, SideYard(s), Sloping, Trees/Wooded
- Architectural Style:Colonial, Contemporary
- Construction Materials:CPVC/PVC, Stone, Vinyl Siding
- Exterior Features:Extensive Hardscape, Exterior Lighting, Flood Lights, Patio(s), Porch(es), Sidewalks, Street Lights, Underground Lawn Sprinkler
- Foundation Description:Block
- Levels:2 Stories
Utilities
- Water:Public
- Sewer:Public Sewer
Finances and disclosures
- Price:$649,900
- Price per sq. ft.:$258.2
- Tax amount:$10,157 (2025)
Features and amenities
- Laundry features:Laundry
- Amenities:120/240V, 200+ Amp Service, 24 hour security, Attic, Attic/House Fan, Bay/Bow Windows, Cable TV Available, Carbon Monoxide Detector(s), Carpet, Ceiling Fan(s), Electric Alarm, Electric Available, Exterior Cameras, Monitored, Motion Detectors, Natural Gas Available, Phone Available, Recessed Lighting, Security System, Smoke Detector, Stain/Lead Glass, Window Treatments
Parking
- Parking description:Additional Storage Area, Attached Garage, Concrete Driveway, Garage - Front Entry, Garage Door Opener, Inside Access, Oversized
- Garage:Yes
- Garage spaces:2
New listings near 101 Handler Dr
- Coming Soon
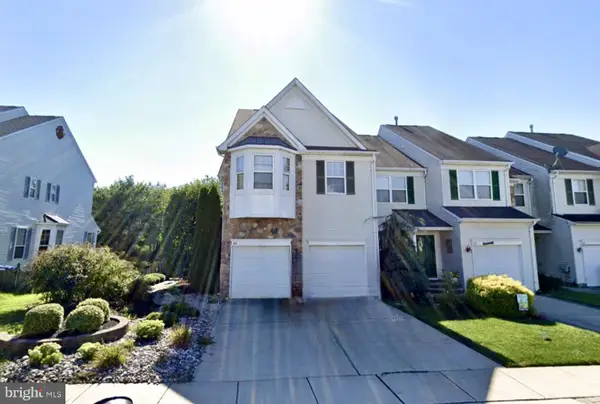 $420,000Coming Soon3 beds 3 baths2,153 sq. ft.
64 Threadleaf Ter, BURLINGTON, NJ 08016
MLS# NJBL2121910Listed by: HOMESMART FIRST ADVANTAGE REALTY - Coming Soon
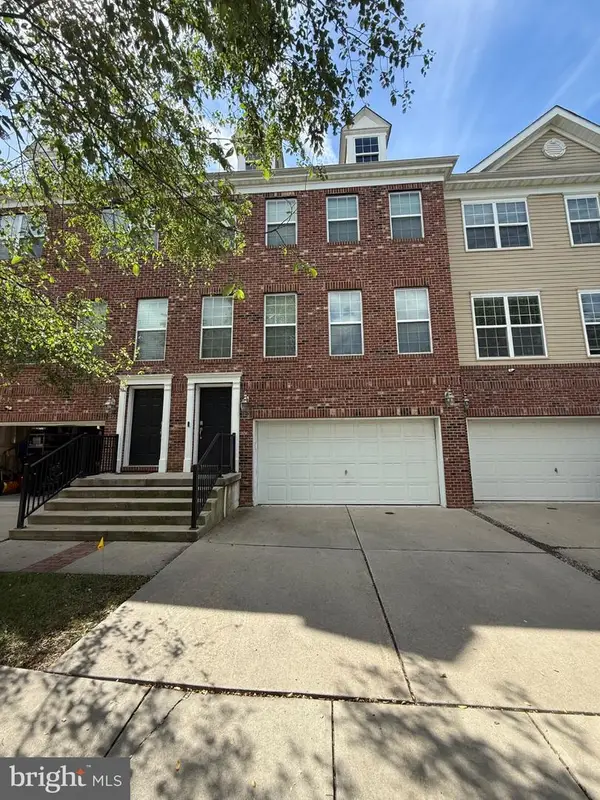 $385,000Coming Soon3 beds 4 baths2,144 sq. ft.
173 Creekside Way, BURLINGTON TOWNSHIP, NJ 08016
MLS# NJBL2120196Listed by: BHHS FOX & ROACH-MOORESTOWN - Coming Soon
 $300,000Coming Soon3 beds 1 baths1,664 sq. ft.
345 Elm Ave, BURLINGTON, NJ 08016
MLS# NJBL2120182Listed by: BHHS FOX & ROACH - ROBBINSVILLE - New
 Listed by ERA$259,000Active4 beds 2 baths1,649 sq. ft.
226 W Federal St, BURLINGTON, NJ 08016
MLS# NJBL2121874Listed by: ERA CENTRAL REALTY GROUP - BORDENTOWN - New
 $223,000Active3 beds 1 baths1,122 sq. ft.
443 Wood St, BURLINGTON, NJ 08016
MLS# NJBL2121826Listed by: EXP REALTY, LLC - New
 $445,000Active4 beds 3 baths1,823 sq. ft.
2018 Rancocas Rd, BURLINGTON, NJ 08016
MLS# NJBL2121710Listed by: REDFIN - Open Sun, 11am to 1pmNew
 $285,000Active2 beds 2 baths1,071 sq. ft.
303 Pine St, BURLINGTON, NJ 08016
MLS# NJBL2121784Listed by: HOME AND HEART REALTY - New
 $200,000Active4 beds 2 baths1,260 sq. ft.
534 Columbus Rd, BURLINGTON, NJ 08016
MLS# NJBL2121778Listed by: BHHS FOX & ROACH - HADDONFIELD - New
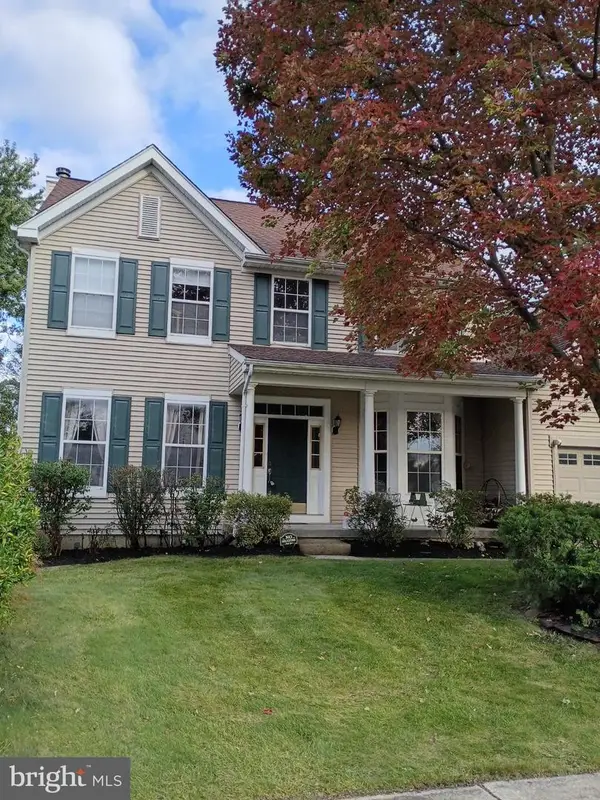 $600,000Active4 beds 3 baths2,235 sq. ft.
58 Steeplechase Blvd, BURLINGTON, NJ 08016
MLS# NJBL2121434Listed by: RE/MAX ONE REALTY-MOORESTOWN - New
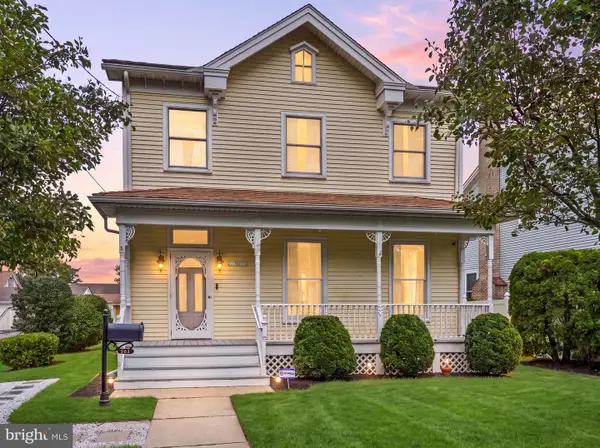 $349,777Active3 beds 3 baths1,972 sq. ft.
561 Uhler Ave, BURLINGTON, NJ 08016
MLS# NJBL2121624Listed by: KELLER WILLIAMS REALTY - WASHINGTON TOWNSHIP


Protect your home and budget from life's surprises with an Assurant Home Warranty, backed by a partner that supports you through every step of homeownership. Explore Plans.
© 2023 - 2026 ERA Franchise Systems LLC. All rights reserved. ERA Franchise Systems LLC fully supports the principles of the Fair Housing Act and the Equal Opportunity Act. ERA, ERA Real Estate powered, and their respective logos are registered service marks of ERA Franchise Systems LLC. Each office is independently owned and operated.