
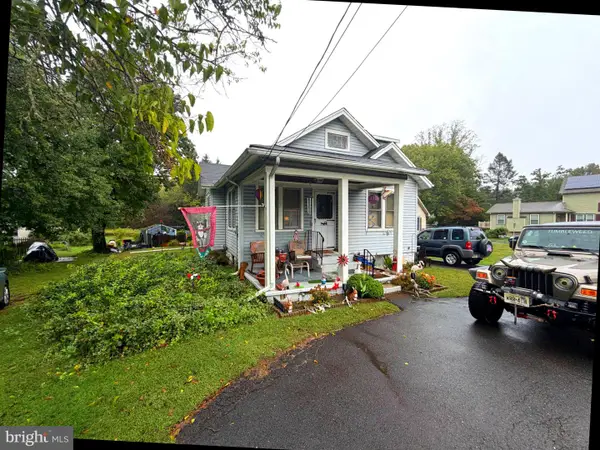
1117 High St, Burlington, NJ 08016
Local realty services provided by:Mountain Realty ERA Powered
1117 High St,Burlington, NJ 08016
$405,000
- 4 Beds
- 2 Baths
- 1,965 sq. ft.
- Single family
- Coming Soon
Listed by: jerrice moore
Office: real broker, llc.
MLS#:NJBL2120906
Source:BRIGHTMLS
Price summary
- Price:$405,000
- Price per sq. ft.:$206.11
About this home
Welcome to 1117 High Street! This beautifully renovated 4-bedroom, 2-full-bath home offers the perfect blend of modern updates, flexible living space, and move-in-ready convenience.
Step inside to a bright, inviting interior featuring new flooring and recessed lighting throughout. The updated kitchen is the heart of the home, showcasing white shaker-style cabinetry, sleek black hardware and fixtures, stainless steel appliances, a stylish backsplash, and a spacious center island that flows seamlessly into the dining and living areas.
The versatile floor plan features two bedrooms on the main level and two additional bedrooms upstairs—providing convenient options for anyone looking to minimize daily stair use while still having plenty of room for guests, a home office, or additional living space. Both full bathrooms have also been beautifully updated with clean, modern finishes.
And there’s even more space to enjoy! The partially finished basement is currently arranged as a cozy TV and movie lounge, perfect for game days, movie nights, or simply relaxing. An enclosed porch provides another inviting space to unwind, entertain, or enjoy your morning coffee.
Outside, you’ll find additional off-street parking and a backyard fire pit ready for evenings spent gathering with family and friends. With a new roof and numerous recent renovations already completed, the work has been done—simply unpack and make it yours.
Conveniently located near I-295, shopping, dining, and everyday amenities, 1117 High Street delivers much more space than you might expect. The updates are done, the space is here, and all that’s missing is you. Schedule your private showing and come see why 1117 High Street just might be the one!...
Contact an agent
Home facts
- Year built:1948
- Subdivision & Development:NONE AVAILABLE
- Listing ID #:NJBL2120906
- Updated:October 01, 2026 at 01:56 PM
Rooms and interior
- Bedrooms:4
- Total bathrooms:2
- Full bathrooms:2
- Flooring:Luxury Vinyl Plank
- Dining Description:Combination Dining/Living, Combination Kitchen/Dining
- Kitchen Description:Built-In Microwave, Dishwasher, Kitchen - Gourmet, Kitchen - Island, Oven - Self Cleaning, Oven/Range - Gas, Recessed Lighting, Refrigerator, Stainless Steel Appliances, Stove, Upgraded Countertops, Water Heater - High-Efficiency
- Bedroom Description:Entry Level Bedroom
- Basement:Yes
- Basement Description:Partially Finished
- Living area:1,965 sq. ft.
Heating and cooling
- Cooling:Central A/C
- Heating:Forced Air, Natural Gas
Structure and exterior
- Roof:Shingle
- Year built:1948
- Building area:1,965 sq. ft.
- Lot area:0.14 Acres
- Lot Features:Corner
- Architectural Style:Cape Cod
- Construction Materials:Block
- Exterior Features:Awning(s), Enclosed, Exterior Lighting, Gutter System, Porch(es), Screened, Sidewalks
- Foundation Description:Block
- Levels:1 1/2 Story
Utilities
- Water:Public
- Sewer:Public Sewer
Finances and disclosures
- Price:$405,000
- Price per sq. ft.:$206.11
- Tax amount:$6,483 (2023)
Features and amenities
- Laundry features:Dryer - Gas, Washer
- Amenities:Cable TV, Electric Available, Natural Gas Available, Recessed Lighting
Parking
- Parking description:Off Street, On Street
New listings near 1117 High St
- Coming Soon
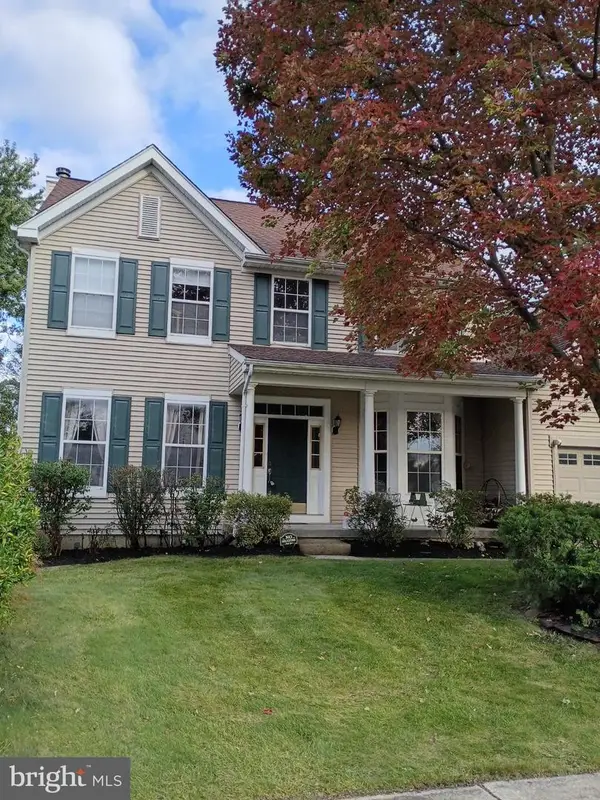 $600,000Coming Soon4 beds 3 baths2,235 sq. ft.
58 Steeplechase Blvd, BURLINGTON, NJ 08016
MLS# NJBL2121434Listed by: RE/MAX ONE REALTY-MOORESTOWN - Coming SoonOpen Sat, 12 to 2pm
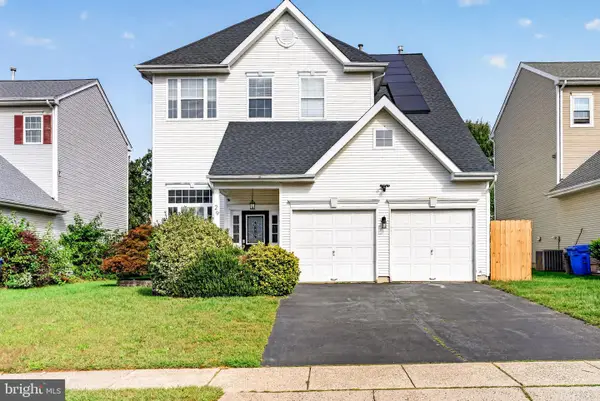 $635,000Coming Soon4 beds 3 baths2,350 sq. ft.
29 Shawnee Trl, BURLINGTON, NJ 08016
MLS# NJBL2121520Listed by: EXP REALTY, LLC - Coming Soon
 $300,000Coming Soon3 beds 1 baths1,664 sq. ft.
345 Elm Ave, BURLINGTON, NJ 08016
MLS# NJBL2120182Listed by: BHHS FOX & ROACH - ROBBINSVILLE - Open Sat, 12 to 3pmNew
 $285,000Active2 beds 2 baths1,071 sq. ft.
303 Pine St #b, BURLINGTON, NJ 08016
MLS# NJBL2121784Listed by: HOME AND HEART REALTY - New
 $200,000Active4 beds 2 baths1,260 sq. ft.
534 Columbus Rd, BURLINGTON, NJ 08016
MLS# NJBL2121778Listed by: BHHS FOX & ROACH - HADDONFIELD - New
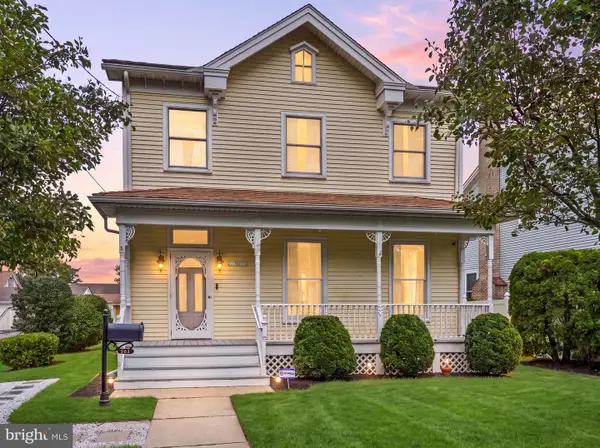 $349,777Active3 beds 3 baths1,972 sq. ft.
561 Uhler Ave, BURLINGTON, NJ 08016
MLS# NJBL2121624Listed by: KELLER WILLIAMS REALTY - WASHINGTON TOWNSHIP - New
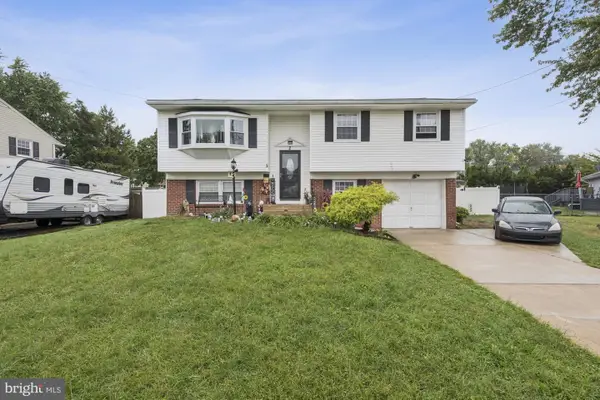 $445,000Active4 beds 1 baths1,740 sq. ft.
2 Walnut Dr, BURLINGTON, NJ 08016
MLS# NJBL2121556Listed by: EXIT REALTY DEFINED - New
 $209,000Active3 beds 1 baths1,414 sq. ft.
2012 Beverly Rd, BURLINGTON, NJ 08016
MLS# NJBL2121552Listed by: HOMESMART NEXUS REALTY GROUP - NEWTOWN - Open Sun, 1 to 3pmNew
 $665,000Active4 beds 3 baths2,542 sq. ft.
16 Jerrys Dr, BURLINGTON, NJ 08016
MLS# NJBL2121312Listed by: KELLER WILLIAMS PREMIER


Protect your home and budget from life's surprises with an Assurant Home Warranty, backed by a partner that supports you through every step of homeownership. Explore Plans.
© 2023 - 2026 ERA Franchise Systems LLC. All rights reserved. ERA Franchise Systems LLC fully supports the principles of the Fair Housing Act and the Equal Opportunity Act. ERA, ERA Real Estate powered, and their respective logos are registered service marks of ERA Franchise Systems LLC. Each office is independently owned and operated.