
131 Riverwalk Blvd, Burlington, NJ 08016
Local realty services provided by:ERA Byrne Realty
131 Riverwalk Blvd,Burlington, NJ 08016
$359,900
- 3 Beds
- 3 Baths
- 2,172 sq. ft.
- Townhouse
- Active
Listed by: james traynham
Office: smires & associates
MLS#:NJBL2118254
Source:BRIGHTMLS
Price summary
- Price:$359,900
- Price per sq. ft.:$165.7
About this home
Welcome Home to this 3 Bedroom 2.5 Bath townhouse with Garage in the very desirable River Walk neighborhood in Burlington Township. The Princeton model offers almost 2,200 sq. ft, offers an open and airy floor plan . Main level Open Concept Living Room/Dining Room have plenty of natural sunlight and high ceilings. The Gourmet Kitchen is complete with granite counter tops, 42 inch Amaretto maple cabinets, hardwood floors, breakfast bar, pantry and Stainless Steel appliance package all included. Powder Room completes this level. Upstairs has 3 generously sized bedrooms and separate Loft area for more living space. Spacious Primary Bedroom w/roomy walk-in closet. En suite Primary Bath with dual vanity cabinet, cultured marble countertop, tiled shower, & 12 x 12 Tile Floor. 2nd Full Bathroom and conveniently located upper floor laundry complete this level. 1 Car Garage in rear with interior access. Economical Gas Heat & Hot Water. Just steps to the Community Pool & Clubhouse. Professionally manicured grounds, and beautifully landscaped surroundings. Commuter friendly location close to all major roadways including Rt. 130, Rt. 295, NJ & PA TPKS, Philly & NYC and MDL Joint base too! Schedule your private tour today!...
Contact an agent
Home facts
- Year built:2014
- Subdivision & Development:RIVER WALK
- Listing ID #:NJBL2118254
- Added:47 day(s) ago
- Updated:October 07, 2026 at 01:59 PM
Rooms and interior
- Bedrooms:3
- Total bathrooms:3
- Full bathrooms:2
- Half bathrooms:1
- Flooring:Carpet, Ceramic Tile, Hardwood, Vinyl
- Dining Description:Dining Room
- Bathrooms Description:Primary Bath(s)
- Kitchen Description:Built-In Microwave, Dishwasher, Oven/Range - Gas, Stainless Steel Appliances, Upgraded Countertops
- Bedroom Description:Walk In Closet(s)
- Living area:2,172 sq. ft.
Heating and cooling
- Cooling:Central A/C
- Heating:Forced Air, Natural Gas
Structure and exterior
- Year built:2014
- Building area:2,172 sq. ft.
- Architectural Style:Colonial, Traditional
- Construction Materials:Vinyl Siding
- Exterior Features:Sidewalks
- Foundation Description:Slab
- Levels:3 Story
Schools
- High school:BURLINGTON TOWNSHIP H.S.
- Middle school:BURLINGTON TOWNSHIP
- Elementary school:FOUNTAIN WOODS E.S.
Utilities
- Water:Public
- Sewer:Public Sewer
Finances and disclosures
- Price:$359,900
- Price per sq. ft.:$165.7
- Tax amount:$6,378 (2025)
Features and amenities
- Laundry features:Dryer, Washer
- Amenities:Ceiling Fan(s)
Parking
- Parking description:Attached Garage, Garage - Rear Entry, Parking Lot, Paved Parking
- Garage:Yes
- Garage spaces:1
New listings near 131 Riverwalk Blvd
- Coming Soon
 $300,000Coming Soon3 beds 1 baths1,664 sq. ft.
345 Elm Ave, BURLINGTON, NJ 08016
MLS# NJBL2120182Listed by: BHHS FOX & ROACH - ROBBINSVILLE - New
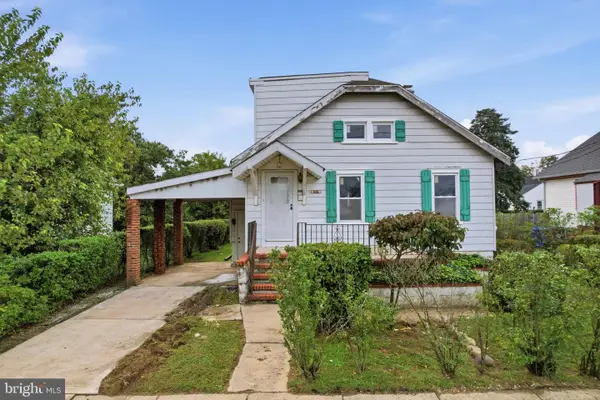 $185,000Active3 beds 2 baths1,160 sq. ft.
835 Woodland Ave, BURLINGTON, NJ 08016
MLS# NJBL2122128Listed by: HOMESMART FIRST ADVANTAGE REALTY - New
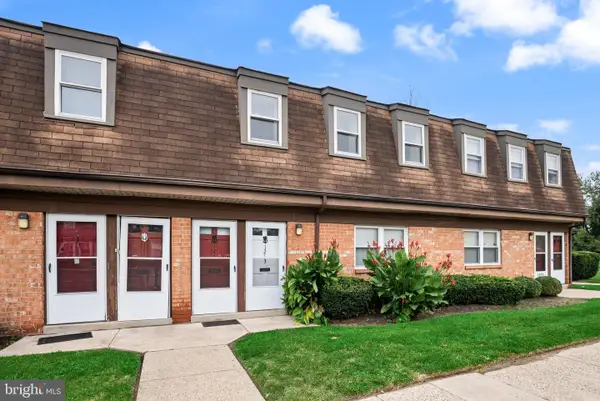 $150,000Active1 beds 1 baths888 sq. ft.
1214 Liberte Ct, BURLINGTON, NJ 08016
MLS# NJBL2122008Listed by: BHHS FOX & ROACH-MEDFORD - Open Sat, 11am to 2pmNew
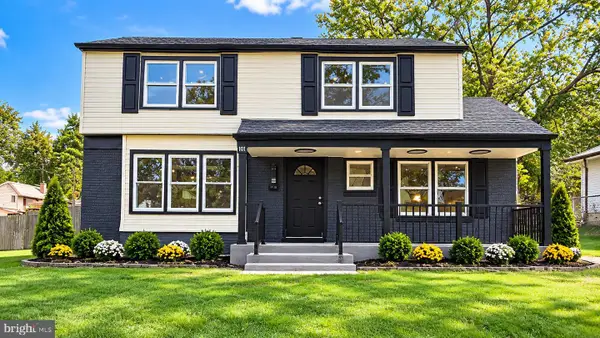 $549,900Active4 beds 4 baths2,340 sq. ft.
10 Larkin Rd, BURLINGTON, NJ 08016
MLS# NJBL2122002Listed by: EXP REALTY, LLC - New
 $189,000Active3 beds 2 baths1,436 sq. ft.
328 Saint Mary St, BURLINGTON, NJ 08016
MLS# NJBL2121990Listed by: HOME JOURNEY REALTY - New
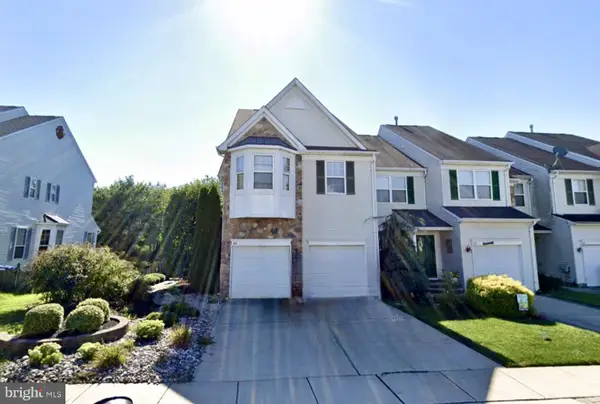 $420,000Active3 beds 3 baths2,153 sq. ft.
64 Threadleaf Ter, BURLINGTON, NJ 08016
MLS# NJBL2121910Listed by: HOMESMART FIRST ADVANTAGE REALTY - New
 Listed by ERA$259,000Active4 beds 2 baths1,649 sq. ft.
226 W Federal St, BURLINGTON, NJ 08016
MLS# NJBL2121874Listed by: ERA CENTRAL REALTY GROUP - BORDENTOWN - New
 $223,000Active3 beds 1 baths1,122 sq. ft.
443 Wood St, BURLINGTON, NJ 08016
MLS# NJBL2121826Listed by: EXP REALTY, LLC - New
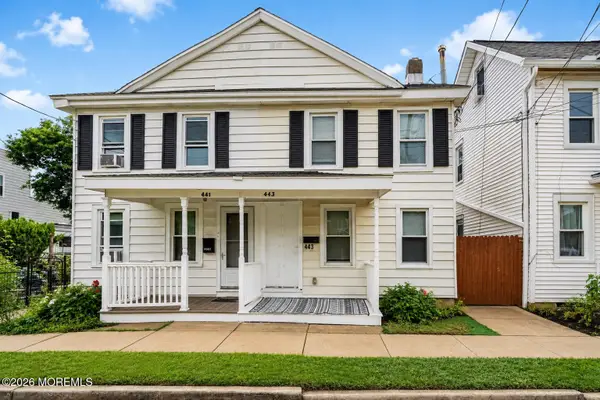 $223,000Active3 beds 1 baths1,122 sq. ft.
443 Wood Street, Burlington City, NJ 08016
MLS# 22630952Listed by: EXP REALTY - New
 $445,000Active4 beds 3 baths1,823 sq. ft.
2018 Rancocas Rd, BURLINGTON, NJ 08016
MLS# NJBL2121710Listed by: REDFIN


Protect your home and budget from life's surprises with an Assurant Home Warranty, backed by a partner that supports you through every step of homeownership. Explore Plans.
© 2023 - 2026 ERA Franchise Systems LLC. All rights reserved. ERA Franchise Systems LLC fully supports the principles of the Fair Housing Act and the Equal Opportunity Act. ERA, ERA Real Estate powered, and their respective logos are registered service marks of ERA Franchise Systems LLC. Each office is independently owned and operated.