
21 Mohawk Trl, Burlington, NJ 08016
Local realty services provided by:ERA OakCrest Realty, Inc.
21 Mohawk Trl,Burlington, NJ 08016
$515,000
- 4 Beds
- 3 Baths
- 2,462 sq. ft.
- Single family
- Pending
Listed by: chirag patnaik
Office: snappy home realty llc.
MLS#:NJBL2112936
Source:BRIGHTMLS
Price summary
- Price:$515,000
- Price per sq. ft.:$209.18
About this home
***Please request the pre-listing home, termite, and chimney inspection reports. Offers that include all home inspection repair requests upfront will be viewed more favorably, as the seller strongly prefers to negotiate inspection items and contract terms at the time of offer. The seller will not review any offers during the first 10-day marketing period. ***
Welcome to this 4 bed, 2.5 bath colonial with a 2-car garage, finished basement, and updates throughout that you don't expect at this price. The main level features gleaming hardwood floors, a dramatic two-story family room with a brick fireplace, and a kitchen loaded with cherry cabinetry, granite counters, stainless appliances, and a wall-mounted hood. The powder room alone has more character than most full baths — stacked stone accent wall, dark wood vanity. Sliding glass doors open to a raised deck and a large, flat, fenced backyard.
Upstairs, the primary suite has vaulted ceilings, a walk-in closet, and a fully renovated en-suite with a double vanity, soaking tub, and glass walk-in shower. Three additional bedrooms with LVP flooring and a beautifully updated hall bath round out the upper level.
The finished basement adds a massive carpeted rec room — perfect for a home theater, gym, or playroom — plus a dedicated laundry room with Samsung front-loaders and a utility sink.
This is a turnkey home in a established neighborhood at a price that will move fast. Schedule your showing today before it's gone....
Contact an agent
Home facts
- Year built:1997
- Listing ID #:NJBL2112936
- Added:51 day(s) ago
- Updated:July 20, 2026 at 08:34 AM
Rooms and interior
- Bedrooms:4
- Total bathrooms:3
- Full bathrooms:2
- Half bathrooms:1
- Dining Description:Dining Area
- Kitchen Description:Dishwasher, Exhaust Fan, Microwave, Oven/Range - Gas, Refrigerator, Stainless Steel Appliances
- Basement:Yes
- Basement Description:Fully Finished
- Living area:2,462 sq. ft.
Heating and cooling
- Cooling:Central A/C
- Heating:Forced Air, Natural Gas
Structure and exterior
- Year built:1997
- Building area:2,462 sq. ft.
- Lot area:0.12 Acres
- Architectural Style:Contemporary
- Levels:2 Stories
Utilities
- Water:Public
- Sewer:Public Sewer
Finances and disclosures
- Price:$515,000
- Price per sq. ft.:$209.18
- Tax amount:$9,101 (2025)
Features and amenities
- Laundry features:Dryer, Washer - Front Loading
Parking
- Parking description:Attached Garage, Garage Door Opener
- Garage:Yes
- Garage spaces:2
New listings near 21 Mohawk Trl
- New
 $299,000Active3 beds 1 baths1,704 sq. ft.
806 Shadeland Ave, BURLINGTON, NJ 08016
MLS# NJBL2116860Listed by: COLDWELL BANKER HEARTHSIDE-DOYLESTOWN - Coming Soon
 $325,000Coming Soon4 beds 2 baths
524 York St, BURLINGTON, NJ 08016
MLS# NJBL2116474Listed by: EXP REALTY, LLC - New
 $285,000Active3 beds 2 baths1,280 sq. ft.
112 Stacy Ct, BURLINGTON, NJ 08016
MLS# NJBL2115606Listed by: EXP REALTY, LLC - New
 $500,000Active3 beds 2 baths2,020 sq. ft.
2048 Bustleton Rd, BURLINGTON, NJ 08016
MLS# NJBL2115764Listed by: EXP REALTY, LLC - Coming Soon
 $209,999Coming Soon2 beds 1 baths
326 Mott Ave, BURLINGTON, NJ 08016
MLS# NJBL2116828Listed by: EXP REALTY, LLC - New
 $350,000Active3 beds 2 baths1,176 sq. ft.
813 Columbus Rd, BURLINGTON, NJ 08016
MLS# NJBL2116804Listed by: KELLER WILLIAMS REALTY - MOORESTOWN - Coming Soon
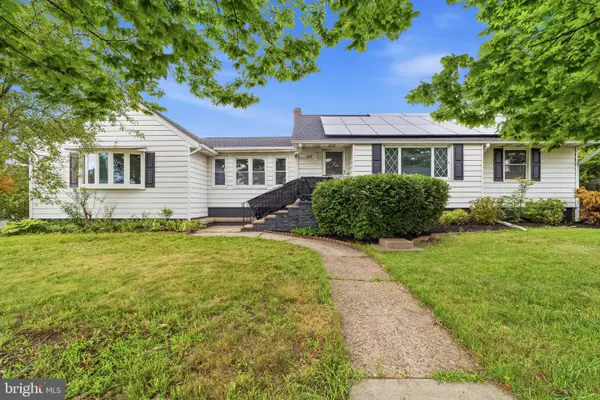 $415,000Coming Soon4 beds 2 baths
147 Mott Ave, BURLINGTON, NJ 08016
MLS# NJBL2116748Listed by: WEICHERT REALTORS - MOORESTOWN - Coming Soon
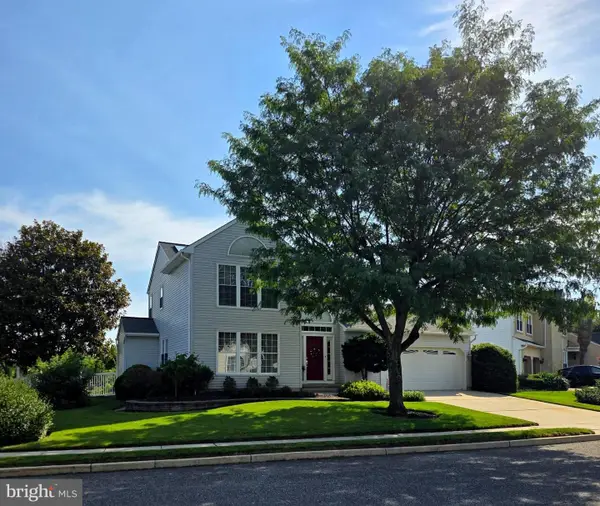 $545,000Coming Soon3 beds 3 baths
64 Jennifer Ln, BURLINGTON, NJ 08016
MLS# NJBL2114548Listed by: BHHS FOX & ROACH-MT LAUREL - Coming Soon
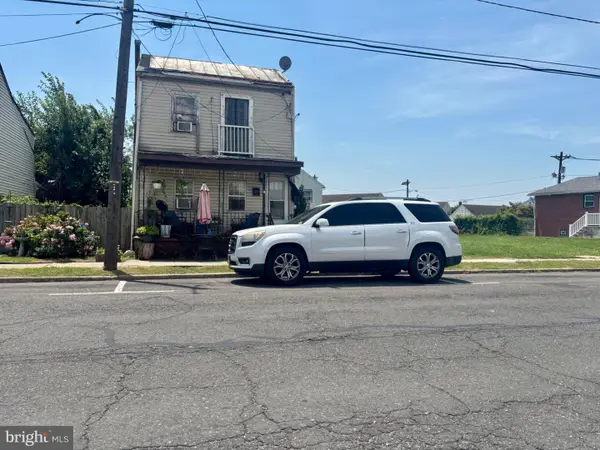 $160,000Coming Soon3 beds 1 baths
215 E Federal St, BURLINGTON, NJ 08016
MLS# NJBL2116524Listed by: KELLER WILLIAMS REALTY - New
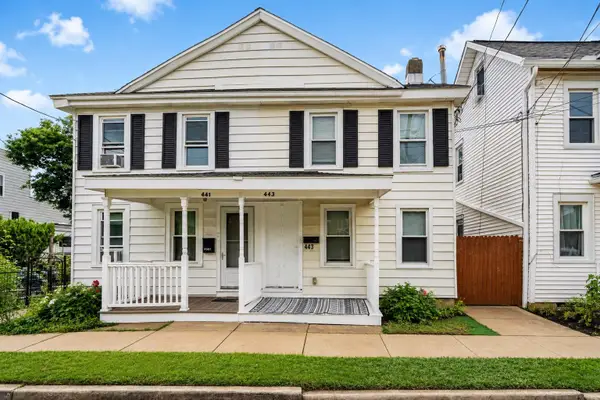 $230,000Active3 beds 1 baths1,122 sq. ft.
443 Wood St, BURLINGTON, NJ 08016
MLS# NJBL2114208Listed by: EXP REALTY, LLC


Protect your home and budget from life's surprises with an Assurant Home Warranty, backed by a partner that supports you through every step of homeownership. Explore Plans.
© 2023 - 2026 ERA Franchise Systems LLC. All rights reserved. ERA Franchise Systems LLC fully supports the principles of the Fair Housing Act and the Equal Opportunity Act. ERA, ERA Real Estate powered, and their respective logos are registered service marks of ERA Franchise Systems LLC. Each office is independently owned and operated.