
-9 Skitka Avenue, Carteret, NJ 07008
Local realty services provided by:ERA Boniakowski Real Estate
Listed by: jobanpreet saini
Office: j.j. elek realty co.
MLS#:2702530R
Source:NJ_MCMLS
Price summary
- Price:$774,999
- Price per sq. ft.:$276.79
About this home
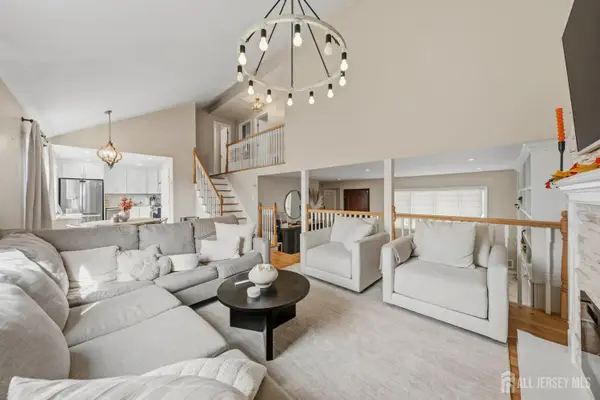
Beautiful East-facing home built on the original foundation in 2015 with quality construction and thoughtful upgrades throughout! Featuring 4 bedrooms, 3 full baths, hardwood floors, a dramatic two-story foyer, and an open floor plan. The designer kitchen offers granite countertops and flows seamlessly into the living space. Spacious primary suite with his-and-hers closets and a private bath. Enjoy outdoor living on the huge deck an ideal home for comfortable everyday living and entertaining!
Contact an agent
Home facts
- Year built:2015
- Subdivision & Development:West Carteret
- Listing ID #:2702530R
- Added:53 day(s) ago
- Updated:October 06, 2026 at 03:55 PM
Rooms and interior
- Bedrooms:4
- Total bathrooms:3
- Full bathrooms:3
- Rooms Total:8
- Flooring:Carpet, Ceramic Tile, Wood
- Dining Description:Formal Dining Room
- Kitchen Description:Dishwasher, Eat-in Kitchen, Gas Range/Oven, Kitchen, Refrigerator
- Basement Description:Laundry Facilities, Partial, Storage Space, Utility Room
- Living area:2,800 sq. ft.
Heating and cooling
- Cooling:Ceiling Fan(s), Central Air
- Heating:Forced Air
- Central air:Yes
Structure and exterior
- Roof:Asphalt
- Year built:2015
- Building area:2,800 sq. ft.
- Lot area:0.14 Acres
- Architectural Style:Colonial
- Exterior Features:Barbecue, Deck
- Levels:2 Story
Utilities
- Water:Public
- Sewer:Public Sewer
Finances and disclosures
- Price:$774,999
- Price per sq. ft.:$276.79
- Tax amount:$12,365
Features and amenities
- Appliances:Gas Water Heater, Refrigerator, Washer
- Laundry features:Dryer, Washer
- Amenities:Attic, Gas Water Heater
Parking
- Parking description:1 Car Width, Attached, Built-In Garage, Detached, Garage Door Opener
- Garage:Yes
- Garage spaces:1
New listings near -9 Skitka Avenue
- New
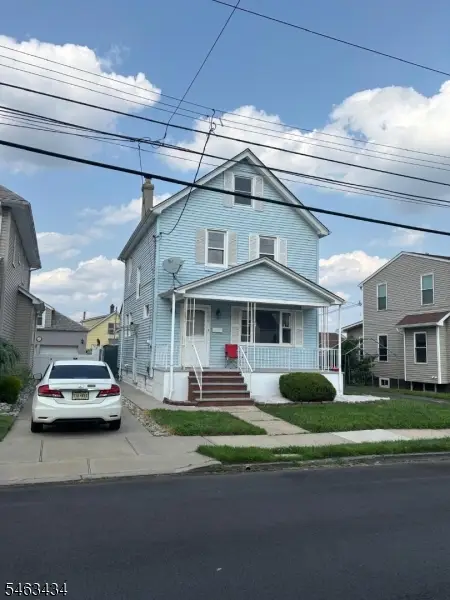
 $550,000Active3 beds 2 baths1,586 sq. ft.
-17 Patrick Street, Carteret, NJ 07008
MLS# 2705324RListed by: KELLER WILLIAMS METROPOLITAN - New
 $479,999Active3 beds 2 baths
104 Lincoln Ave, Carteret Boro, NJ 07008
MLS# 4055192Listed by: COLAMERICA HOMES INC. 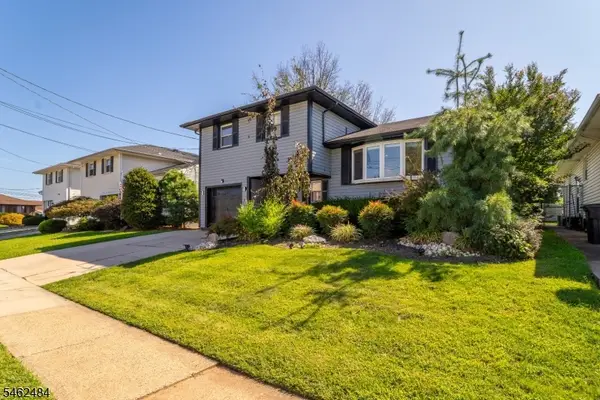 $719,000Active3 beds 3 baths
5 Sumutka Ct, Carteret Boro, NJ 07008
MLS# 4054302Listed by: PREMIER HOMES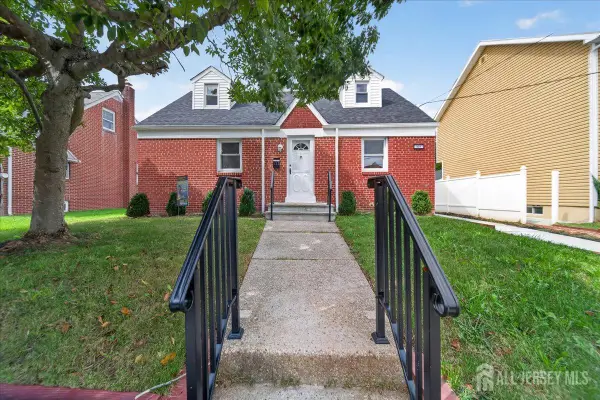 $549,900Active4 beds 2 baths1,406 sq. ft.
-121 Dorothy Street, Carteret, NJ 07008
MLS# 2704762RListed by: J.J. ELEK REALTY CO.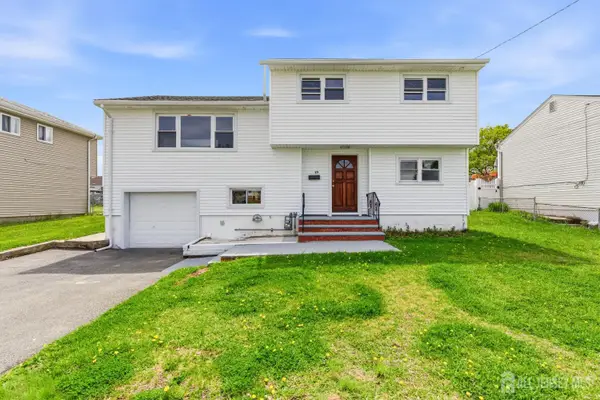 $599,999Active4 beds 2 baths
-29 Swarthmore Drive, Carteret, NJ 07008
MLS# 2704620RListed by: HALO REALTY $499,000Active3 beds 2 baths1,716 sq. ft.
-27 Hermann Avenue, Carteret, NJ 07008
MLS# 2704352RListed by: MOVERITE REAL ESTATE LLC $699,900Active-- beds 2 baths1,842 sq. ft.
-16 Somerset Street, Carteret, NJ 07008
MLS# 2704152RListed by: CENTURY 21 ALLIANCE REALTY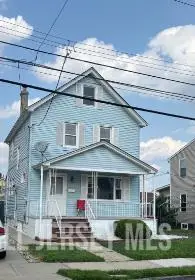 $479,999Active3 beds 2 baths
-104 Lincoln Avenue, Carteret, NJ 07008
MLS# 2704109RListed by: COLAMERICA HOMES INC $489,900Active4 beds 2 baths1,228 sq. ft.
-68 Oak Street, Carteret, NJ 07008
MLS# 2770478MListed by: RE/MAX SELECT $575,000Active3 beds 2 baths1,197 sq. ft.
-73 George Street, Carteret, NJ 07008
MLS# 2703861RListed by: C21 CHARLES SMITH AGENCY, INC


Protect your home and budget from life's surprises with an Assurant Home Warranty, backed by a partner that supports you through every step of homeownership. Explore Plans.
© 2023 - 2026 ERA Franchise Systems LLC. All rights reserved. ERA Franchise Systems LLC fully supports the principles of the Fair Housing Act and the Equal Opportunity Act. ERA, ERA Real Estate powered, and their respective logos are registered service marks of ERA Franchise Systems LLC. Each office is independently owned and operated.