
1226 Kay Dr W, Cherry Hill, NJ 08034
Local realty services provided by:ERA Liberty Realty
1226 Kay Dr W,Cherry Hill, NJ 08034
$790,000
- 4 Beds
- 3 Baths
- 3,474 sq. ft.
- Single family
- Active
Upcoming open houses
- Sat, Aug 2211:00 am - 01:00 pm
Listed by: andrea c maines
Office: exp realty, llc.
MLS#:NJCD2124806
Source:BRIGHTMLS
Price summary
- Price:$790,000
- Price per sq. ft.:$227.4
About this home
Set back from the road on a private lot surrounded by mature trees, this spacious home has so much to offer. Entering through the front foyer brings you to the living room as well as the formal dining room. Both spaces wrap around into the well sized kitchen. The kitchen offers solid wood cabinetry, ample cabinet space, and connects through to a breakfast area soaked in natural light. Additionally connected to the kitchen is an additional living room with built-in shelves, a fire place, vaulted ceilings, and opens to the rear patio. The first floor also offers a large primary suite convenient to the laundry room as well as exterior access. Through the primary bedroom there is a bonus room with vaulted ceilings, banks of windows on three sides, and offers endless possibilities. On the second floor there are three additional bedrooms, a full bathroom, cedar closet, and space that could function as an office, craft room, storage etc. The attached two car garage has covered exterior access into the home. Convenient location to stores, commuter routes and entertainment. Schedule today to make this home your own....
Contact an agent
Home facts
- Year built:1954
- Subdivision & Development:HUNT TRACT
- Listing ID #:NJCD2124806
- Added:3 day(s) ago
- Updated:August 21, 2026 at 02:38 AM
Rooms and interior
- Bedrooms:4
- Total bathrooms:3
- Full bathrooms:2
- Half bathrooms:1
- Flooring:Hardwood
- Dining Description:Dining Area, Formal/Separate Dining Room
- Kitchen Description:Breakfast Area, Built-In Microwave, Dishwasher, Kitchen - Table Space, Oven/Range - Electric, Pantry
- Bedroom Description:Entry Level Bedroom
- Living area:3,474 sq. ft.
Heating and cooling
- Cooling:Central A/C, Multi Units, Zoned
- Heating:Forced Air, Natural Gas
Structure and exterior
- Roof:Pitched, Shingle
- Year built:1954
- Building area:3,474 sq. ft.
- Lot Features:Irregular
- Architectural Style:Colonial
- Construction Materials:Aluminum Siding
- Foundation Description:Crawl Space
- Levels:2 Stories
Utilities
- Water:Public
- Sewer:Public Sewer
Finances and disclosures
- Price:$790,000
- Price per sq. ft.:$227.4
- Tax amount:$20,270 (2025)
Features and amenities
- Laundry features:Dryer, Washer
- Amenities:Ceiling Fan(s), Skylight(s)
Parking
- Parking description:Attached Garage, Garage - Side Entry
- Garage:Yes
- Garage spaces:2
New listings near 1226 Kay Dr W
- Coming Soon
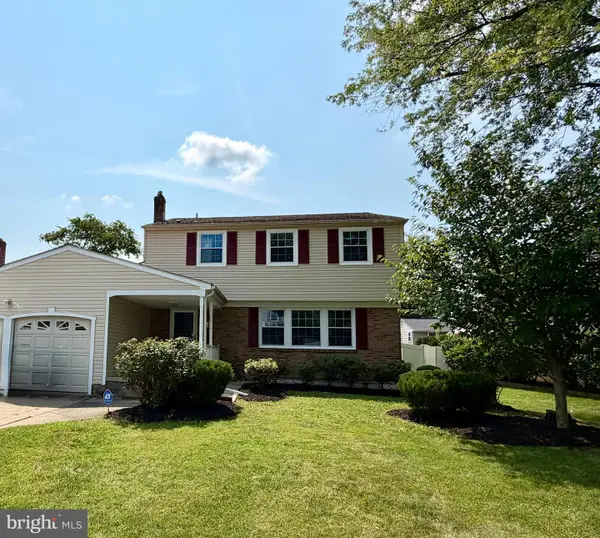 $585,000Coming Soon4 beds 3 baths3,152 sq. ft.
14 Candlewyck Way, CHERRY HILL, NJ 08003
MLS# NJCD2124938Listed by: RE/MAX PREFERRED - CHERRY HILL - Coming SoonOpen Sat, 11am to 1pm
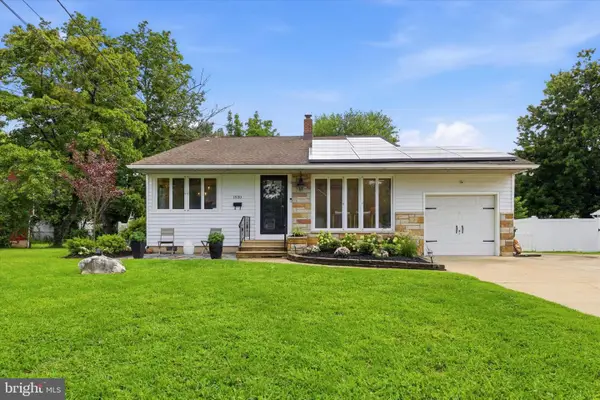 $440,000Coming Soon3 beds 2 baths1,643 sq. ft.
1530 N Bowling Green Dr, CHERRY HILL, NJ 08003
MLS# NJCD2124816Listed by: KELLER WILLIAMS REALTY - Coming SoonOpen Sat, 11am to 1pm
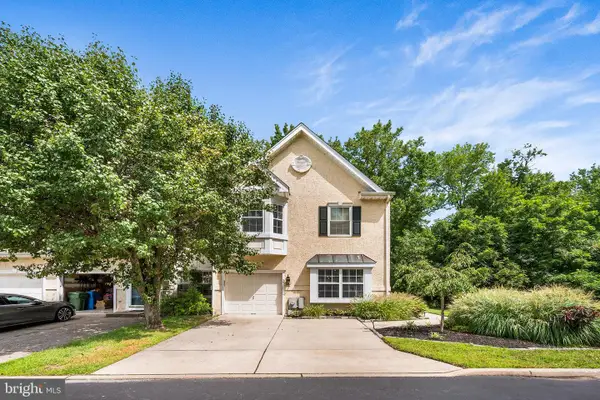 $525,000Coming Soon3 beds 3 baths2,066 sq. ft.
39 Versailles Blvd, CHERRY HILL, NJ 08003
MLS# NJCD2124690Listed by: FARINA & BOESHE REAL ESTATE COMPANY - Coming Soon
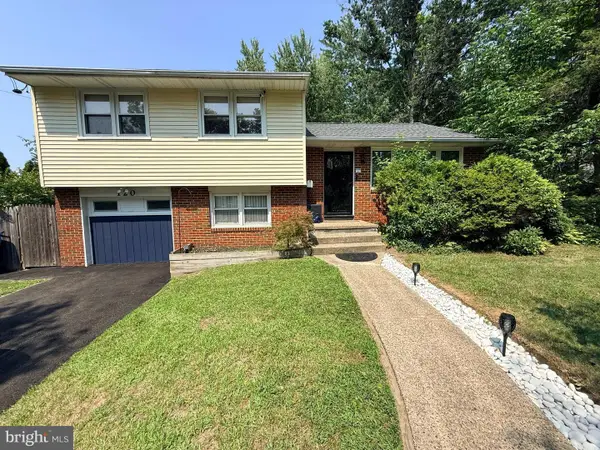 $450,000Coming Soon3 beds 2 baths1,699 sq. ft.
120 N Valleybrook Rd, CHERRY HILL, NJ 08034
MLS# NJCD2124554Listed by: BHHS FOX & ROACH-MOORESTOWN - Coming SoonOpen Sun, 2 to 4pm
 $615,000Coming Soon4 beds 3 baths2,807 sq. ft.
1016 Eagle Ln, CHERRY HILL, NJ 08003
MLS# NJCD2124306Listed by: RE/MAX OF CHERRY HILL - New
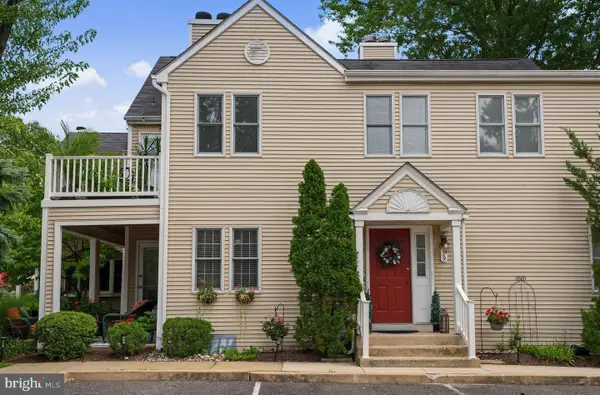 $375,000Active2 beds 3 baths2,350 sq. ft.
219 Sherbrooke Ct #219, CHERRY HILL, NJ 08003
MLS# NJCD2124492Listed by: LONG & FOSTER REAL ESTATE, INC. - New
 $550,000Active3 beds 3 baths2,232 sq. ft.
343 Oak Ave, CHERRY HILL, NJ 08002
MLS# NJCD2124894Listed by: LONG & FOSTER REAL ESTATE, INC. - New
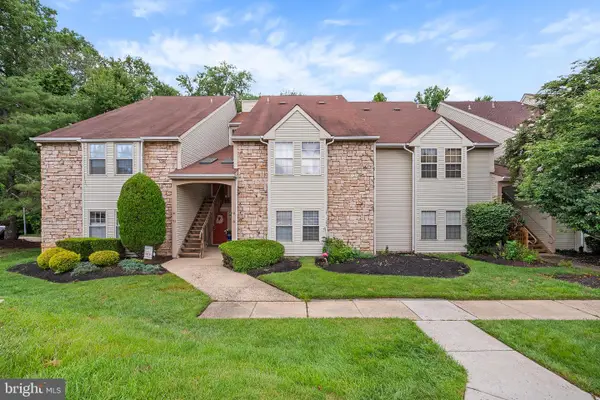 $292,000Active2 beds 2 baths1,101 sq. ft.
343 Tavistock, CHERRY HILL, NJ 08034
MLS# NJCD2124950Listed by: REALTY MARK ADVANTAGE - Open Sat, 11am to 2pmNew
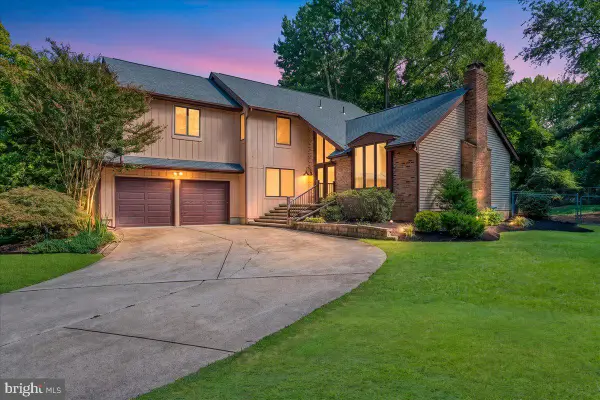 $725,000Active4 beds 3 baths3,009 sq. ft.
25 Teak Ct, CHERRY HILL, NJ 08003
MLS# NJCD2125026Listed by: KELLER WILLIAMS REALTY - MOORESTOWN - New
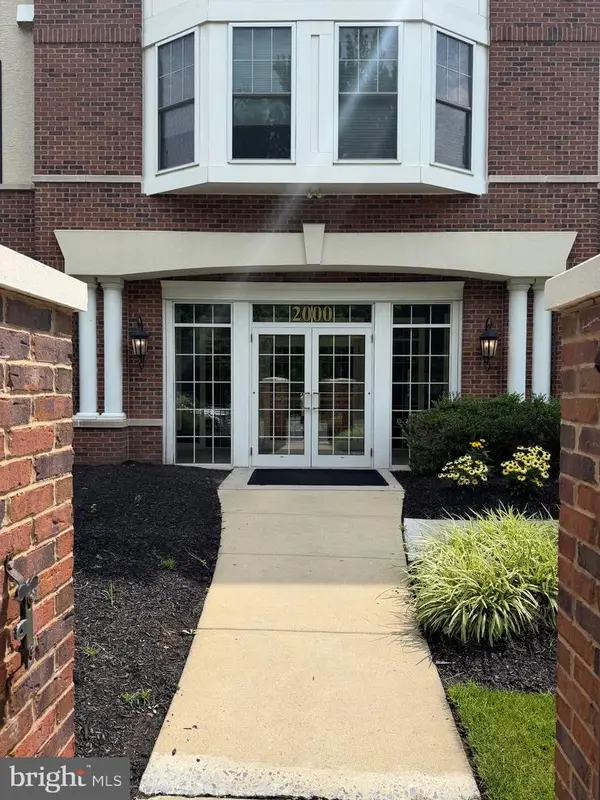 $449,000Active2 beds 2 baths1,358 sq. ft.
2023 Crescent Way, CHERRY HILL, NJ 08002
MLS# NJCD2122812Listed by: RE/MAX PREFERRED - SEWELL


Protect your home and budget from life's surprises with an Assurant Home Warranty, backed by a partner that supports you through every step of homeownership. Explore Plans.
© 2023 - 2026 ERA Franchise Systems LLC. All rights reserved. ERA Franchise Systems LLC fully supports the principles of the Fair Housing Act and the Equal Opportunity Act. ERA, ERA Real Estate powered, and their respective logos are registered service marks of ERA Franchise Systems LLC. Each office is independently owned and operated.