
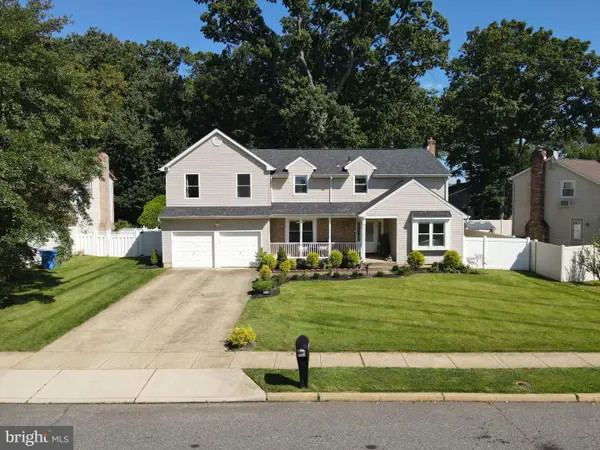
124 Greenvale Rd, Cherry Hill, NJ 08034
Local realty services provided by:ERA Byrne Realty
124 Greenvale Rd,Cherry Hill, NJ 08034
$644,000
- 4 Beds
- 3 Baths
- 2,724 sq. ft.
- Single family
- Pending
Listed by: kelly toll guzman
Office: bhhs fox & roach-marlton
MLS#:NJCD2124204
Source:BRIGHTMLS
Price summary
- Price:$644,000
- Price per sq. ft.:$236.42
About this home
Beautifully updated 4-bedroom, 2.5-bath 2,700 square foot home in Cherry Hill’s desirable Northwoods neighborhood! Move right into this meticulously renovated home featuring beautifully refinished hardwood floors, fresh interior and exterior paint, recessed lighting, quartz countertops, and brand-new stainless-steel appliances. The spacious primary suite offers a private sitting area, oversized walk-in closet, and a luxurious en-suite bath with a custom tiled walk-in shower featuring dual shower heads and a custom glass door. The bright, functional floor plan is perfect for everyday living and entertaining. 2 car garage, Trex style deck, spacious mud room. Conveniently located near top-rated Cherry Hill schools, shopping, dining, parks, and major highways with easy access to Philadelphia. This turnkey home combines modern updates, generous living space, and an exceptional location. Schedule your private tour today!
Contact an agent
Home facts
- Year built:1969
- Subdivision & Development:NORTHWOODS
- Listing ID #:NJCD2124204
- Added:45 day(s) ago
- Updated:September 27, 2026 at 08:26 AM
Rooms and interior
- Bedrooms:4
- Total bathrooms:3
- Full bathrooms:2
- Half bathrooms:1
- Flooring:Luxury Vinyl Plank, Solid Hardwood, Tile/Brick
- Dining Description:Dining Area
- Kitchen Description:Breakfast Area, Dishwasher, Disposal, ENERGY STAR Dishwasher, ENERGY STAR Refrigerator, Kitchen - Eat-In, Microwave, Recessed Lighting, Refrigerator, Stainless Steel Appliances, Stove, Upgraded Countertops
- Living area:2,724 sq. ft.
Heating and cooling
- Cooling:Central A/C
- Heating:90% Forced Air, Natural Gas
Structure and exterior
- Year built:1969
- Building area:2,724 sq. ft.
- Lot area:0.2 Acres
- Architectural Style:Colonial
- Construction Materials:Block, Cedar
- Exterior Features:Deck(s)
- Foundation Description:Block, Crawl Space
- Levels:2 Stories
Schools
- High school:CHERRY HILL HIGH - EAST
Utilities
- Water:Public
- Sewer:Public Sewer
Finances and disclosures
- Price:$644,000
- Price per sq. ft.:$236.42
- Tax amount:$11,512 (2025)
Features and amenities
- Laundry features:Hookup
- Amenities:200+ Amp Service, Attic, Chair Railings, Recessed Lighting
Parking
- Parking description:Attached Garage, Concrete Driveway, Inside Access
- Garage:Yes
- Garage spaces:2
New listings near 124 Greenvale Rd
- Coming Soon
 $649,900Coming Soon4 beds 3 baths2,668 sq. ft.
305 Nature Dr, CHERRY HILL, NJ 08003
MLS# NJCD2127674Listed by: EXP REALTY, LLC - Coming Soon
 $161,543Coming Soon1 beds 1 baths778 sq. ft.
300 Uxbridge Dr, CHERRY HILL, NJ 08034
MLS# NJCD2127634Listed by: BHHS FOX & ROACH-MOORESTOWN - Coming Soon
 $285,000Coming Soon2 beds 1 baths842 sq. ft.
513 Kings Hwy S, CHERRY HILL, NJ 08034
MLS# NJCD2127604Listed by: KELLER WILLIAMS REALTY - Coming Soon
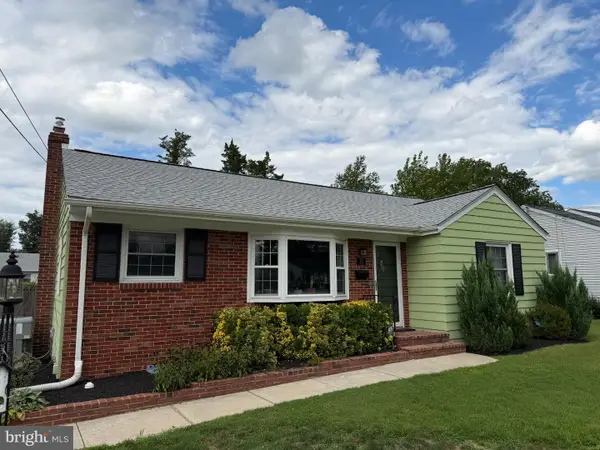 $425,000Coming Soon3 beds 3 baths2,346 sq. ft.
31 Newell Ave, CHERRY HILL, NJ 08034
MLS# NJCD2125468Listed by: OCF REALTY LLC - PHILADELPHIA - Coming Soon
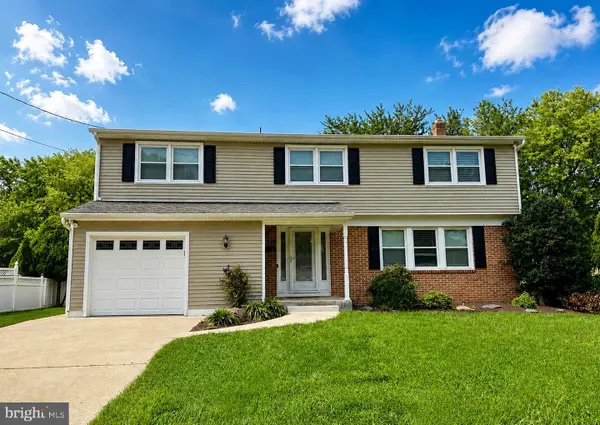 $649,900Coming Soon5 beds 3 baths2,231 sq. ft.
1833 W Point Dr, CHERRY HILL, NJ 08003
MLS# NJCD2125268Listed by: RE/MAX PREFERRED - SEWELL - Open Sun, 1 to 3pmNew
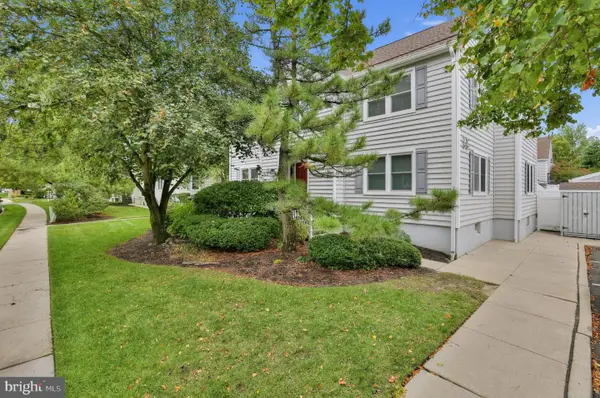 $200,000Active1 beds 1 baths930 sq. ft.
642-a Society Hill, CHERRY HILL, NJ 08003
MLS# NJCD2127594Listed by: KELLER WILLIAMS REALTY - New
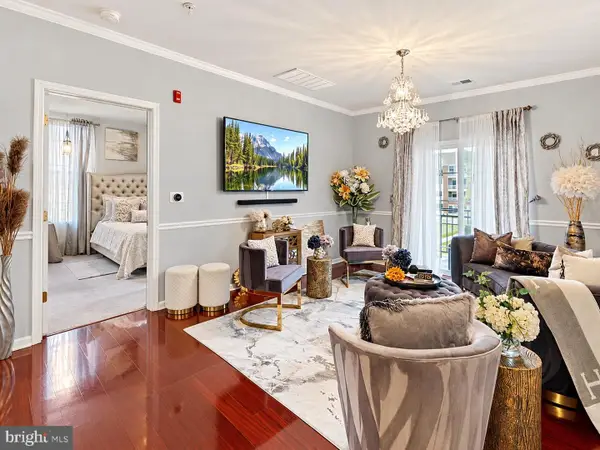 $460,000Active3 beds 2 baths1,453 sq. ft.
4021 Derby Ct, CHERRY HILL, NJ 08002
MLS# NJCD2127592Listed by: KELLER WILLIAMS REALTY - MOORESTOWN - New
 $725,000Active5 beds 4 baths4,090 sq. ft.
1978 Birchwood Park Drive, CHERRY HILL, NJ 08003
MLS# NJCD2127216Listed by: BHHS FOX & ROACH-CHERRY HILL - New
 $484,900Active4 beds 2 baths1,652 sq. ft.
705 Kings Hwy S, CHERRY HILL, NJ 08034
MLS# NJCD2127550Listed by: HOF REALTY - New
 $750,000Active4 beds 3 baths2,880 sq. ft.
403 Downs Dr, CHERRY HILL, NJ 08003
MLS# NJCD2127464Listed by: BHHS FOX & ROACH-CHERRY HILL


Protect your home and budget from life's surprises with an Assurant Home Warranty, backed by a partner that supports you through every step of homeownership. Explore Plans.
© 2023 - 2026 ERA Franchise Systems LLC. All rights reserved. ERA Franchise Systems LLC fully supports the principles of the Fair Housing Act and the Equal Opportunity Act. ERA, ERA Real Estate powered, and their respective logos are registered service marks of ERA Franchise Systems LLC. Each office is independently owned and operated.