
105 Mcintosh Rd, Cherry Hill, NJ 08003
Local realty services provided by:Mountain Realty ERA Powered
105 Mcintosh Rd,Cherry Hill, NJ 08003
$424,900
- 3 Beds
- 2 Baths
- 1,468 sq. ft.
- Single family
- Coming Soon
Listed by: val f. nunnenkamp jr., brian colonna
Office: keller williams realty - marlton
MLS#:NJCD2128240
Source:BRIGHTMLS
Price summary
- Price:$424,900
- Price per sq. ft.:$289.44
About this home
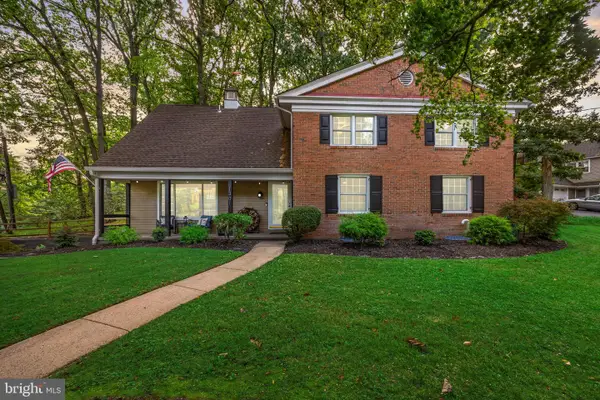
Opportunity knocks in Apple Hill! Welcome to 105 McIntosh, a charming 3-bedroom, 1.5-bath split-level in one of Cherry Hill's most sought-after neighborhoods. This home is ready for your personal touch and priced accordingly, making it an ideal fit for investors and sweat-equity buyers looking to build value. The solid bones and major systems are already in place: the roof and HVAC are approximately 9 years old. Enjoy morning coffee on the covered front porch, unwind in the private backyard, and make use of the partially finished basement for extra living, hobby, or storage space. A 1-car garage adds convenience. All of this sits in the Cherry Hill East school district, with easy access to shopping, dining, and major commuter routes. Bring your vision and your toolbox. Opportunities like this in Apple Hill don't come around often!
Contact an agent
Home facts
- Year built:1957
- Subdivision & Development:APPLE HILL
- Listing ID #:NJCD2128240
- Updated:October 08, 2026 at 03:39 AM
Rooms and interior
- Bedrooms:3
- Total bathrooms:2
- Full bathrooms:1
- Half bathrooms:1
- Dining Description:Dining Room
- Bathrooms Description:Bathroom 1
- Basement:Yes
- Basement Description:Partially Finished
- Living area:1,468 sq. ft.
Heating and cooling
- Cooling:Central A/C
- Heating:Forced Air, Natural Gas
Structure and exterior
- Year built:1957
- Building area:1,468 sq. ft.
- Lot area:0.29 Acres
- Architectural Style:Split Level
- Construction Materials:Frame
- Exterior Features:Patio(s)
- Foundation Description:Block, Concrete Perimeter
- Levels:4 Story
Schools
- High school:CHERRY HILL HIGH - EAST
Utilities
- Water:Public
- Sewer:Public Sewer
Finances and disclosures
- Price:$424,900
- Price per sq. ft.:$289.44
- Tax amount:$8,696 (2025)
Parking
- Parking description:Attached Garage, Garage - Front Entry
- Garage:Yes
- Garage spaces:1
New listings near 105 Mcintosh Rd
- Coming SoonOpen Sat, 10am to 12pm
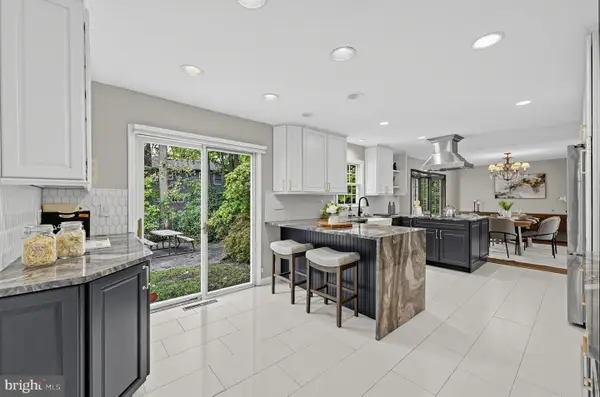 $625,000Coming Soon4 beds 3 baths2,686 sq. ft.
507 Fireside Ln, CHERRY HILL, NJ 08003
MLS# NJCD2127706Listed by: EPIQUE REALTY - Coming SoonOpen Sat, 12 to 2pm
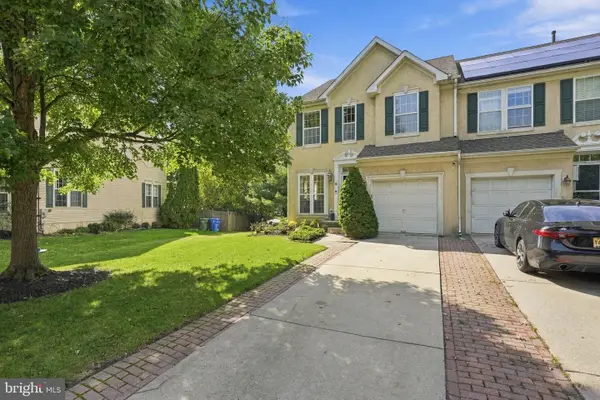 $590,000Coming Soon3 beds 4 baths2,061 sq. ft.
18 Bridle Ct, CHERRY HILL, NJ 08003
MLS# NJCD2128154Listed by: WEICHERT REALTORS-HADDONFIELD - Coming Soon
 $749,999Coming Soon4 beds 4 baths3,467 sq. ft.
21 Teak Ct, CHERRY HILL, NJ 08003
MLS# NJCD2127956Listed by: EXP REALTY, LLC - Coming Soon
 $649,900Coming Soon4 beds 3 baths2,668 sq. ft.
305 Nature Dr, CHERRY HILL, NJ 08003
MLS# NJCD2127674Listed by: EXP REALTY, LLC - New
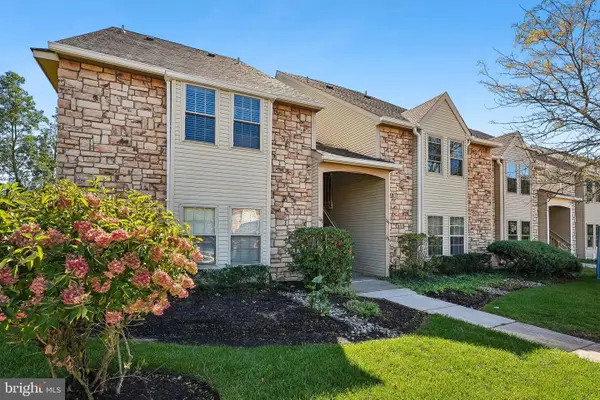 $315,000Active2 beds 2 baths1,101 sq. ft.
241 Tavistock, CHERRY HILL, NJ 08034
MLS# NJCD2128234Listed by: PROMINENT PROPERTIES SOTHEBY'S INTL REALTY - Open Sat, 12 to 4pmNew
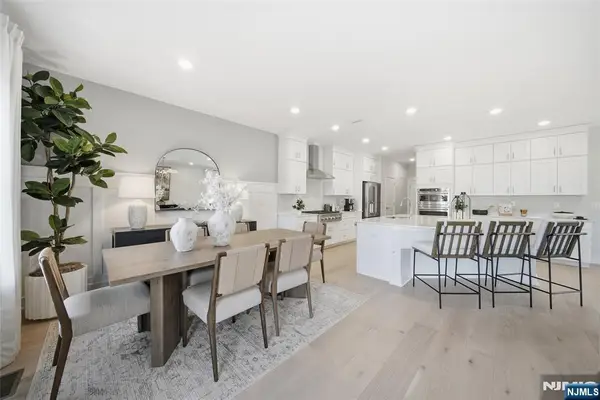 $959,990Active3 beds 4 baths
5 Pimlico Place, Oakland, NJ 07436
MLS# 26037855Listed by: LENNAR SALES CORP.
- Open Sat, 11am to 1pmNew
 $629,999Active4 beds 3 baths2,136 sq. ft.
1102 Springdale Rd, CHERRY HILL, NJ 08003
MLS# NJCD2128268Listed by: EXP REALTY, LLC - Open Sat, 11am to 1pmNew
 $700,000Active4 beds 3 baths2,344 sq. ft.
1301 Marlkress Rd, CHERRY HILL, NJ 08003
MLS# NJCD2128170Listed by: SOCIETY - New
 $455,000Active4 beds 4 baths1,693 sq. ft.
913 Society Hill Blvd, CHERRY HILL, NJ 08003
MLS# NJCD2127878Listed by: KELLER WILLIAMS REALTY


Protect your home and budget from life's surprises with an Assurant Home Warranty, backed by a partner that supports you through every step of homeownership. Explore Plans.
© 2023 - 2026 ERA Franchise Systems LLC. All rights reserved. ERA Franchise Systems LLC fully supports the principles of the Fair Housing Act and the Equal Opportunity Act. ERA, ERA Real Estate powered, and their respective logos are registered service marks of ERA Franchise Systems LLC. Each office is independently owned and operated.